
3314 Log Cabin Road, Johns Island, SC 29455
Local realty services provided by:ERA Wilder Realty
Listed by: tiffany johnson-wilson
Office: johnson & wilson real estate co llc.
MLS#:26027457
Source:SC_CTAR
3314 Log Cabin Road,Johns Island, SC 29455
$649,900
- 4 Beds
- 3 Baths
- 2,200 sq. ft.
- Single family
- Active
Price summary
- Price:$649,900
- Price per sq. ft.:$295.41
About this home
NEW CONSTRUCTION. NEARLY AN ACRE. NO HOA. AND MINUTES FROM KIAWAH. That combination is becoming increasingly difficult to find on Johns Island. Welcome to 3314 Log Cabin Road, where you can have the finishes and peace of mind of a brand new home without giving up the space and freedom that make island living so desirable. Situated .85 acre, this home offers 2,200 sqft with 4 spacious bedrooms, 2.5 baths and an oversized 2 car garage...and absolutely NO HOA. Inside, the home combines a clean new construction feel with details you don't always find in today's builds. Nine foot ceilings span BOTH floors, complemented by Craftsman style window and door trim, 5 panel interior doors, luxury vinyl plank flooring, and a separate dining room finished with wainscoting. The kitchen includesan electric range, dishwasher and microwave, while the spacious primary suite features an oversized walk in closet. An upstairs laundry room keeps everyday living convenient, and a covered porch provides a natural transition to the large backyard and the outdoor lifestyle this property makes possible. And the location deserves just as much attention as the house with convenient access to Kiawah and Seabrook in under 6 miles from Kiawah Island, 8 miles from Beachwalker County Park and the Atlantic Ocean, and only about 8 miles from Charleston Aqua Park at Trophy Lakes. Maybank Highway is less than 5 minutes away connecting you back toward the restaurants, breweries, shopping and conveniences Charleston.
Most new construction requires a tradeoff: newer home, but smaller lot; more neighborhood restrictions; less parking; nowhere for the boat or RV. This home offers something different, a brand new home, nearly an acre of land, no HOA and the freedom to make the property your own, all within easy reach of some of the Lowcountry's most sought after coastal destinations. If you've been waiting for new construction without the subdivision lifestyle, this is the one to see....
Contact an agent
Home facts
- Year built:2026
- Subdivision & Development:Betsy Field
- Listing ID #:26027457
- Added:1 day(s) ago
- Updated:October 03, 2026 at 03:06 PM
Rooms and interior
- Bedrooms:4
- Total bathrooms:3
- Full bathrooms:2
- Half bathrooms:1
- Flooring:Ceramic Tile, Wood
- Kitchen Description:Eat-in Kitchen, Pantry
- Living area:2,200 sq. ft.
Heating and cooling
- Cooling:Central Air
- Heating:Electric, Forced Air
- Central air:Yes
Structure and exterior
- Year built:2026
- Building area:2,200 sq. ft.
- Lot area:0.85 Acres
- Lot Features:.5 - 1 Acre, Level, Wooded
- Architectural Style:Traditional
- Foundation Description:Slab
- Levels:2 Story
Schools
- High school:St. Johns
- Middle school:Haut Gap
- Elementary school:Angel Oak ES 4K-1/Johns Island ES 2-5
Utilities
- Water:Public
- Sewer:Public Sewer
Finances and disclosures
- Price:$649,900
- Price per sq. ft.:$295.41
Features and amenities
- Laundry features:Laundry Room
- Amenities:Ceiling Fan(s), Ceiling Smooth
Parking
- Total parking spaces:2
- Parking description:2 Car Garage, Attached, Garage Door Opener
- Garage:Yes
- Garage spaces:2
New listings near 3314 Log Cabin Road
- New
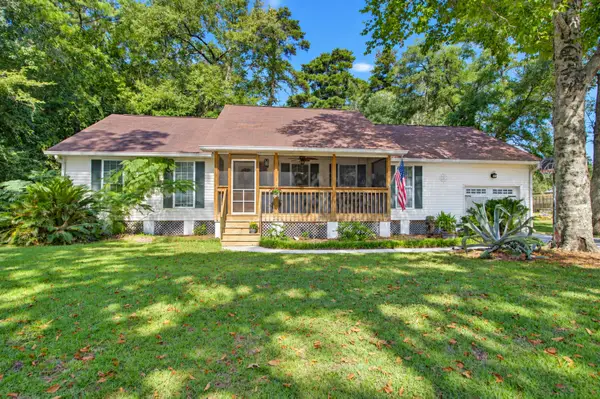 $589,000Active3 beds 2 baths1,976 sq. ft.
3416 Walter Drive, Johns Island, SC 29455
MLS# 26027399Listed by: CAROLINA ONE REAL ESTATE - New
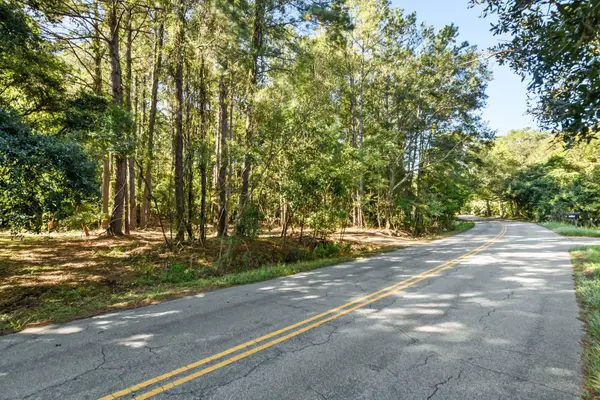 $799,000Active7.25 Acres
3727 Humbert Road, Johns Island, SC 29455
MLS# 26027381Listed by: HOLCOMBE FAIR & LANE - New
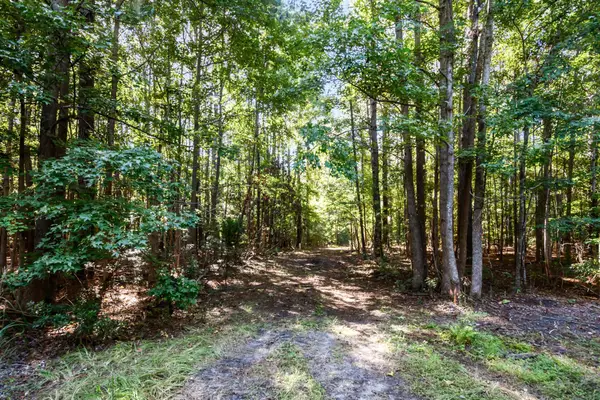 $1,199,000Active15.91 Acres
3745 Humbert Road, Johns Island, SC 29455
MLS# 26027382Listed by: HOLCOMBE FAIR & LANE - New
 $1,925,000Active4 beds 4 baths3,253 sq. ft.
2200 Boatwright Road, Johns Island, SC 29455
MLS# 26027376Listed by: KIAWAH RIVER REAL ESTATE COMPANY, LLC - New
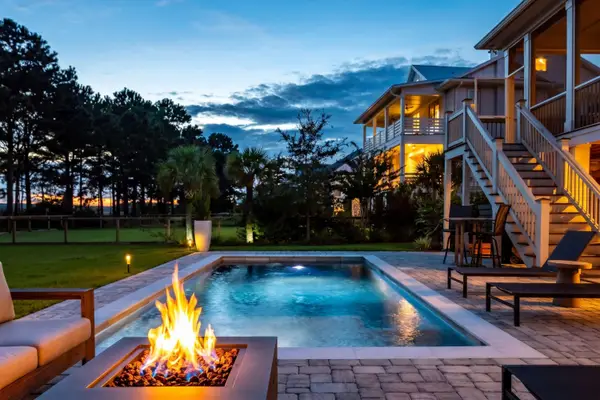 $2,095,000Active5 beds 4 baths3,518 sq. ft.
2431 Rushland Landing Road, Johns Island, SC 29455
MLS# 26027353Listed by: PAM HARRINGTON EXCLUSIVES - New
 $759,900Active3 beds 2 baths2,309 sq. ft.
3185 Olivia Marie Lane, Johns Island, SC 29455
MLS# 26027312Listed by: THE REAL ESTATE FIRM - Open Sat, 11am to 1pmNew
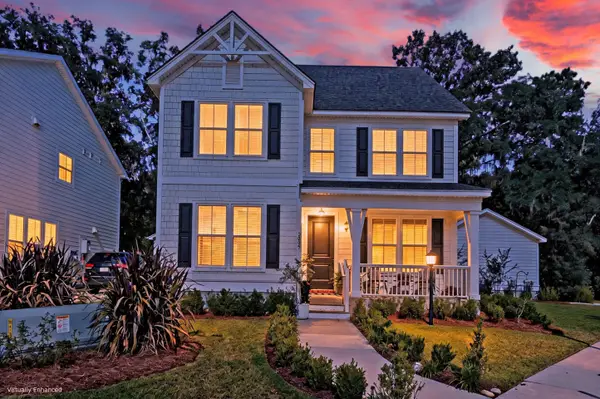 $764,990Active4 beds 4 baths2,675 sq. ft.
2005 Blue Bayou Boulevard, Johns Island, SC 29455
MLS# 26027304Listed by: MATT O'NEILL REAL ESTATE - Open Sat, 11am to 1pmNew
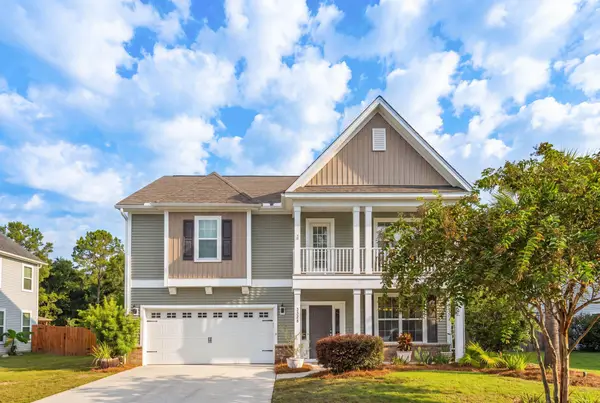 $675,000Active3 beds 3 baths2,730 sq. ft.
3328 Dunwick Drive, Johns Island, SC 29455
MLS# 26027265Listed by: THE BOULEVARD COMPANY - New
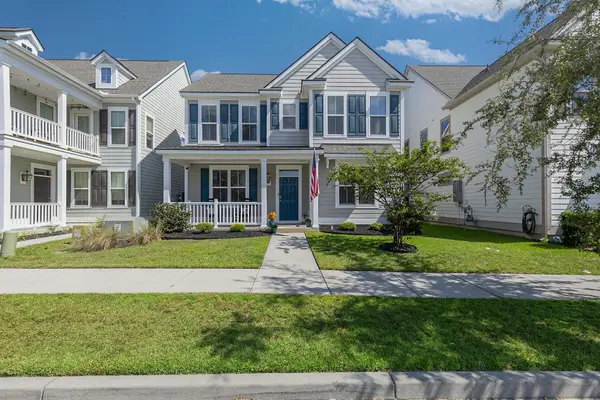 $635,000Active3 beds 3 baths2,036 sq. ft.
2088 Utsey Street, Johns Island, SC 29455
MLS# 26027237Listed by: CAROLINA ELITE REAL ESTATE


Protect your home and budget from life's surprises with an Assurant Home Warranty, backed by a partner that supports you through every step of homeownership. Explore Plans.
© 2023 - 2026 ERA Franchise Systems LLC. All rights reserved. ERA Franchise Systems LLC fully supports the principles of the Fair Housing Act and the Equal Opportunity Act. ERA, ERA Real Estate powered, and their respective logos are registered service marks of ERA Franchise Systems LLC. Each office is independently owned and operated.