
3416 Walter Drive, Johns Island, SC 29455
Local realty services provided by:ERA Wilder Realty
Listed by: charles holliday843-779-8660
Office: carolina one real estate
MLS#:26027399
Source:SC_CTAR
Price summary
- Price:$589,000
- Price per sq. ft.:$298.08
About this home
Come see this beautifully maintained home in Cedar Springs on desirable Johns Island. This three bedroom, two bath home also features a finished room over the garage currently being used as a fourth bedroom. Since purchasing the property, the owner has completed an impressive list of upgrades and improvements, including professionally converting the previously unfinished FROG into additional living space, removing and refinishing the popcorn ceilings, installing new oak hardwood flooring throughout, adding new quartz countertops in the kitchen, updating the hall bathroom, and completely remodeling the primary bathroom. Additional improvements include custom blinds throughout, updated fixtures, and a redesigned fireplace with new pilasters and a slate hearth. The spacious backyard features a large newly built deck, perfect for grilling and entertaining. All kitchen appliances convey, along with the washer, dryer, and garage refrigerator. The owner has been meticulous with both updates and routine maintenance. A new HVAC system was installed in September 2026, including a mini split serving the FROG. The property is located in an X flood zone, is currently under a termite bond, and the septic system was pumped and inspected in March 2026. Detailed service receipts and property documents are available in the MLS for review. You will appreciate the care, attention to detail, and extensive improvements throughout this home. Schedule your private showing today....
Contact an agent
Home facts
- Year built:1997
- Subdivision & Development:Cedar Springs
- Listing ID #:26027399
- Added:1 day(s) ago
- Updated:October 03, 2026 at 03:06 PM
Rooms and interior
- Bedrooms:3
- Total bathrooms:2
- Full bathrooms:2
- Flooring:Ceramic Tile, Wood
- Kitchen Description:Eat-in Kitchen, Pantry
- Living area:1,976 sq. ft.
Heating and cooling
- Cooling:Central Air
- Heating:Electric, Forced Air
- Central air:Yes
Structure and exterior
- Year built:1997
- Building area:1,976 sq. ft.
- Lot area:0.48 Acres
- Lot Features:0 - .5 Acre
- Architectural Style:Ranch
- Foundation Description:Crawl Space, Pillar/Post/Pier
- Levels:1 Story
Schools
- High school:St. Johns
- Middle school:Haut Gap
- Elementary school:Angel Oak ES 4K-1/Johns Island ES 2-5
Utilities
- Water:Public
- Sewer:Septic Tank
Finances and disclosures
- Price:$589,000
- Price per sq. ft.:$298.08
Features and amenities
- Amenities:Ceiling Cathedral/Vaulted
Parking
- Total parking spaces:1
- Parking description:1 Car Garage, Attached, Garage Door Opener
- Garage:Yes
- Garage spaces:1
New listings near 3416 Walter Drive
- New
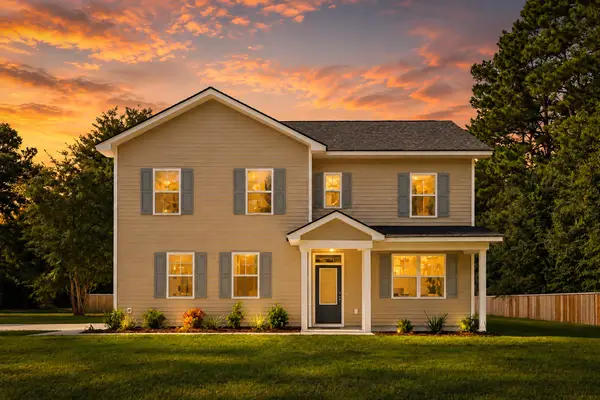 $649,900Active4 beds 3 baths2,200 sq. ft.
3314 Log Cabin Road, Johns Island, SC 29455
MLS# 26027457Listed by: JOHNSON & WILSON REAL ESTATE CO LLC - New
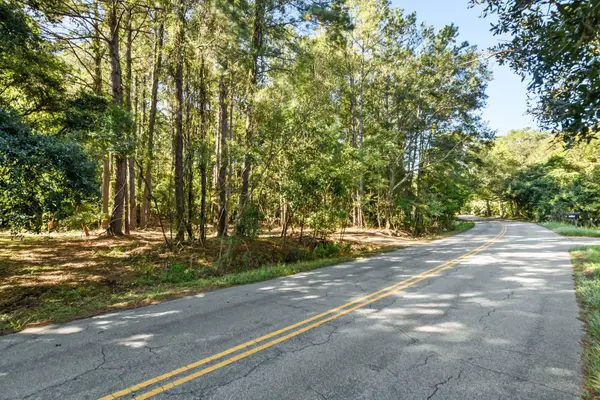 $799,000Active7.25 Acres
3727 Humbert Road, Johns Island, SC 29455
MLS# 26027381Listed by: HOLCOMBE FAIR & LANE - New
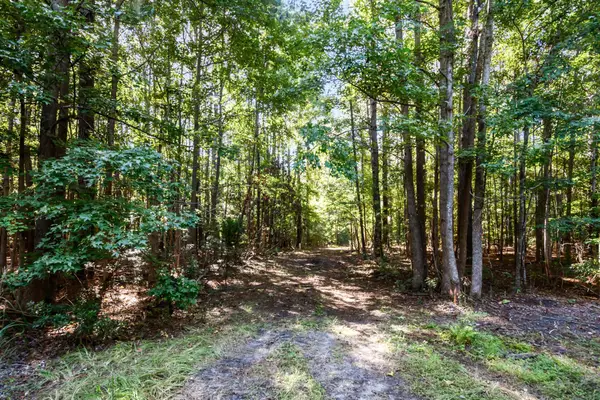 $1,199,000Active15.91 Acres
3745 Humbert Road, Johns Island, SC 29455
MLS# 26027382Listed by: HOLCOMBE FAIR & LANE - New
 $1,925,000Active4 beds 4 baths3,253 sq. ft.
2200 Boatwright Road, Johns Island, SC 29455
MLS# 26027376Listed by: KIAWAH RIVER REAL ESTATE COMPANY, LLC - New
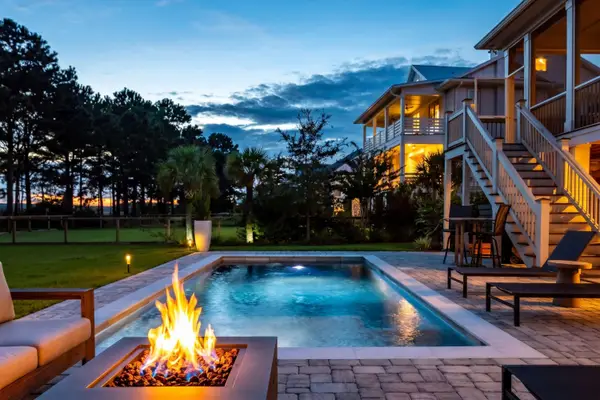 $2,095,000Active5 beds 4 baths3,518 sq. ft.
2431 Rushland Landing Road, Johns Island, SC 29455
MLS# 26027353Listed by: PAM HARRINGTON EXCLUSIVES - New
 $759,900Active3 beds 2 baths2,309 sq. ft.
3185 Olivia Marie Lane, Johns Island, SC 29455
MLS# 26027312Listed by: THE REAL ESTATE FIRM - Open Sat, 11am to 1pmNew
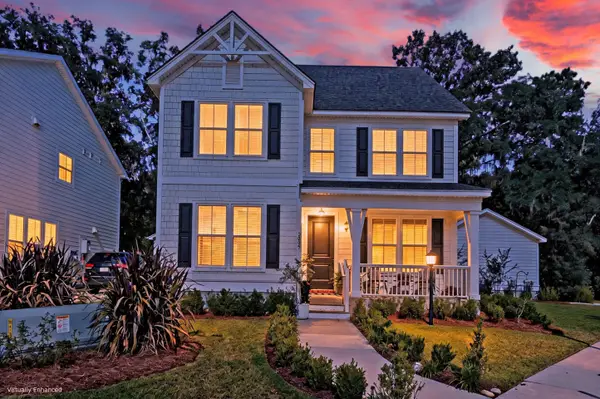 $764,990Active4 beds 4 baths2,675 sq. ft.
2005 Blue Bayou Boulevard, Johns Island, SC 29455
MLS# 26027304Listed by: MATT O'NEILL REAL ESTATE - Open Sat, 11am to 1pmNew
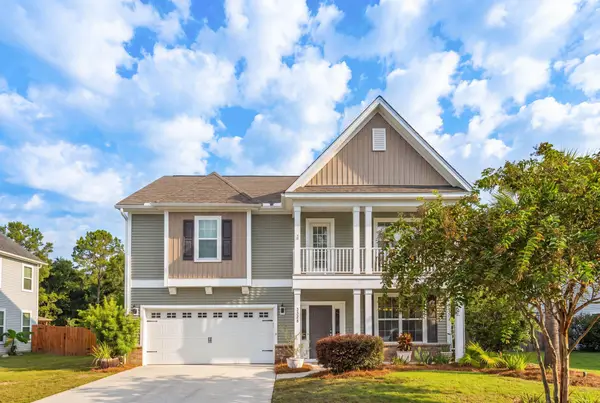 $675,000Active3 beds 3 baths2,730 sq. ft.
3328 Dunwick Drive, Johns Island, SC 29455
MLS# 26027265Listed by: THE BOULEVARD COMPANY - New
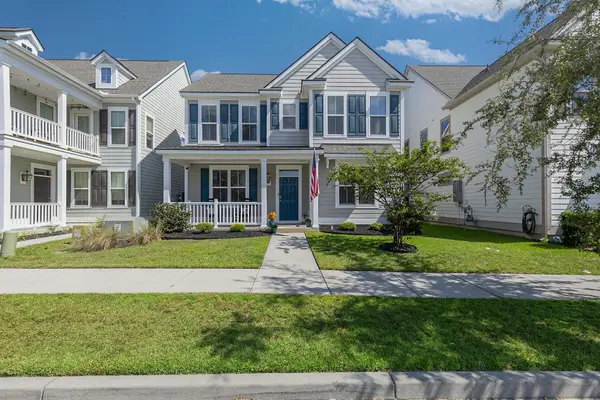 $635,000Active3 beds 3 baths2,036 sq. ft.
2088 Utsey Street, Johns Island, SC 29455
MLS# 26027237Listed by: CAROLINA ELITE REAL ESTATE


Protect your home and budget from life's surprises with an Assurant Home Warranty, backed by a partner that supports you through every step of homeownership. Explore Plans.
© 2023 - 2026 ERA Franchise Systems LLC. All rights reserved. ERA Franchise Systems LLC fully supports the principles of the Fair Housing Act and the Equal Opportunity Act. ERA, ERA Real Estate powered, and their respective logos are registered service marks of ERA Franchise Systems LLC. Each office is independently owned and operated.