
3193 Dunwick Drive, Johns Island, SC 29455
Local realty services provided by:ERA Greater North Properties
Listed by: kathleen dewitt
Office: akers ellis real estate llc.
MLS#:26026142
Source:MI_NGLRMLS
Price summary
- Price:$744,000
- Price per sq. ft.:$226.83
About this home
WELCOME HOME! This spacious five-bedroom, four-bathroom home offers more than 3,200 square feet of thoughtfully designed living space, a three-car garage, expansive storage, and beautiful lake views--all within easy reach of some of Johns Island's favorite restaurants and conveniences. A privacy buffer along the left side of the property adds to the sense of space and seclusion, while the fully fenced backyard creates an inviting setting for outdoor living. Inside, the light-filled two-story foyer makes an impressive first impression and opens into a bright, open-concept living, dining, and kitchen area. The kitchen offers an abundance of countertop space, a large pantry, and a dedicated coffee or cocktail bar, with additional storage available in the hall closet and beneath the staircase.A first-floor bedroom and full bath provide wonderful flexibility for guests, a home office, or multigenerational living. From the main living area, enjoy easy access to the backyard for grilling, entertaining, and al fresco dining. The expansive outdoor space features both a covered patio with ceiling fans and an additional paver patio extending toward the side of the home, while the rear of the property captures peaceful views of the lake. Upstairs, the spacious primary suite enjoys lovely lake views, a private ensuite bath, and a large walk-in closet. Two additional bedrooms share a thoughtfully designed Jack-and-Jill bath, with each bedroom offering its own private sink and entrance while connecting to the shared tub/shower and water closet. A fourth upstairs bedroom also enjoys exceptional lake views and generous closet space, with another full bath conveniently located just outside. An additional upstairs flex space provides the perfect setting for a second living area, media room, playroom, or home office. Additional features include expansive closets and storage throughout the home, as well as an exterior generator plug for added convenience....
Contact an agent
Home facts
- Year built:2018
- Subdivision & Development:Fenwick Woods
- Listing ID #:26026142
- Updated:September 18, 2026 at 05:55 PM
Rooms and interior
- Bedrooms:5
- Total bathrooms:4
- Full bathrooms:4
- Flooring:Carpet, Wood
- Kitchen Description:Pantry
- Living area:3,280 sq. ft.
Heating and cooling
- Cooling:Central Air
- Heating:Electric, Heat Pump
- Central air:Yes
Structure and exterior
- Year built:2018
- Building area:3,280 sq. ft.
- Lot area:0.21 Acres
- Foundation Description:Slab
Schools
- High school:St. Johns
- Middle school:Haut Gap
- Elementary school:Angel Oak ES 4K-1/Johns Island ES 2-5
Finances and disclosures
- Price:$744,000
- Price per sq. ft.:$226.83
Parking
- Total parking spaces:3
- Garage:Yes
- Garage spaces:3
New listings near 3193 Dunwick Drive
- Coming Soon
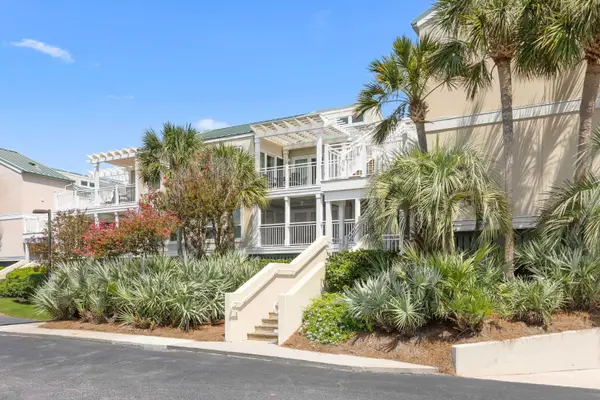 $825,000Coming Soon2 beds 2 baths1,080 sq. ft.
2942 Atrium Villa Drive #Unit 42, Johns Island, SC 29455
MLS# 26026148Listed by: SEABROOK ISLAND REAL ESTATE - Open Sat, 1:30 to 3:30pmNew
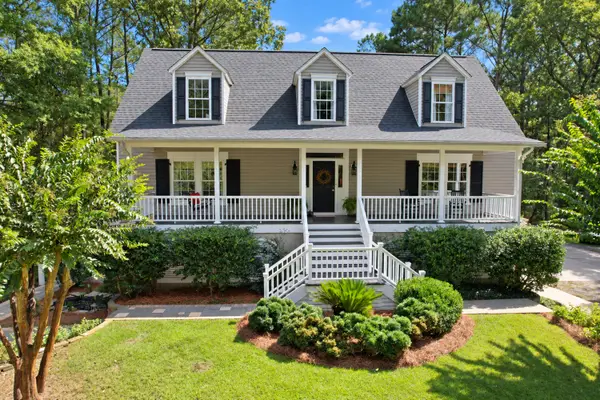 $1,100,000Active4 beds 4 baths3,202 sq. ft.
6030 Chisolm Road, Johns Island, SC 29455
MLS# 26026144Listed by: CAROLINA ONE REAL ESTATE - New
 $835,000Active2 beds 1 baths900 sq. ft.
1269 River Road, Johns Island, SC 29455
MLS# 26026127Listed by: BEACH RESIDENTIAL - Open Sun, 1 to 3pmNew
 $899,000Active4 beds 4 baths2,919 sq. ft.
536 Two Mile Run, Johns Island, SC 29455
MLS# 26026068Listed by: DANIEL RAVENEL SOTHEBY'S INTERNATIONAL REALTY - New
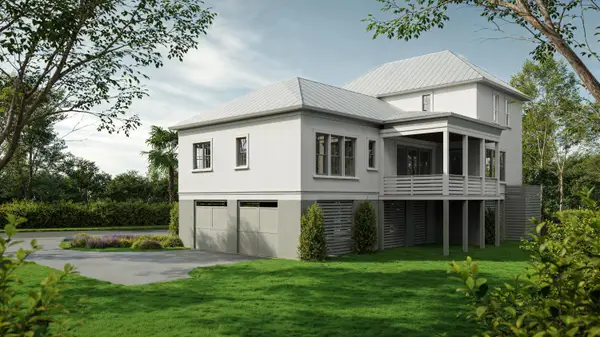 $1,725,000Active4 beds 5 baths2,873 sq. ft.
7049 Sounding Lane, Johns Island, SC 29455
MLS# 26026046Listed by: KIAWAH RIVER REAL ESTATE COMPANY, LLC - New
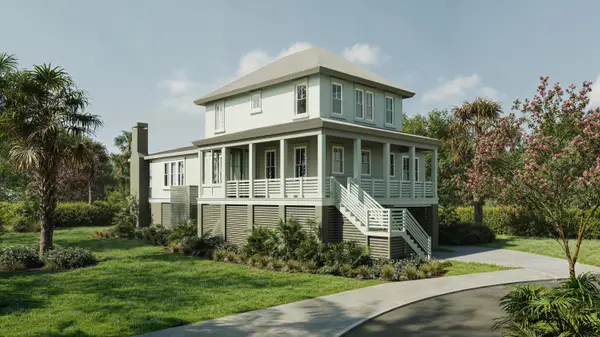 $1,735,000Active4 beds 5 baths2,838 sq. ft.
5042 Oak Ridge Lane, Johns Island, SC 29455
MLS# 26026053Listed by: KIAWAH RIVER REAL ESTATE COMPANY, LLC - New
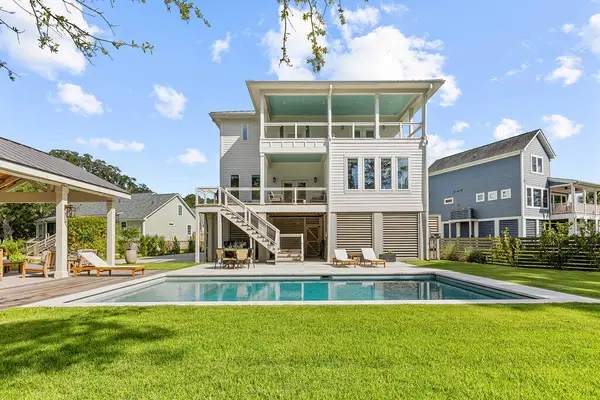 $1,550,000Active4 beds 4 baths3,141 sq. ft.
2914 Caroline Rose Path, Johns Island, SC 29455
MLS# 26026034Listed by: SEABROOK ISLAND REAL ESTATE - Open Sat, 1 to 3pmNew
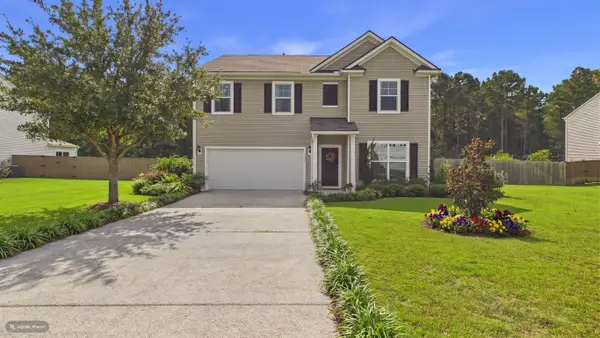 $625,000Active5 beds 3 baths2,726 sq. ft.
5032 Cranesbill Way, Johns Island, SC 29455
MLS# 26025988Listed by: COLDWELL BANKER REALTY - New
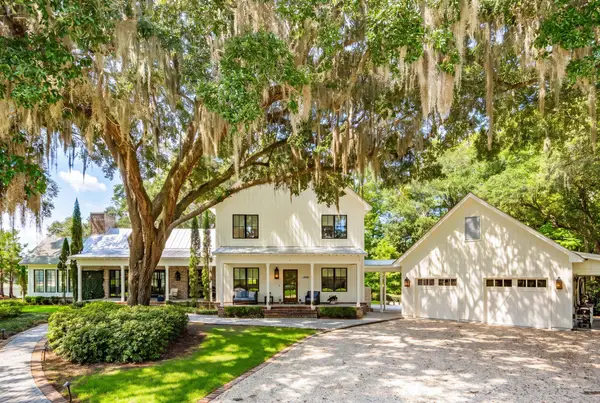 $3,395,000Active3 beds 4 baths3,860 sq. ft.
3694 Edings Court, Johns Island, SC 29455
MLS# 26025981Listed by: AKERS ELLIS REAL ESTATE LLC


Protect your home and budget from life's surprises with an Assurant Home Warranty, backed by a partner that supports you through every step of homeownership. Explore Plans.
© 2023 - 2026 ERA Franchise Systems LLC. All rights reserved. ERA Franchise Systems LLC fully supports the principles of the Fair Housing Act and the Equal Opportunity Act. ERA, ERA Real Estate powered, and their respective logos are registered service marks of ERA Franchise Systems LLC. Each office is independently owned and operated.