
4503 Chisolm Road #Lot B, Johns Island, SC 29455
Local realty services provided by:ERA Wilder Realty
Listed by: christian haynie
Office: realty one group coastal
MLS#:26026959
Source:SC_CTAR
4503 Chisolm Road #Lot B,Johns Island, SC 29455
$2,600,000
- 5 Beds
- 5 Baths
- 3,615 sq. ft.
- Single family
- Active
Price summary
- Price:$2,600,000
- Price per sq. ft.:$719.23
About this home
Brand New Proposed Construction. The Autumn home plan delivers the ease of main-level living with the added flexibility of an optional upstairs bonus area. As you enter, you're welcomed by a bright, open layout connecting the living room, kitchen, and dining areas--ideal for both daily living and entertaining. Two secondary bedrooms are located down the hall and share a split-layout bathroom, with the sink separated from the tub/shower and toilet for better functionality. At the front of the home, a flex room offers the perfect space for a home office or can easily serve as a fourth bedroom to suit your needs. The owner's suite is tucked away at the back of the home for privacy and features large windows overlooking the backyard. The ensuite bath includes dual vanities, a private watercloset, and a walk-in closet with direct access to the laundry room. Upstairs, a spacious optional bonus room with an available full bathroom offers added flexibility--perfect for a media room, guest suite, or playroom. 2 car detached garage with ADU above it....
Contact an agent
Home facts
- Year built:2026
- Subdivision & Development:None
- Listing ID #:26026959
- Added:1 day(s) ago
- Updated:September 29, 2026 at 01:27 AM
Rooms and interior
- Bedrooms:5
- Total bathrooms:5
- Full bathrooms:4
- Half bathrooms:1
- Kitchen Description:Kitchen Island
- Living area:3,615 sq. ft.
Heating and cooling
- Cooling:Central Air
- Heating:Electric
- Central air:Yes
Structure and exterior
- Year built:2026
- Building area:3,615 sq. ft.
- Lot area:20.95 Acres
- Lot Features:10+ Acres, High, Low, Marshview, Wooded
- Architectural Style:Ranch
- Foundation Description:Slab
- Levels:1 Story
Schools
- High school:St. Johns
- Middle school:Haut Gap
- Elementary school:Angel Oak ES 4K-1/Johns Island ES 2-5
Utilities
- Water:Well
- Sewer:Septic Tank
Finances and disclosures
- Price:$2,600,000
- Price per sq. ft.:$719.23
Features and amenities
- Amenities:Ceiling Smooth
Parking
- Total parking spaces:5
- Parking description:5 Car Garage
- Garage:Yes
- Garage spaces:5
New listings near 4503 Chisolm Road #Lot B
- Coming Soon
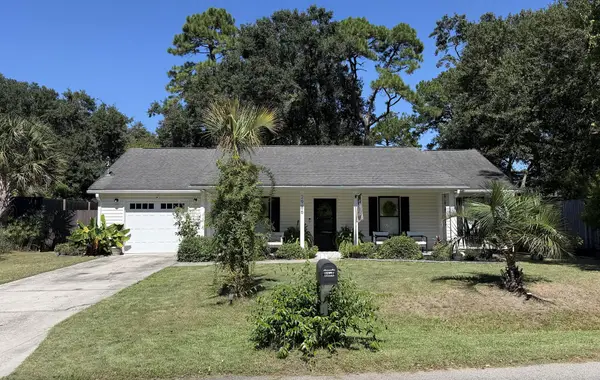 $500,000Coming Soon3 beds 2 baths1,340 sq. ft.
2986 Blackfish Road, Johns Island, SC 29455
MLS# 26026811Listed by: THE FIRM REAL ESTATE COMPANY - New
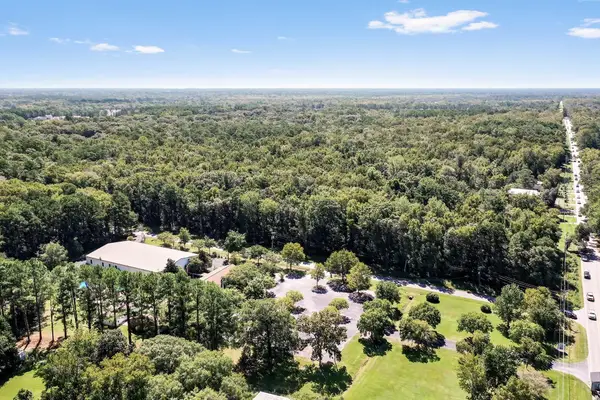 $499,000Active6.9 Acres
965 Main Road, Johns Island, SC 29455
MLS# 26026940Listed by: HOLCOMBE FAIR & LANE - New
 $797,900Active4 beds 4 baths2,431 sq. ft.
316 Livewell Court, Johns Island, SC 29455
MLS# 26026833Listed by: CAROLINA ONE REAL ESTATE - New
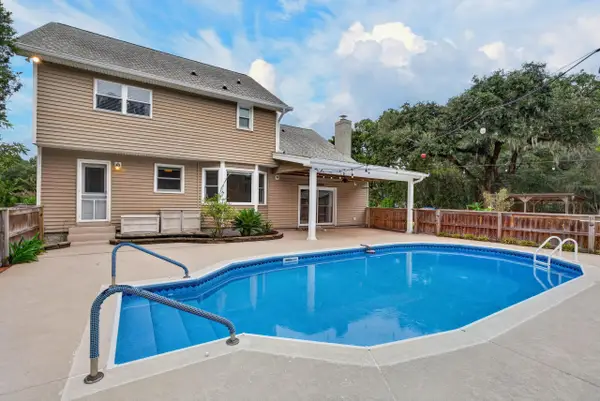 $725,000Active4 beds 4 baths2,734 sq. ft.
5497 Stono View Drive, Johns Island, SC 29455
MLS# 26026796Listed by: CHUCKTOWN HOMES POWERED BY LPT REALTY - New
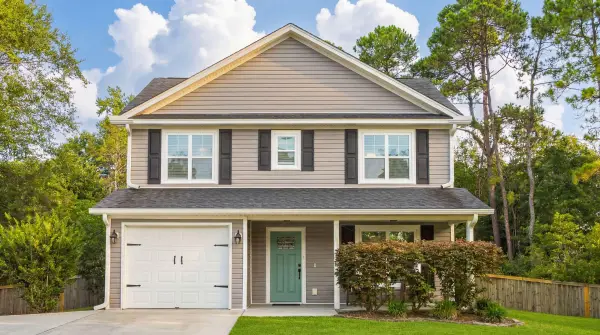 $469,990Active3 beds 3 baths1,617 sq. ft.
3367 Dunwick Drive, Johns Island, SC 29455
MLS# 26026775Listed by: THE PULSE CHARLESTON - New
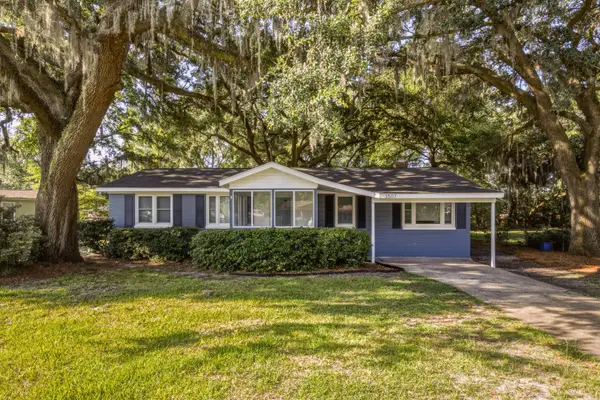 $420,000Active3 beds 2 baths1,448 sq. ft.
3507 Patton Avenue, Johns Island, SC 29455
MLS# 26026726Listed by: CAROLINA ONE REAL ESTATE - New
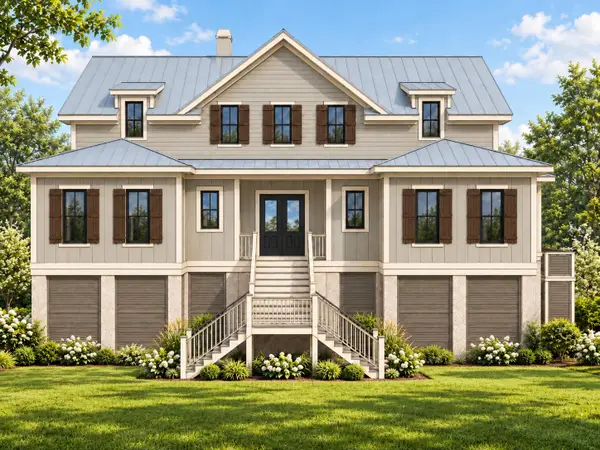 $2,999,999Active5 beds 6 baths3,760 sq. ft.
Address Withheld By Seller, Johns Island, SC 29455
MLS# 26026698Listed by: CAROLINA ONE REAL ESTATE - New
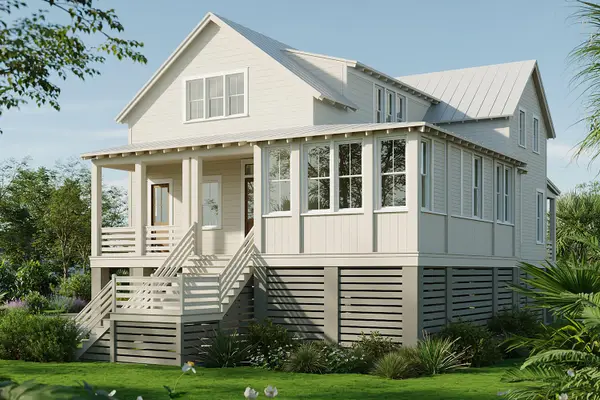 $1,940,000Active4 beds 5 baths3,214 sq. ft.
8084 Jack Island Drive, Johns Island, SC 29455
MLS# 26026659Listed by: KIAWAH RIVER REAL ESTATE COMPANY, LLC - New
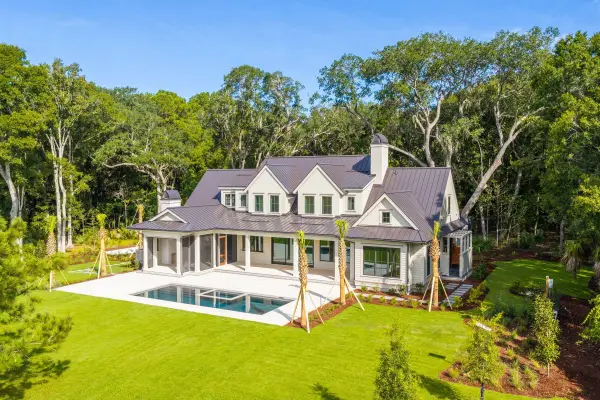 $5,500,000Active4 beds 6 baths4,860 sq. ft.
4225 Wild Turkey Way, Johns Island, SC 29455
MLS# 26026900Listed by: BEACH RESIDENTIAL


Protect your home and budget from life's surprises with an Assurant Home Warranty, backed by a partner that supports you through every step of homeownership. Explore Plans.
© 2023 - 2026 ERA Franchise Systems LLC. All rights reserved. ERA Franchise Systems LLC fully supports the principles of the Fair Housing Act and the Equal Opportunity Act. ERA, ERA Real Estate powered, and their respective logos are registered service marks of ERA Franchise Systems LLC. Each office is independently owned and operated.