
5032 Cranesbill Way, Johns Island, SC 29455
Local realty services provided by:ERA Wilder Realty
Listed by: jenn gallagher
Office: coldwell banker realty
MLS#:26025988
Source:SC_CTAR
Upcoming open houses
- Sat, Sep 1901:00 pm - 03:00 pm
- Sun, Sep 2001:00 pm - 03:00 pm
Price summary
- Price:$625,000
- Price per sq. ft.:$229.27
About this home
WELCOME HOME TO 5032 CRANESBILL WAYBuilt in 2022, this spacious 5-bedroom, 3-bath home offers 2,726 square feet of thoughtfully designed living space on a rare 0.38-acre wooded lot in the gated Sea Island Preserve community.What sets this home apart is its combination of SPACE, FLEXIBILITY, AND PRIVACY.The main level features an open-concept kitchen, dining and living area designed for everyday living and entertaining, plus two highly desirable spaces that can be hard to find: a dedicated home office and a first-floor guest bedroom with a full bath. It is an ideal layout for overnight guests, multi-generational living, or anyone needing additional private space.Upstairs, the spacious primary suite enjoys peaceful wooded views. Three additional bedrooms provide plenty of roofamily and guests, while a large second living area offers endless flexibility as a media room, playroom, home gym, study area, or game room. A dedicated upstairs laundry room adds everyday convenience.
Step outside to a fully fenced backyard backing directly to woodlands, creating a level of privacy that is increasingly difficult to find. Enjoy the covered lanai and patio, plenty of room to play and entertain, and space to explore adding a future pool.
Additional features include a long driveway, two-car garage with extra storage, tankless water heater, high ceilings, kitchen island, walk-in closets, and an impervious driveway.
Sea Island Preserve is known for its larger homesites, preserved green space, community pool, parks, and walking and jogging trails, offering the feel of a private Lowcountry retreat while remaining convenient to Downtown Charleston, Kiawah and Seabrook Islands, Folly Beach, dining, shopping, golf, farmers markets, and area beaches.
5 BEDROOMS. MAIN-FLOOR GUEST SUITE. HOME OFFICE. UPSTAIRS FLEX SPACE. WOODED 0.38-ACRE LOT. GATED COMMUNITY.
At $625,000, 5032 Cranesbill Way offers a rare combination of newer construction, square footage, flexible living space, and wooded privacy on Johns Island.
Schedule your private showing and come experience everything this home has to offer. Some photos have been enhanced....
Contact an agent
Home facts
- Year built:2022
- Subdivision & Development:Sea Island Preserve
- Listing ID #:26025988
- Added:1 day(s) ago
- Updated:September 18, 2026 at 03:51 PM
Rooms and interior
- Bedrooms:5
- Total bathrooms:3
- Full bathrooms:3
- Bathrooms Description:Garden Tub/Shower
- Kitchen Description:Eat-in Kitchen, Kitchen Island
- Living area:2,726 sq. ft.
Heating and cooling
- Cooling:Central Air
- Heating:Heat Pump
- Central air:Yes
Structure and exterior
- Year built:2022
- Building area:2,726 sq. ft.
- Lot area:0.38 Acres
- Lot Features:Interior Lot, Wooded
- Architectural Style:Traditional
- Foundation Description:Slab
- Levels:2 Story
Schools
- High school:St. Johns
- Middle school:Haut Gap
- Elementary school:Angel Oak ES 4K-1/Johns Island ES 2-5
Utilities
- Water:Public
- Sewer:Septic Tank
Finances and disclosures
- Price:$625,000
- Price per sq. ft.:$229.27
Features and amenities
- Laundry features:Laundry Room
- Amenities:Ceiling Fan(s), High Ceilings
Parking
- Total parking spaces:2
- Parking description:2 Car Garage
- Garage:Yes
- Garage spaces:2
New listings near 5032 Cranesbill Way
- Open Sun, 1 to 3pmNew
 $899,000Active4 beds 4 baths2,919 sq. ft.
536 Two Mile Run, Johns Island, SC 29455
MLS# 26026068Listed by: DANIEL RAVENEL SOTHEBY'S INTERNATIONAL REALTY - New
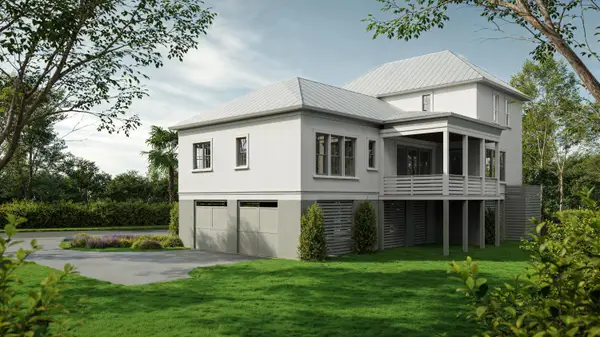 $1,725,000Active4 beds 5 baths2,873 sq. ft.
7049 Sounding Lane, Johns Island, SC 29455
MLS# 26026046Listed by: KIAWAH RIVER REAL ESTATE COMPANY, LLC - New
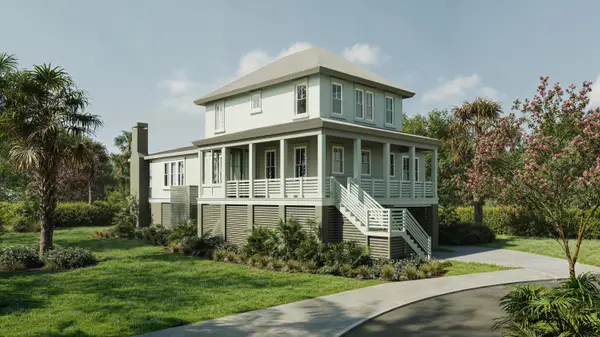 $1,735,000Active4 beds 5 baths2,838 sq. ft.
5042 Oak Ridge Lane, Johns Island, SC 29455
MLS# 26026053Listed by: KIAWAH RIVER REAL ESTATE COMPANY, LLC - New
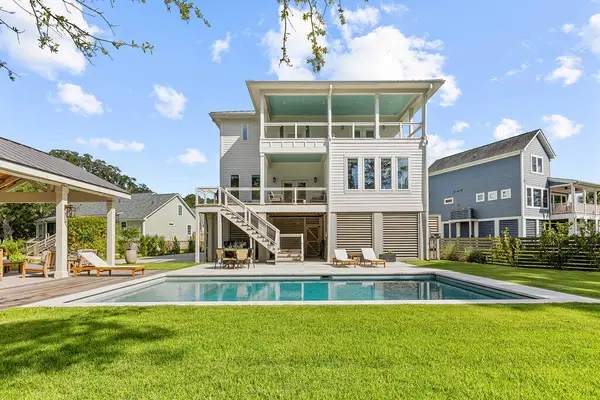 $1,550,000Active4 beds 4 baths3,141 sq. ft.
2914 Caroline Rose Path, Johns Island, SC 29455
MLS# 26026034Listed by: SEABROOK ISLAND REAL ESTATE - New
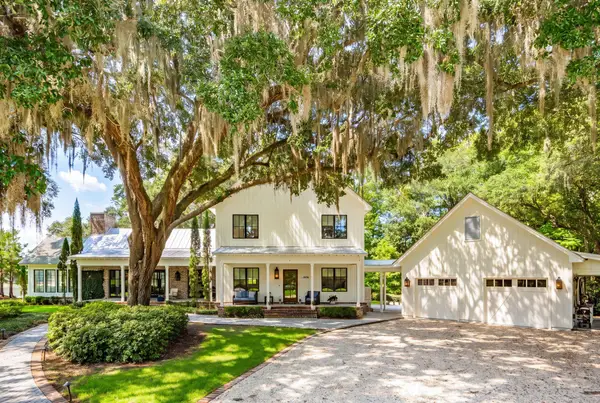 $3,395,000Active3 beds 4 baths3,860 sq. ft.
3694 Edings Court, Johns Island, SC 29455
MLS# 26025981Listed by: AKERS ELLIS REAL ESTATE LLC - Open Sat, 11am to 1pmNew
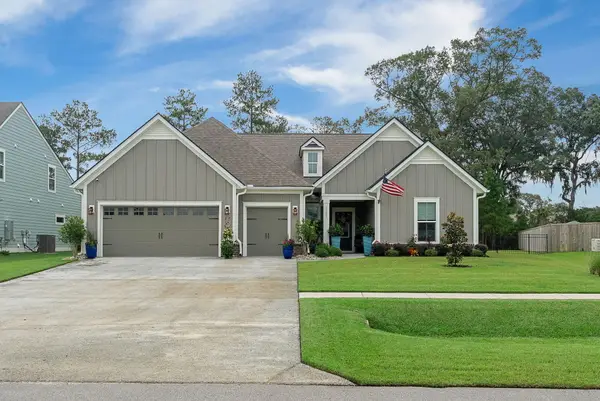 $825,000Active3 beds 3 baths2,430 sq. ft.
3202 Hugh Bennett Drive, Johns Island, SC 29455
MLS# 26025979Listed by: EXP REALTY LLC - New
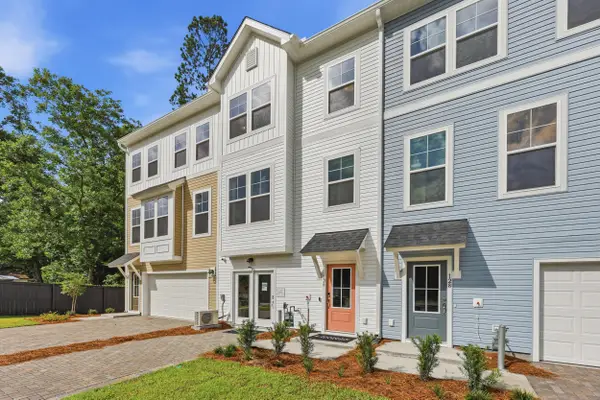 $424,990Active4 beds 4 baths2,061 sq. ft.
142 Fernbank Road, Johns Island, SC 29455
MLS# 26025939Listed by: SM SOUTH CAROLINA BROKERAGE LLC - New
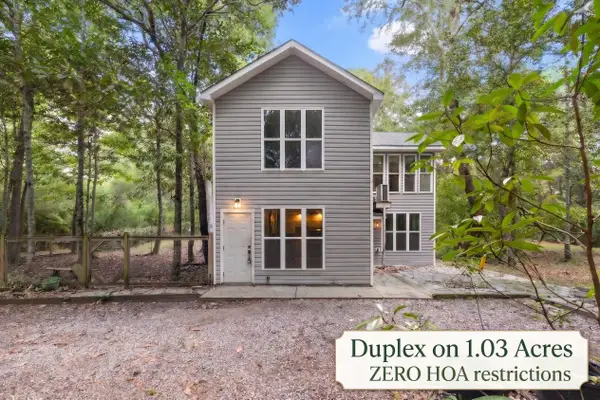 Listed by ERA$449,000Active4 beds -- baths1,759 sq. ft.
Address Withheld By Seller, Johns Island, SC 29455
MLS# 26025942Listed by: ERA WILDER REALTY INC - Open Sat, 10 to 11amNew
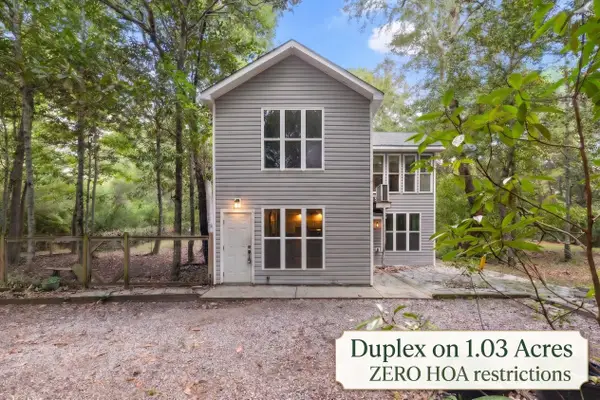 Listed by ERA$449,000Active4 beds 2 baths1,759 sq. ft.
2961 Hut Road, Johns Island, SC 29455
MLS# 26025931Listed by: ERA WILDER REALTY INC


Protect your home and budget from life's surprises with an Assurant Home Warranty, backed by a partner that supports you through every step of homeownership. Explore Plans.
© 2023 - 2026 ERA Franchise Systems LLC. All rights reserved. ERA Franchise Systems LLC fully supports the principles of the Fair Housing Act and the Equal Opportunity Act. ERA, ERA Real Estate powered, and their respective logos are registered service marks of ERA Franchise Systems LLC. Each office is independently owned and operated.