
5042 Oak Ridge Lane, Johns Island, SC 29455
Local realty services provided by:ERA Greater North Properties
5042 Oak Ridge Lane,Johns Island, SC 29455
$1,735,000
- 4 Beds
- 5 Baths
- 2,838 sq. ft.
- Single family
- Active
Listed by: jeff leonard
Office: kiawah river real estate company, llc.
MLS#:26026053
Source:MI_NGLRMLS
Price summary
- Price:$1,735,000
- Price per sq. ft.:$611.35
About this home
Thoughtfully designed for Lowcountry living, this new construction home pairs inviting gathering spaces with a flexible four-bedroom layout. A wraparound front porch welcomes you to an open main level anchored by a vaulted family room opening to a covered screened porch with outdoor fireplace. The kitchen features a generous island, adjoining scullery and pass-through dining area with built-in dry bar. A vaulted primary suite offers a walk-in closet with direct access to the laundry room, while a second en suite bedroom provides main-level guest acommodations. Upstairs, a versatile loft joins two additional en suite bedrooms. A three-car tandem garage provides generous vehicle, golf cart and storage space. At Kiawah River, enjoy 2,000 acres of Lowcountry landscape, riverfront swim and fitness amenities, a working farm, racquet sports and access to The Dunlin, Auberge Collection.
Contact an agent
Home facts
- Year built:2026
- Subdivision & Development:Kiawah River
- Listing ID #:26026053
- Updated:September 17, 2026 at 11:55 PM
Rooms and interior
- Bedrooms:4
- Total bathrooms:5
- Full bathrooms:4
- Half bathrooms:1
- Flooring:Wood
- Living area:2,838 sq. ft.
Heating and cooling
- Cooling:Central Air
- Heating:Heat Pump
- Central air:Yes
Structure and exterior
- Year built:2026
- Building area:2,838 sq. ft.
- Lot area:0.17 Acres
- Architectural Style:Craftsman
Schools
- High school:St. Johns
- Middle school:Haut Gap
- Elementary school:Angel Oak ES 4K-1/Johns Island ES 2-5
Finances and disclosures
- Price:$1,735,000
- Price per sq. ft.:$611.35
Parking
- Total parking spaces:3
- Garage:Yes
- Garage spaces:3
New listings near 5042 Oak Ridge Lane
- Open Sun, 1 to 3pmNew
 $899,000Active4 beds 4 baths2,919 sq. ft.
536 Two Mile Run, Johns Island, SC 29455
MLS# 26026068Listed by: DANIEL RAVENEL SOTHEBY'S INTERNATIONAL REALTY - New
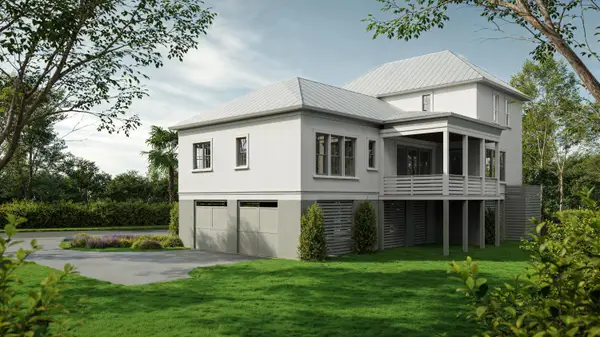 $1,725,000Active4 beds 5 baths2,873 sq. ft.
7049 Sounding Lane, Johns Island, SC 29455
MLS# 26026046Listed by: KIAWAH RIVER REAL ESTATE COMPANY, LLC - New
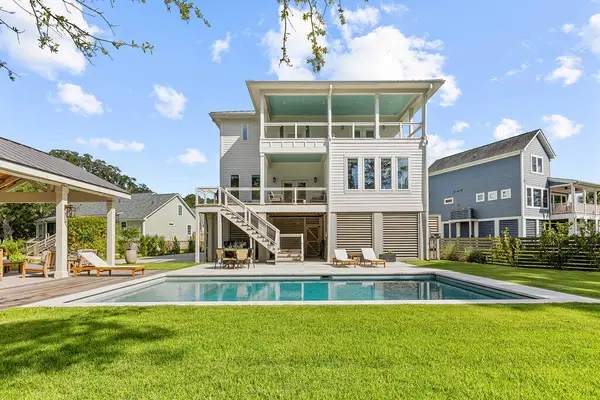 $1,550,000Active4 beds 4 baths3,141 sq. ft.
2914 Caroline Rose Path, Johns Island, SC 29455
MLS# 26026034Listed by: SEABROOK ISLAND REAL ESTATE - Open Sat, 1 to 3pmNew
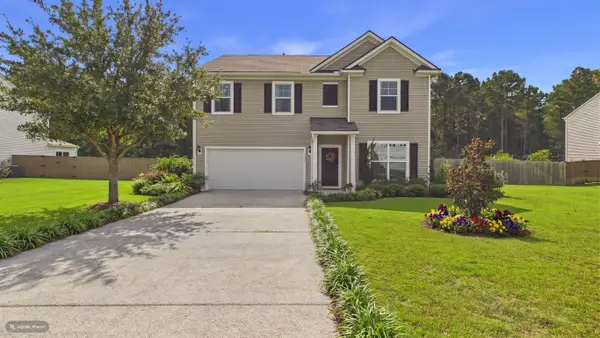 $625,000Active5 beds 3 baths2,726 sq. ft.
5032 Cranesbill Way, Johns Island, SC 29455
MLS# 26025988Listed by: COLDWELL BANKER REALTY - New
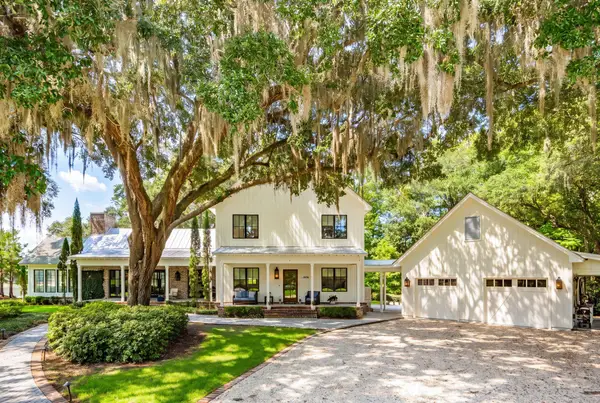 $3,395,000Active3 beds 4 baths3,860 sq. ft.
3694 Edings Court, Johns Island, SC 29455
MLS# 26025981Listed by: AKERS ELLIS REAL ESTATE LLC - Open Sat, 11am to 1pmNew
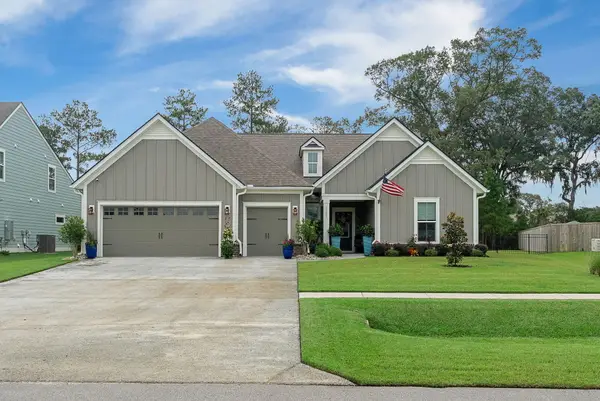 $825,000Active3 beds 3 baths2,430 sq. ft.
3202 Hugh Bennett Drive, Johns Island, SC 29455
MLS# 26025979Listed by: EXP REALTY LLC - New
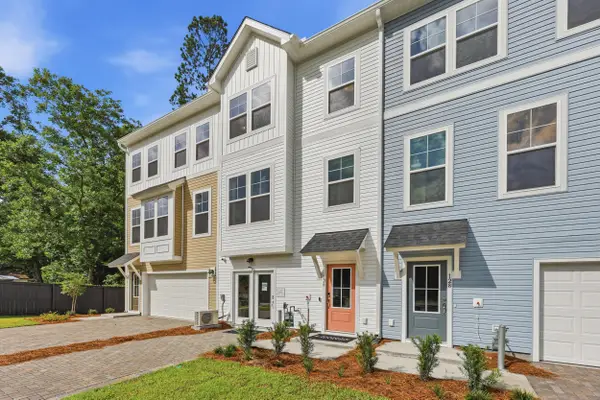 $424,990Active4 beds 4 baths2,061 sq. ft.
142 Fernbank Road, Johns Island, SC 29455
MLS# 26025939Listed by: SM SOUTH CAROLINA BROKERAGE LLC - New
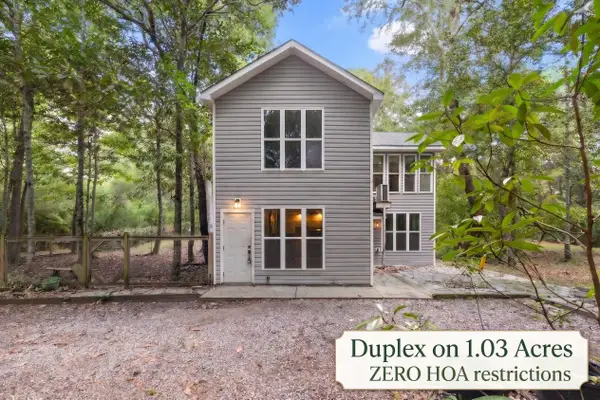 Listed by ERA$449,000Active4 beds -- baths1,759 sq. ft.
Address Withheld By Seller, Johns Island, SC 29455
MLS# 26025942Listed by: ERA WILDER REALTY INC - Open Sat, 10 to 11amNew
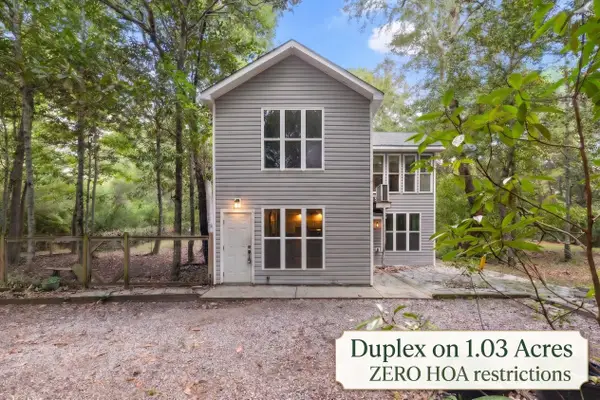 Listed by ERA$449,000Active4 beds 2 baths1,759 sq. ft.
2961 Hut Road, Johns Island, SC 29455
MLS# 26025931Listed by: ERA WILDER REALTY INC


Protect your home and budget from life's surprises with an Assurant Home Warranty, backed by a partner that supports you through every step of homeownership. Explore Plans.
© 2023 - 2026 ERA Franchise Systems LLC. All rights reserved. ERA Franchise Systems LLC fully supports the principles of the Fair Housing Act and the Equal Opportunity Act. ERA, ERA Real Estate powered, and their respective logos are registered service marks of ERA Franchise Systems LLC. Each office is independently owned and operated.