
60 Fenwick Hall Allee #736, Johns Island, SC 29455
Local realty services provided by:ERA Wilder Realty
Listed by: tracey majesky
Office: highgarden real estate
MLS#:26026983
Source:SC_CTAR
60 Fenwick Hall Allee #736,Johns Island, SC 29455
$314,900
- 2 Beds
- 2 Baths
- 1,107 sq. ft.
- Single family
- Active
Price summary
- Price:$314,900
- Price per sq. ft.:$284.46
About this home
Experience elevated condo living in a top-floor, back of building retreat at Twelve Oaks on Johns Island. This 1107sf two-bedroom, two-bath home invites you with true hardwood floors that shine throughout the open-plan living space. The layout flows seamlessly between living, dining, and a full kitchen, and includes a laundry/utility room with washer and dryer that convey. Dual master bedrooms each boast walk-in closets and en-suite baths, delivering privacy and comfort for residents or guests. Step onto a balcony that overlooks the quiet surroundings, and enjoy the sense of space and light that comes with a top-floor perch. A pet courtyard behind the building adds convenience, while the building's amenities--pool, gym, and clubhouse right next door--make recreation effortless...Additional HOA inclusions cover trash, pressure washing, and exterior maintenance, simplifying upkeep. Located on the Maybank Hwy corridor between James Island and Johns Island, you're minutes from dozens of restaurants, bars, breweries, and retail, with easy access to the Charleston Airport and downtown via I-526 and I-26. Beaches and island getaways--Kiawah, Seabrook, Folly--are a 20-30 minute drive away. Come home to all of the Charleston charm afforded by this condo under the Oaks!...
Contact an agent
Home facts
- Year built:2002
- Subdivision & Development:Twelve Oaks
- Listing ID #:26026983
- Added:1 day(s) ago
- Updated:September 29, 2026 at 07:32 PM
Rooms and interior
- Bedrooms:2
- Total bathrooms:2
- Full bathrooms:2
- Flooring:Ceramic Tile, Wood
- Bathrooms Description:Garden Tub/Shower
- Kitchen Description:Eat-in Kitchen
- Living area:1,107 sq. ft.
Heating and cooling
- Cooling:Central Air
- Heating:Electric
- Central air:Yes
Structure and exterior
- Year built:2002
- Building area:1,107 sq. ft.
- Lot Features:Wooded
- Levels:1 Story
Schools
- High school:St. Johns
- Middle school:Haut Gap
- Elementary school:Angel Oak ES 4K-1/Johns Island ES 2-5
Utilities
- Water:Public
- Sewer:Public Sewer
Finances and disclosures
- Price:$314,900
- Price per sq. ft.:$284.46
Features and amenities
- Laundry features:Laundry Room
- Amenities:Ceiling Fan(s), Ceiling Smooth, High Ceilings, Tray Ceiling(s)
Parking
- Parking description:Off Street
New listings near 60 Fenwick Hall Allee #736
- Coming Soon
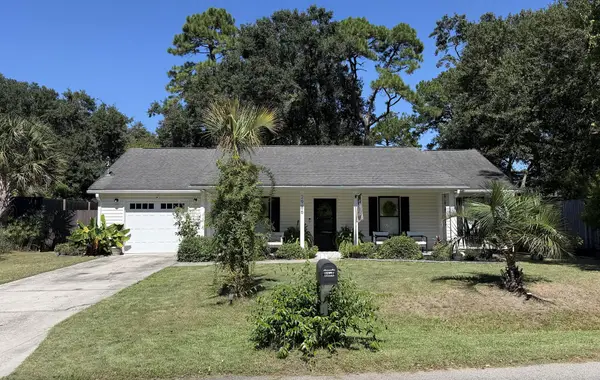 $500,000Coming Soon3 beds 2 baths1,340 sq. ft.
2986 Blackfish Road, Johns Island, SC 29455
MLS# 26026811Listed by: THE FIRM REAL ESTATE COMPANY - New
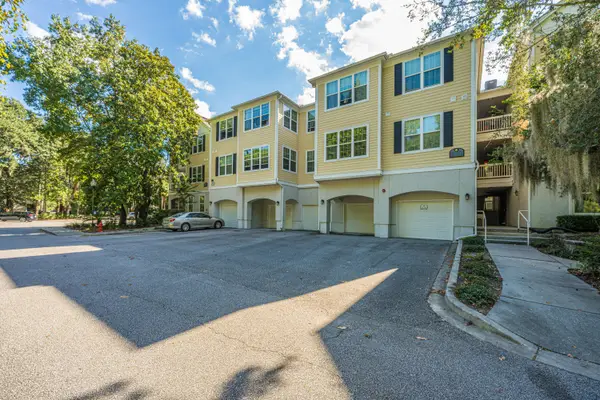 $359,000Active2 beds 2 baths1,324 sq. ft.
60 Fenwick Hall Allee #715, Johns Island, SC 29455
MLS# 26026991Listed by: CAROLINA ONE REAL ESTATE - New
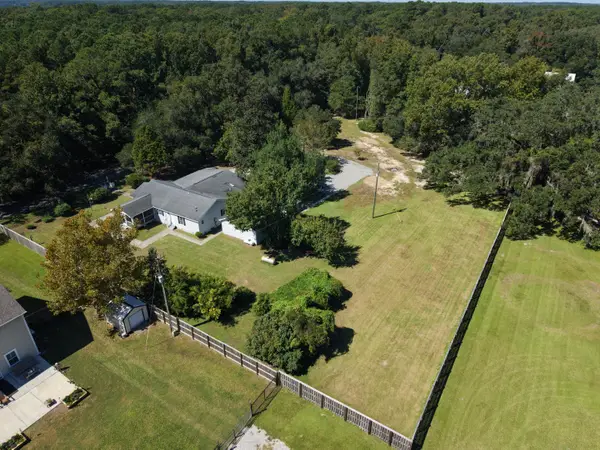 $750,000Active3 beds 4 baths2,287 sq. ft.
3816 Belvedere Road, Johns Island, SC 29455
MLS# 26026989Listed by: EXP REALTY LLC - New
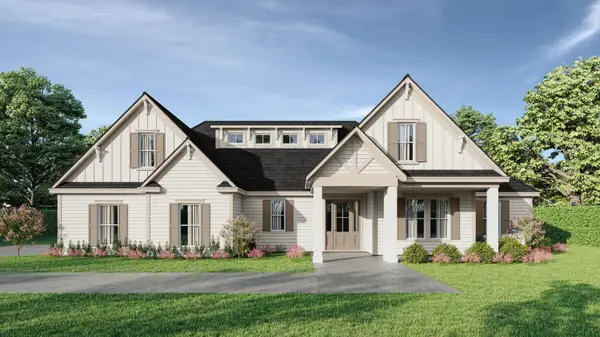 $2,600,000Active5 beds 5 baths3,615 sq. ft.
4503 Chisolm Road #Lot B, Johns Island, SC 29455
MLS# 26026959Listed by: REALTY ONE GROUP COASTAL - New
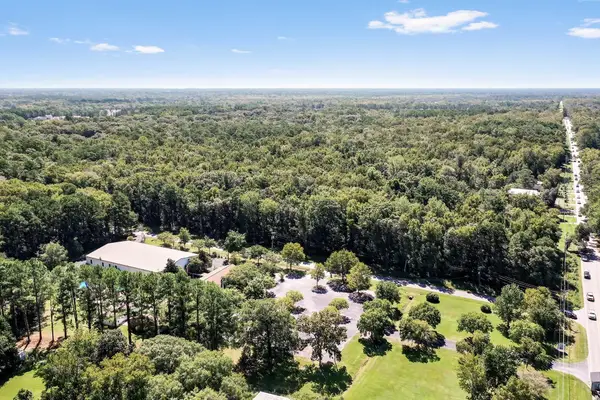 $499,000Active6.9 Acres
965 Main Road, Johns Island, SC 29455
MLS# 26026940Listed by: HOLCOMBE FAIR & LANE - New
 $797,900Active4 beds 4 baths2,431 sq. ft.
316 Livewell Court, Johns Island, SC 29455
MLS# 26026833Listed by: CAROLINA ONE REAL ESTATE - New
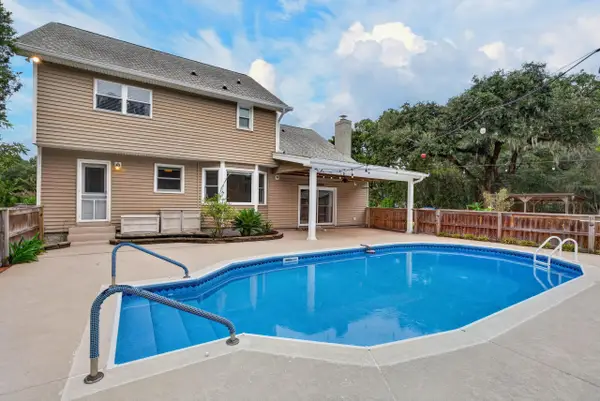 $725,000Active4 beds 4 baths2,734 sq. ft.
5497 Stono View Drive, Johns Island, SC 29455
MLS# 26026796Listed by: CHUCKTOWN HOMES POWERED BY LPT REALTY - New
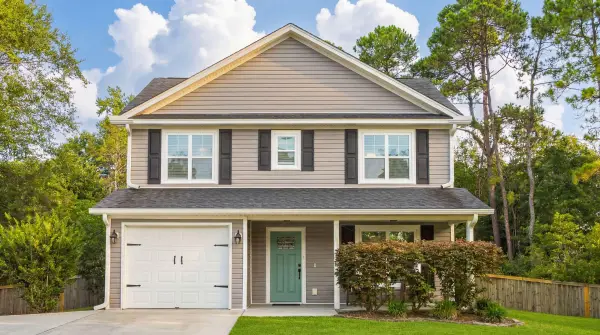 $469,990Active3 beds 3 baths1,617 sq. ft.
3367 Dunwick Drive, Johns Island, SC 29455
MLS# 26026775Listed by: THE PULSE CHARLESTON - New
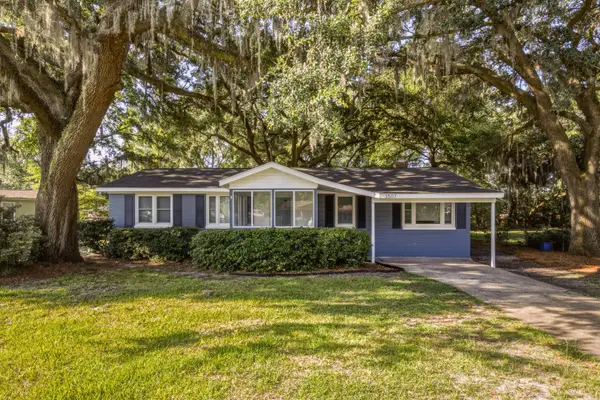 $420,000Active3 beds 2 baths1,448 sq. ft.
3507 Patton Avenue, Johns Island, SC 29455
MLS# 26026726Listed by: CAROLINA ONE REAL ESTATE


Protect your home and budget from life's surprises with an Assurant Home Warranty, backed by a partner that supports you through every step of homeownership. Explore Plans.
© 2023 - 2026 ERA Franchise Systems LLC. All rights reserved. ERA Franchise Systems LLC fully supports the principles of the Fair Housing Act and the Equal Opportunity Act. ERA, ERA Real Estate powered, and their respective logos are registered service marks of ERA Franchise Systems LLC. Each office is independently owned and operated.