
657 Mclernon Trace, Johns Island, SC 29455
Local realty services provided by:ERA Greater North Properties
657 Mclernon Trace,Johns Island, SC 29455
$425,000
- 3 Beds
- 3 Baths
- 2,286 sq. ft.
- Single family
- Active
Listed by: k. arek manakyan
Office: the boulevard company
MLS#:26026213
Source:MI_NGLRMLS
Price summary
- Price:$425,000
- Price per sq. ft.:$185.91
About this home
MARSHFRONT LIVING in one of Charleston's fastest growing areas! Welcome to 657 McLernon Trace, an elevated home offering an impressive combination of space, flexibility, and peaceful Lowcountry views. With generous square footage, oversized rooms, and an open floor plan, this home feels exceptionally spacious from the moment you step inside. The main living areas flow seamlessly together, creating an ideal layout for everyday living and entertaining.The primary suite is tucked along the rear of the home, where you can wake up to beautiful marsh views. One of the home's biggest highlights is the HUGE bonus room with a closet--an incredibly versatile space that could serve as a fourth bedroom, home office, playroom, media room, gym, or guest retreat. The possibilities are endless!Brand new flooring on the main living level and fresh paint throughout make this unit truly move-in-ready! Elevated construction provides a drive-under garage with plenty of room for parking and storage, while the marshfront setting delivers the scenery and natural beauty that make Lowcountry living so special.
With major roadway improvements and massive growth surrounding this area, the investment potential of this unit is truly unmatched! Numerous commercial and residential projects nearby provide a high value ceiling in this area, which makes this home perfectly positioned for growth!
Marsh views, abundant square footage, oversized rooms, flexible living space, gorgeous updates, and a drive-under garage--657 McLernon Trace has it all! Located just minutes from shopping, restaurants, beaches, the CHS airport, and Downtown Charleston, this property truly has so much to offer!...
Contact an agent
Home facts
- Year built:2019
- Subdivision & Development:Marshview Commons
- Listing ID #:26026213
- Updated:September 22, 2026 at 05:03 PM
Rooms and interior
- Bedrooms:3
- Total bathrooms:3
- Full bathrooms:2
- Half bathrooms:1
- Flooring:Carpet
- Kitchen Description:Pantry
- Living area:2,286 sq. ft.
Heating and cooling
- Cooling:Central Air
- Heating:Heat Pump
- Central air:Yes
Structure and exterior
- Year built:2019
- Building area:2,286 sq. ft.
- Lot area:0.06 Acres
- Lot Features:Level
Schools
- High school:West Ashley
- Middle school:C E Williams
- Elementary school:Oakland
Finances and disclosures
- Price:$425,000
- Price per sq. ft.:$185.91
Parking
- Total parking spaces:2
- Garage:Yes
- Garage spaces:2
New listings near 657 Mclernon Trace
- New
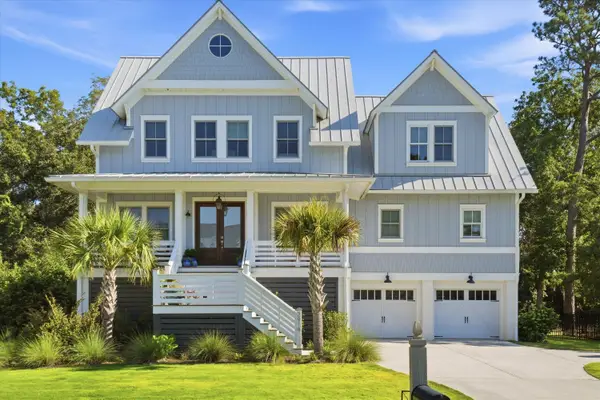 $1,850,000Active5 beds 5 baths3,482 sq. ft.
2914 Maritime Forest Drive, Johns Island, SC 29455
MLS# 26026401Listed by: DANIEL RAVENEL SOTHEBY'S INTERNATIONAL REALTY - New
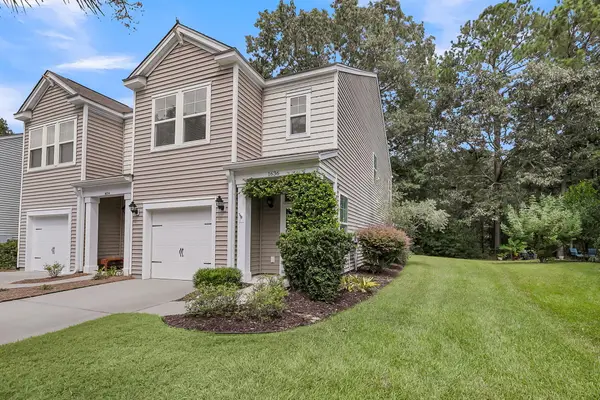 $449,000Active3 beds 3 baths1,490 sq. ft.
1636 Saint Johns Parrish Way, Johns Island, SC 29455
MLS# 26026384Listed by: BEACH RESIDENTIAL 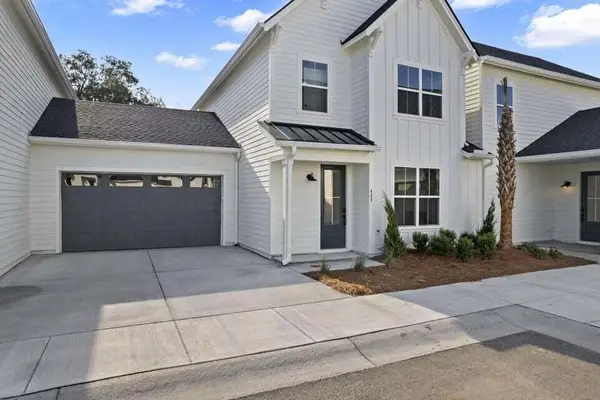 $565,900Pending2 beds 3 baths1,378 sq. ft.
308 Livewell Court, Johns Island, SC 29455
MLS# 26026307Listed by: CAROLINA ONE REAL ESTATE- $565,900Pending2 beds 3 baths1,378 sq. ft.
308 Livewell Court, Johns Island, SC 29455
MLS# 26026307Listed by: CAROLINA ONE REAL ESTATE - $565,900Pending2 beds 3 baths1,378 sq. ft.
308 Livewell Court, Johns Island, SC 29455
MLS# 26026307Listed by: CAROLINA ONE REAL ESTATE - $565,900Pending2 beds 3 baths1,378 sq. ft.
308 Livewell Court, Johns Island, SC 29455
MLS# 26026307Listed by: CAROLINA ONE REAL ESTATE 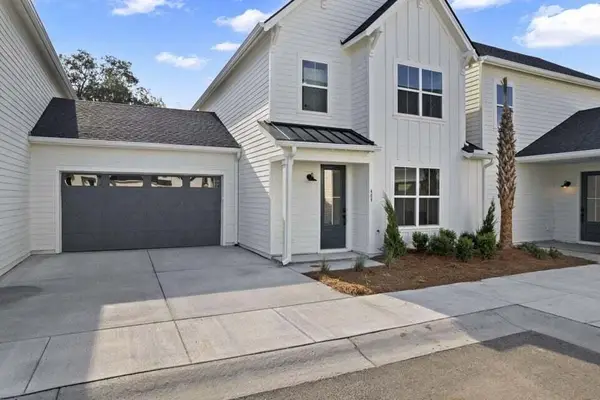 $565,900Pending2 beds 3 baths1,378 sq. ft.
308 Livewell Court, Johns Island, SC 29455
MLS# 26026307Listed by: CAROLINA ONE REAL ESTATE- New
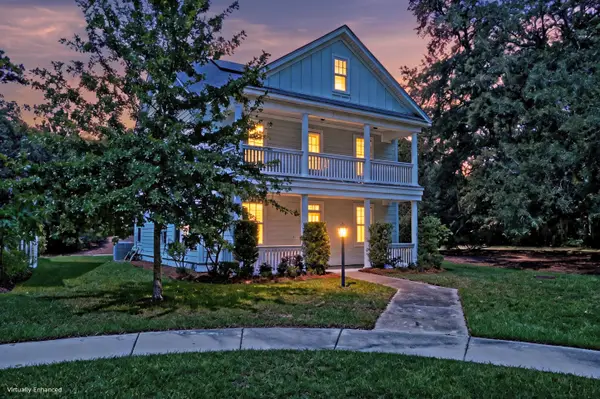 $665,000Active4 beds 4 baths2,030 sq. ft.
2917 Swamp Sparrow Circle, Johns Island, SC 29455
MLS# 26026304Listed by: MATT O'NEILL REAL ESTATE - New
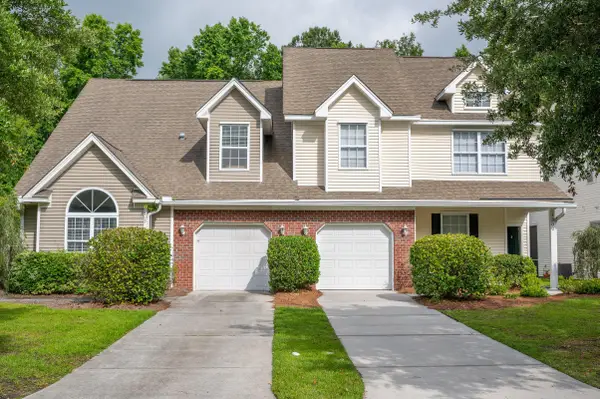 $369,000Active3 beds 3 baths1,744 sq. ft.
1300 Fenwick Plantation Road, Johns Island, SC 29455
MLS# 26026270Listed by: THE FARRELL GROUP OF CHARLESTON, LLC - New
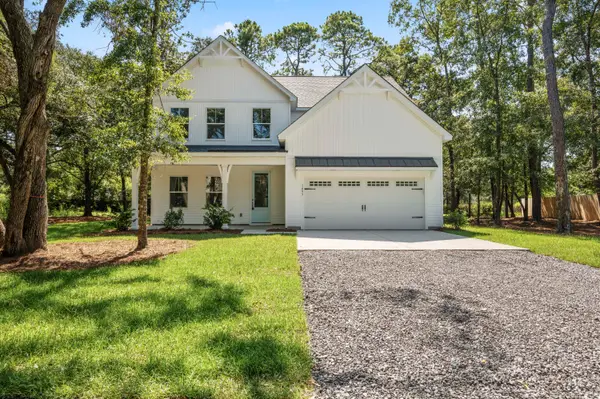 $719,900Active4 beds 3 baths2,895 sq. ft.
1457 Brownswood Road, Johns Island, SC 29455
MLS# 26026247Listed by: AGENTOWNED REALTY CHARLESTON GROUP


Protect your home and budget from life's surprises with an Assurant Home Warranty, backed by a partner that supports you through every step of homeownership. Explore Plans.
© 2023 - 2026 ERA Franchise Systems LLC. All rights reserved. ERA Franchise Systems LLC fully supports the principles of the Fair Housing Act and the Equal Opportunity Act. ERA, ERA Real Estate powered, and their respective logos are registered service marks of ERA Franchise Systems LLC. Each office is independently owned and operated.