
8195 Jack Island Drive, Johns Island, SC 29455
Local realty services provided by:ERA Greater North Properties
8195 Jack Island Drive,Johns Island, SC 29455
$3,795,000
- 5 Beds
- 5 Baths
- 4,101 sq. ft.
- Single family
- Active
Listed by: jeff leonard
Office: kiawah river real estate company, llc.
MLS#:26027079
Source:MI_NGLRMLS
Price summary
- Price:$3,795,000
- Price per sq. ft.:$925.38
About this home
Exceptional craftsmanship defines this new construction Kiawah River home, beginning with a double front piazza and dramatic arched beadboard foyer. European white oak floors, arched openings, custom paneling, detailed transoms, designer lighting and a plaster fireplace with built-ins create richly layered interiors. The open kitchen features Sub-Zero and Wolf appliances, inset beaded-frame cabinetry, a generous island and spacious scullery. The main-level primary suite is joined by a flexible office/guest room, while three upstairs bedrooms offer en suite baths, including one with a private covered piazza. An elevator connects all three levels to a drive-under garage with room for up to four vehicles.Kiawah River spans 2,000 acres of maritime forest, tidal creeks and open pastures on Johns Island. Residents enjoy a riverfront swim and fitness facility, working farm, tennis and pickleball courts, trails, and access to The Dunlin, AubergeCollection, with waterfront dining and spa amenities....
Contact an agent
Home facts
- Year built:2026
- Subdivision & Development:Kiawah River
- Listing ID #:26027079
- Updated:September 30, 2026 at 10:50 PM
Rooms and interior
- Bedrooms:5
- Total bathrooms:5
- Full bathrooms:5
- Flooring:Wood
- Kitchen Description:Pantry
- Living area:4,101 sq. ft.
Heating and cooling
- Cooling:Central Air
- Heating:Heat Pump
- Central air:Yes
Structure and exterior
- Year built:2026
- Building area:4,101 sq. ft.
- Lot area:0.36 Acres
- Lot Features:Wooded
- Architectural Style:Craftsman
Schools
- High school:St. Johns
- Middle school:Haut Gap
- Elementary school:Angel Oak ES 4K-1/Johns Island ES 2-5
Finances and disclosures
- Price:$3,795,000
- Price per sq. ft.:$925.38
Parking
- Total parking spaces:4
- Garage:Yes
- Garage spaces:4
New listings near 8195 Jack Island Drive
- Coming SoonOpen Sat, 11am to 1pm
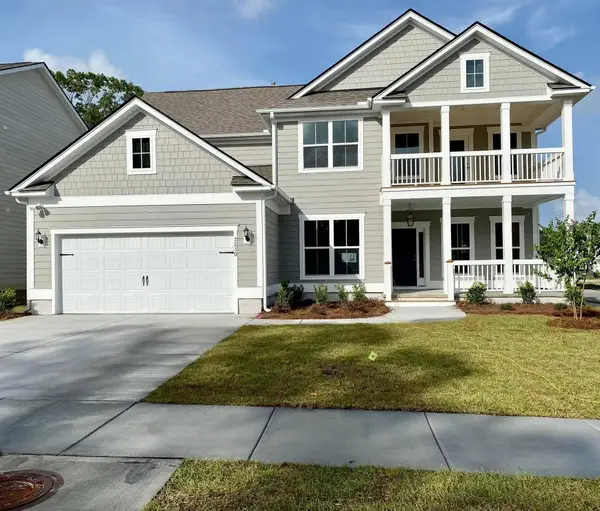 $825,000Coming Soon5 beds 5 baths3,537 sq. ft.
2230 Des Arc Road, Johns Island, SC 29455
MLS# 26027066Listed by: EXP REALTY LLC - Coming SoonOpen Sat, 10am to 12pm
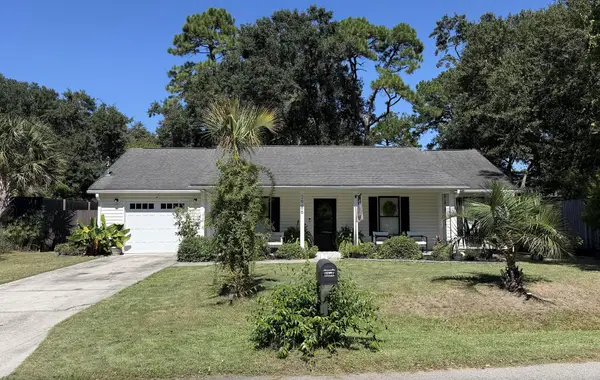 $500,000Coming Soon3 beds 2 baths1,340 sq. ft.
2986 Blackfish Road, Johns Island, SC 29455
MLS# 26026811Listed by: THE FIRM REAL ESTATE COMPANY - New
 $950,000Active3 beds 4 baths3,304 sq. ft.
1479 Headquarters Plantation Drive, Johns Island, SC 29455
MLS# 26027144Listed by: CAROLINA ONE REAL ESTATE - Open Thu, 11am to 5pmNew
 $429,990Active4 beds 4 baths2,061 sq. ft.
144 Fernbank Road, Johns Island, SC 29455
MLS# 26027102Listed by: SM SOUTH CAROLINA BROKERAGE LLC - New
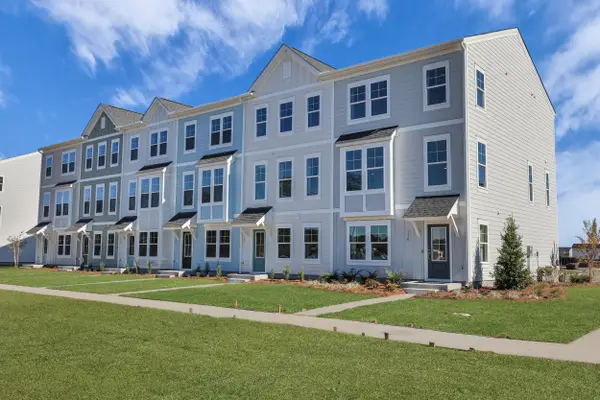 $439,990Active3 beds 4 baths1,957 sq. ft.
206 Laurelhurst Lane, Johns Island, SC 29455
MLS# 26027104Listed by: SM SOUTH CAROLINA BROKERAGE LLC - Open Sat, 1 to 3pmNew
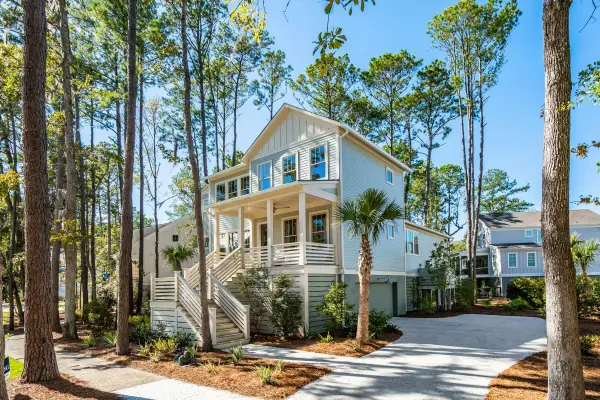 $1,399,900Active4 beds 5 baths2,549 sq. ft.
1709 Vireo Court, Johns Island, SC 29455
MLS# 26027081Listed by: THE CASSINA GROUP - New
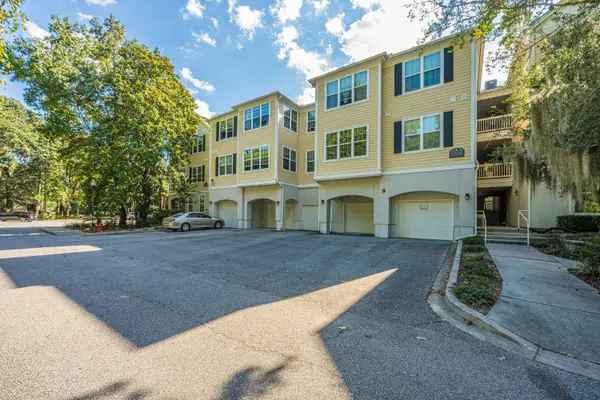 $359,000Active2 beds 2 baths1,324 sq. ft.
60 Fenwick Hall Allee #715, Johns Island, SC 29455
MLS# 26026991Listed by: CAROLINA ONE REAL ESTATE - New
 $750,000Active3 beds 4 baths2,287 sq. ft.
3816 Belvedere Road, Johns Island, SC 29455
MLS# 26026989Listed by: EXP REALTY LLC - New
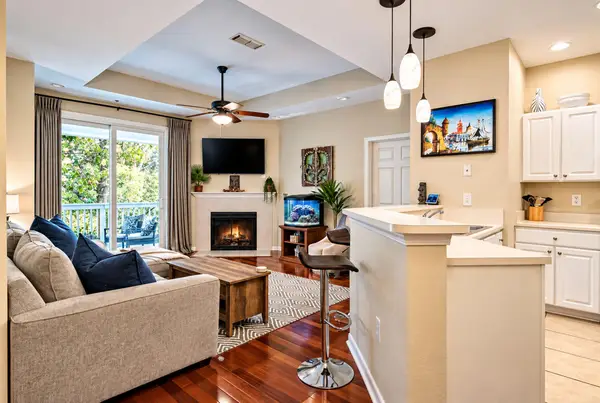 $314,900Active2 beds 2 baths1,107 sq. ft.
60 Fenwick Hall Allee #736, Johns Island, SC 29455
MLS# 26026983Listed by: HIGHGARDEN REAL ESTATE


Protect your home and budget from life's surprises with an Assurant Home Warranty, backed by a partner that supports you through every step of homeownership. Explore Plans.
© 2023 - 2026 ERA Franchise Systems LLC. All rights reserved. ERA Franchise Systems LLC fully supports the principles of the Fair Housing Act and the Equal Opportunity Act. ERA, ERA Real Estate powered, and their respective logos are registered service marks of ERA Franchise Systems LLC. Each office is independently owned and operated.