
1512 Calvin Hal Road, Lake Wylie, SC 29710
Local realty services provided by:ERA Sunburst Realty
Listed by: kim anderson
Office: better homes and garden real estate paracle
MLS#:4368347
Source:CH
1512 Calvin Hal Road,Lake Wylie, SC 29710
$545,000
- 4 Beds
- 3 Baths
- 3,022 sq. ft.
- Single family
- Active
Price summary
- Price:$545,000
- Price per sq. ft.:$180.34
- Monthly HOA dues:$119.17
About this home
NEW PRICE plus RECENT IMPROVEMENTS! New upstairs HVAC Sept. 26, new ductwork downstairs & professionally remediated crawlspace. Over 3000 sq ft. featuring 4 bedrooms, primary suite on main, bonus room & additional media/flex space. The main level features hardwood flooring, a spacious kitchen with granite countertops & breakfast nook area, cozy gas fireplace, formal dining room & spacious office space. With its inviting living spaces there's plenty of room for entertaining. Outside you'll enjoy the deck and private, wooded backyard with mature trees, fire pit and a shed with great storage for all your lawn tools. A side-entry garage adds to the home's curb appeal. The Landing offers community amenities including lake access, pool, clubhouse, trails & more! Vacant and ready for its next owner—book another showing & check out the value this Lake Wylie home now offers!
Contact an agent
Home facts
- Year built:2003
- Subdivision & Development:The Landing
- Listing ID #:4368347
- Updated:October 03, 2026 at 01:32 PM
Rooms and interior
- Bedrooms:4
- Total bathrooms:3
- Full bathrooms:2
- Half bathrooms:1
- Flooring:Carpet, Tile, Wood
- Kitchen Description:Dishwasher, Disposal, Microwave, Refrigerator
- Living area:3,022 sq. ft.
Heating and cooling
- Cooling:Central Air
- Heating:Natural Gas
- Central air:Yes
Structure and exterior
- Year built:2003
- Building area:3,022 sq. ft.
- Lot area:0.4 Acres
- Lot Features:Wooded
- Construction Materials:Cedar Shake, Fiber Cement, Stone
- Exterior Features:Fire Pit
- Foundation Description:Crawl Space
Schools
- High school:Lake Wylie
- Elementary school:Oakridge
Utilities
- Water:County Water
- Sewer:County Sewer
Finances and disclosures
- Price:$545,000
- Price per sq. ft.:$180.34
Features and amenities
- Laundry features:Dryer, Utility Room, Washer
Parking
- Parking description:Attached Garage, Driveway
- Garage:Yes
- Garage spaces:2
 Listings courtesy of Canopy MLS as distributed by MLS GRID. Copyright 2021 Canopy MLS. All rights reserved. Canopy MLS, provides content displayed here (“provided content”) on an “as is” basis and makes no representations or warranties regarding the provided content, including, but not limited to those of non-infringement, timeliness, accuracy, or completeness. Individuals and companies using information presented are responsible for verification and validation of information they utilize and present to their customers and clients. Canopy MLS will not be liable for any damage or loss resulting from use of the provided content or the products available through Portals, IDX, VOW, and/or Syndication. Recipients of this information shall not resell, redistribute, reproduce, modify, or otherwise copy any portion thereof without the expressed written consent of Canopy MLS.
New listings near 1512 Calvin Hal Road
- Coming Soon
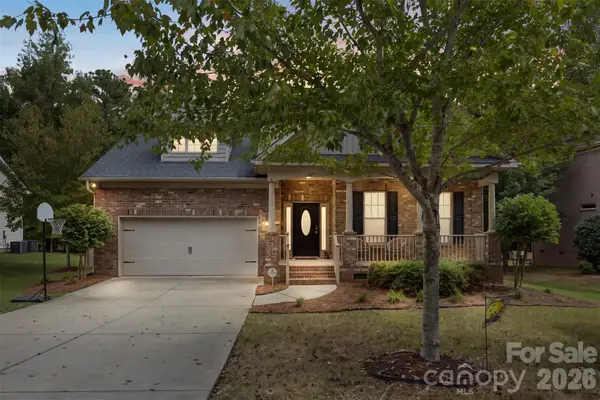 $550,000Coming Soon4 beds 3 baths2,948 sq. ft.
317 Windy Pine Drive, Clover, SC 29710
MLS# 4430228Listed by: HELEN ADAMS REALTY - Coming Soon
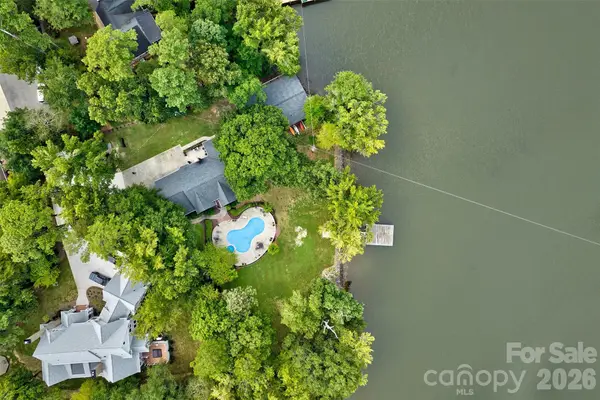 $2,400,000Coming Soon5 beds 5 baths2,103 sq. ft.
2143 Peninsula Drive, Lake Wylie, SC 29710
MLS# 4416751Listed by: KELLER WILLIAMS CONNECTED - New
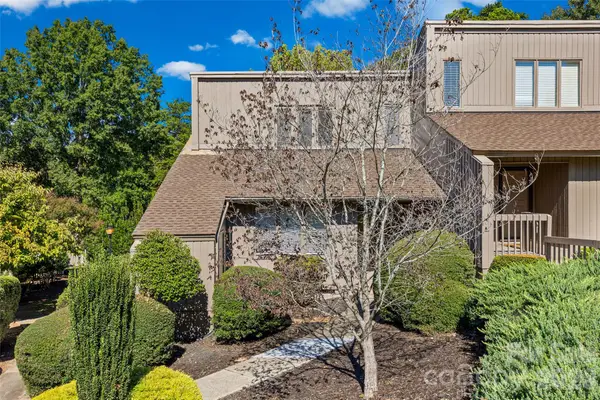 $310,000Active2 beds 2 baths1,124 sq. ft.
12 Marina Road, Lake Wylie, SC 29710
MLS# 4430463Listed by: FIRST PROPERTIES - New
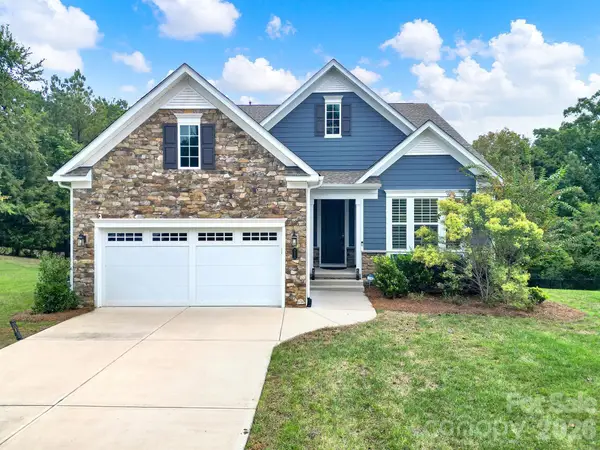 $750,000Active4 beds 3 baths3,938 sq. ft.
3509 Aqua Point Drive, York, SC 29745
MLS# 4421196Listed by: REDFIN CORPORATION - Open Sun, 2 to 4pmNew
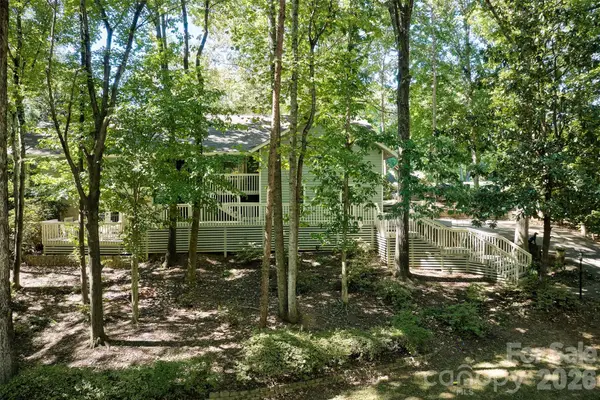 $719,000Active3 beds 3 baths3,164 sq. ft.
70 Honeysuckle Woods, Lake Wylie, SC 29710
MLS# 4429713Listed by: KELLER WILLIAMS CONNECTED - Open Sat, 1 to 3pmNew
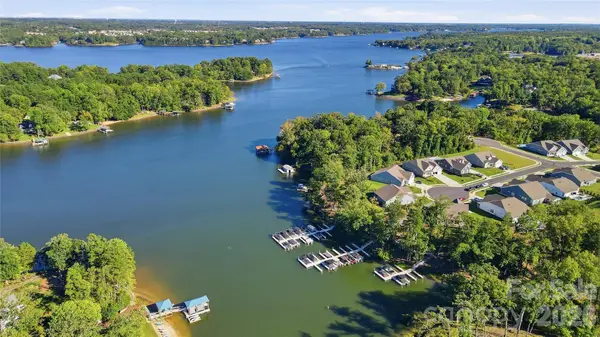 $1,075,000Active3 beds 3 baths2,417 sq. ft.
8032 Longwaters Court, York, SC 29745
MLS# 4428713Listed by: KELLER WILLIAMS CONNECTED - Open Sun, 9am to 7pmNew
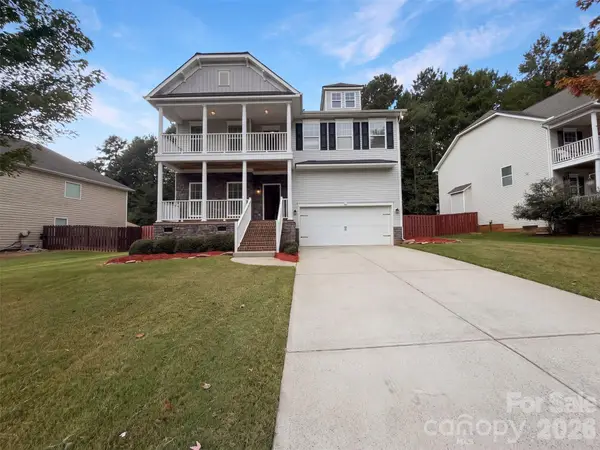 $540,000Active4 beds 3 baths3,233 sq. ft.
330 Windy Pine Drive, Lake Wylie, SC 29710
MLS# 4429449Listed by: OPENDOOR BROKERAGE LLC - Open Sat, 12 to 2pmNew
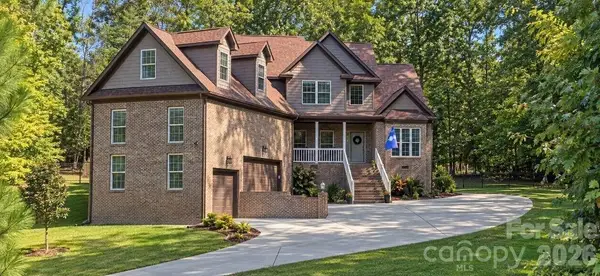 $825,000Active4 beds 3 baths2,813 sq. ft.
330 Woodland Glen Road, Clover, SC 29710
MLS# 4429203Listed by: KELLER WILLIAMS BALLANTYNE AREA 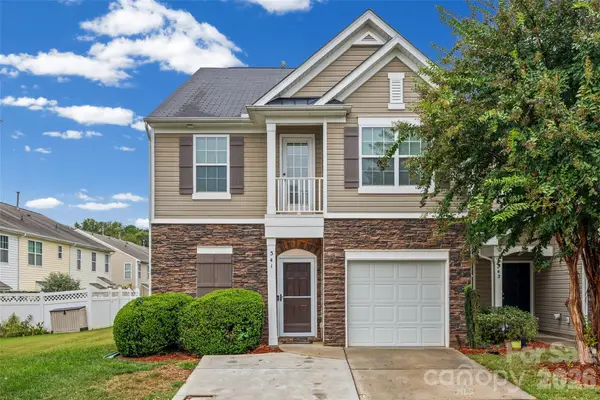 $279,500Pending3 beds 4 baths2,008 sq. ft.
341 Sandy Spring Lane, Lake Wylie, SC 29710
MLS# 4428565Listed by: CAROLINAS ONE SOURCE REALTY LLC- New
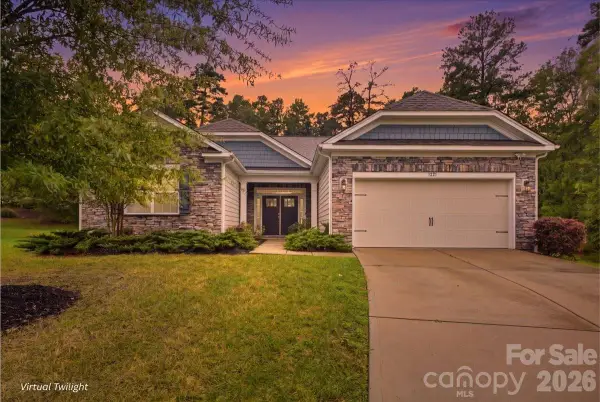 $550,000Active3 beds 3 baths2,180 sq. ft.
1221 Acosta Court, Lake Wylie, SC 29710
MLS# 4428082Listed by: EXP REALTY LLC BALLANTYNE


Protect your home and budget from life's surprises with an Assurant Home Warranty, backed by a partner that supports you through every step of homeownership. Explore Plans.
© 2023 - 2026 ERA Franchise Systems LLC. All rights reserved. ERA Franchise Systems LLC fully supports the principles of the Fair Housing Act and the Equal Opportunity Act. ERA, ERA Real Estate powered, and their respective logos are registered service marks of ERA Franchise Systems LLC. Each office is independently owned and operated.