
149 Lady Catherine Street, Lancaster, SC 29720
Local realty services provided by:ERA Live Moore
Listed by: jerry smith
Office: smith capital partners llc.
MLS#:4430553
Source:CH
149 Lady Catherine Street,Lancaster, SC 29720
$317,990
- 3 Beds
- 2 Baths
- 1,696 sq. ft.
- Single family
- Active
Price summary
- Price:$317,990
- Price per sq. ft.:$187.49
- Monthly HOA dues:$110
About this home
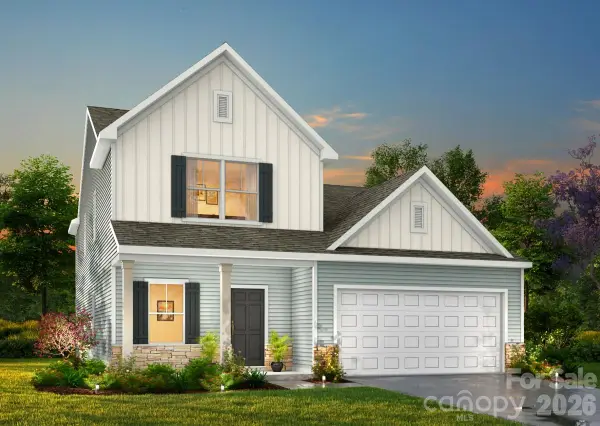
Popular floorplan in a peaceful setting! Future amenities include pickle ball courts, walking trails, dog park, gazebo, fire pit, and more! Yard maintenance is included, too! Our Eden Cay floorplan offers our most spacious open living, with 3 generous bedrooms on the main floor and lots of closet space. Granite countertops and a full kitchen appliance package are included, with an option for a gourmet kitchen appliance package upgrade and upgraded elevation. The primary bedroom easily accommodates a king sized bed, and features a large walk-in closet off the bath. Customize this beautiful home with your choice of cabinetry and design packages to make it your own! Located just 15 minutes from Indian Land, SC and a short drive to Waxhaw, NC, you’ll enjoy easy access to charming shops, local dining, parks, entertainment, and historic downtown experiences. Please call to schedule an appointment.
Contact an agent
Home facts
- Year built:2027
- Subdivision & Development:Basildon
- Listing ID #:4430553
- Updated:October 02, 2026 at 11:27 AM
Rooms and interior
- Bedrooms:3
- Total bathrooms:2
- Full bathrooms:2
- Flooring:Carpet, Vinyl
- Kitchen Description:Dishwasher, Disposal, Electric Range, Plumbed For Ice Maker, Refrigerator
- Living area:1,696 sq. ft.
Heating and cooling
- Central air:Yes
Structure and exterior
- Year built:2027
- Building area:1,696 sq. ft.
- Lot area:0.15 Acres
- Lot Features:Level
- Construction Materials:Stone Veneer, Vinyl
- Exterior Features:Lawn Maintenance
- Foundation Description:Slab
Schools
- High school:Lancaster
- Elementary school:North
Utilities
- Sewer:Public Sewer
Finances and disclosures
- Price:$317,990
- Price per sq. ft.:$187.49
Features and amenities
- Laundry features:Laundry Room
- Amenities:Open Floorplan, Walk-In Closet(s)
Parking
- Parking description:Attached Garage, Driveway, Garage Door Opener
- Garage:Yes
- Garage spaces:2
 Listings courtesy of Canopy MLS as distributed by MLS GRID. Copyright 2021 Canopy MLS. All rights reserved. Canopy MLS, provides content displayed here (“provided content”) on an “as is” basis and makes no representations or warranties regarding the provided content, including, but not limited to those of non-infringement, timeliness, accuracy, or completeness. Individuals and companies using information presented are responsible for verification and validation of information they utilize and present to their customers and clients. Canopy MLS will not be liable for any damage or loss resulting from use of the provided content or the products available through Portals, IDX, VOW, and/or Syndication. Recipients of this information shall not resell, redistribute, reproduce, modify, or otherwise copy any portion thereof without the expressed written consent of Canopy MLS.
New listings near 149 Lady Catherine Street
- New
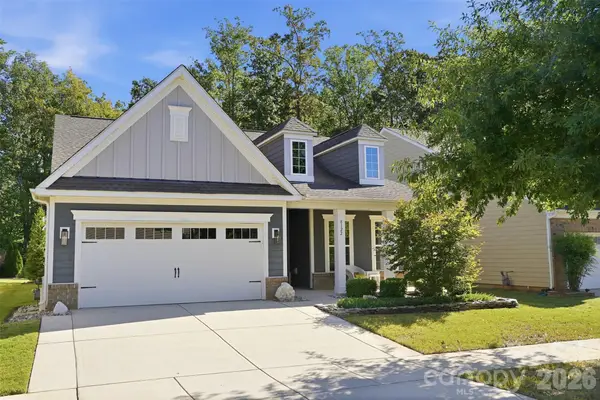 $485,000Active2 beds 2 baths1,584 sq. ft.
8122 Asher Chase Trail, Lancaster, SC 29720
MLS# 4430664Listed by: COLDWELL BANKER REALTY - New
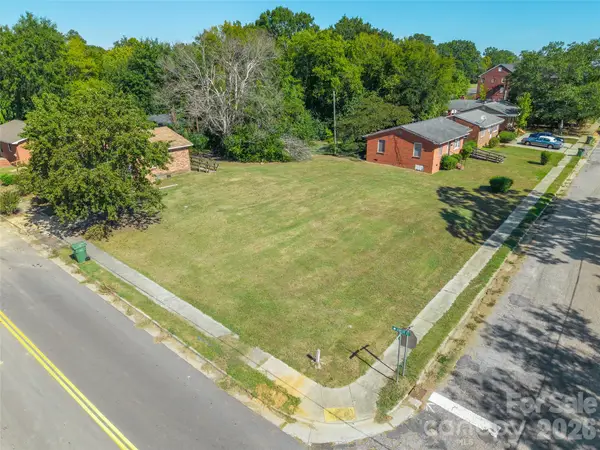 $24,500Active0.17 Acres
00 Barron Boulevard, Lancaster, SC 29720
MLS# 4430279Listed by: STEPHEN COOLEY REAL ESTATE - New
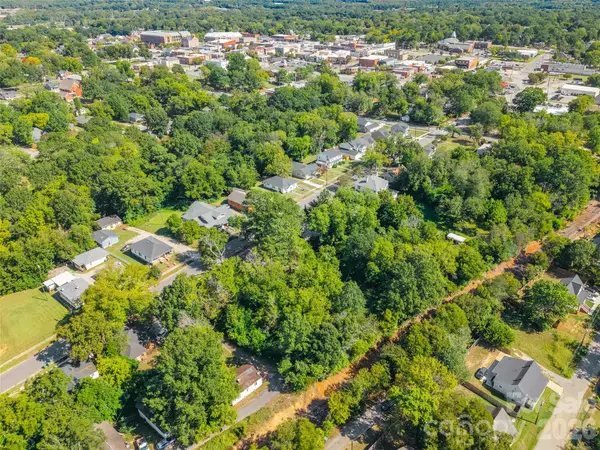 $21,900Active0.31 Acres
00 Elm Street, Lancaster, SC 29720
MLS# 4430280Listed by: STEPHEN COOLEY REAL ESTATE - New
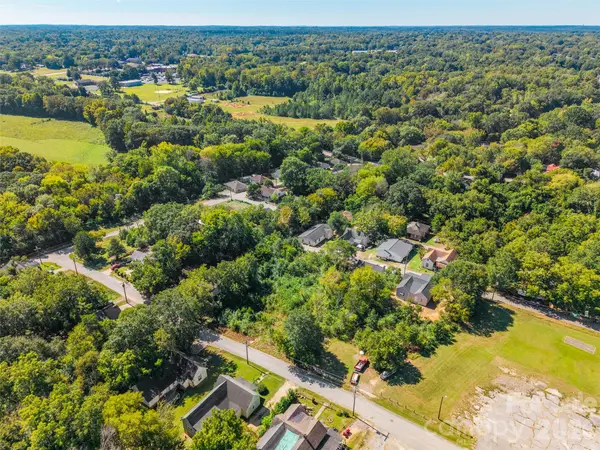 $21,900Active0.17 Acres
950 12th Street, Lancaster, SC 29720
MLS# 4430281Listed by: STEPHEN COOLEY REAL ESTATE - New
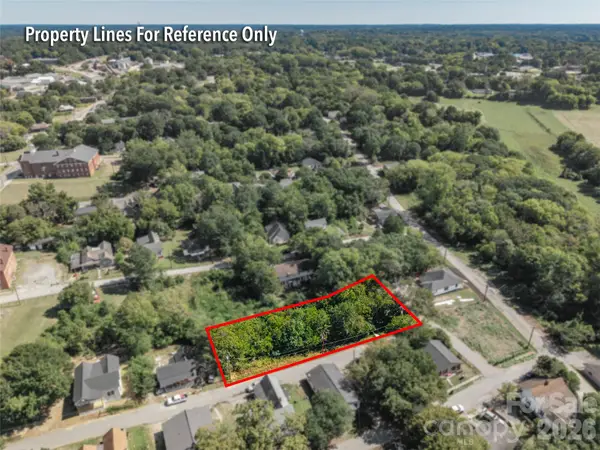 $21,900Active0.44 Acres
00 Loft Lane, Lancaster, SC 29720
MLS# 4430282Listed by: STEPHEN COOLEY REAL ESTATE - New
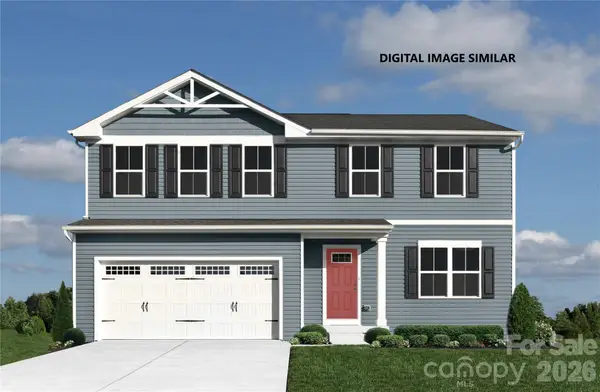 $309,990Active4 beds 3 baths1,903 sq. ft.
640 Maplin Gardens Street, Lancaster, SC 29720
MLS# 4430269Listed by: SMITH CAPITAL PARTNERS LLC - New
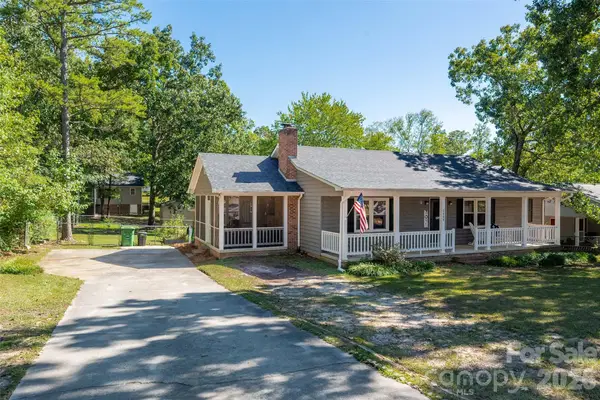 $382,000Active4 beds 3 baths1,950 sq. ft.
2559 Watson Drive, Lancaster, SC 29720
MLS# 4428149Listed by: COLDWELL BANKER REALTY - New
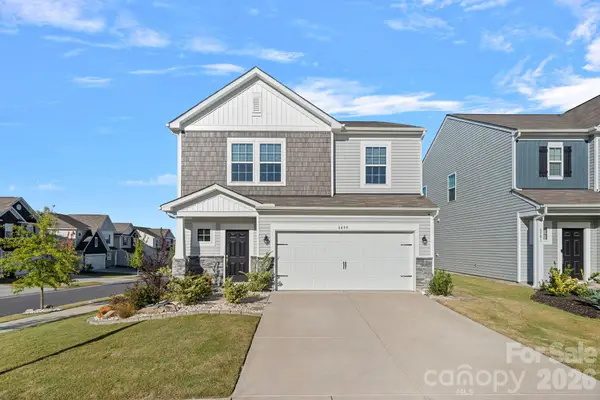 $439,000Active4 beds 3 baths2,294 sq. ft.
6499 Gopher Road, Lancaster, SC 29720
MLS# 4429310Listed by: PREMIER SOUTH - New
 $429,900Active3 beds 3 baths2,544 sq. ft.
4754 Monterrico Drive #34, Lancaster, SC 29720
MLS# 4430379Listed by: TLS REALTY LLC


Protect your home and budget from life's surprises with an Assurant Home Warranty, backed by a partner that supports you through every step of homeownership. Explore Plans.
© 2023 - 2026 ERA Franchise Systems LLC. All rights reserved. ERA Franchise Systems LLC fully supports the principles of the Fair Housing Act and the Equal Opportunity Act. ERA, ERA Real Estate powered, and their respective logos are registered service marks of ERA Franchise Systems LLC. Each office is independently owned and operated.