
2559 Watson Drive, Lancaster, SC 29720
Local realty services provided by:ERA Sunburst Realty
Listed by: kimberly oneal
Office: coldwell banker realty
MLS#:4428149
Source:CH
2559 Watson Drive,Lancaster, SC 29720
$382,000
- 4 Beds
- 3 Baths
- 1,950 sq. ft.
- Single family
- Active
Price summary
- Price:$382,000
- Price per sq. ft.:$195.9
About this home
Beautifully Renovated 4-Bedroom Home | No HOA | Move-In Ready
Welcome to this beautifully updated 4-bedroom, 3 full-bath single-family home located in a peaceful, quiet neighborhood with no HOA restrictions.
Step inside to an inviting open-concept floor plan perfect for everyday living and entertaining. The fully renovated kitchen is a true showstopper, featuring quartz countertops, a charming farmhouse sink, modern finishes, and seamless access to the spacious, freshly painted back deck. Just off the living area, you'll also find a relaxing screened-in porch, ideal for enjoying the outdoors year-round.
The spacious primary suite offers a spa-like retreat with a beautifully remodeled bathroom featuring a stunning freestanding soaking tub, oversized tiled walk-in shower, dual vanities, stylish black fixtures, and designer lighting. Thoughtfully designed with modern finishes and ample space, this luxurious bathroom creates the perfect place to relax and unwind after a long day.
Enjoy your mornings on the welcoming front porch, the perfect spot for coffee and bird watching in the tranquil surroundings.
As an added bonus, the washer, dryer, and refrigerator are all included, making this home truly move-in ready.
This exceptional property combines modern updates, peaceful living, and thoughtful design, offering the perfect place to call home. Don't miss your opportunity to own this beautifully renovated retreat!...
Contact an agent
Home facts
- Year built:1979
- Subdivision & Development:Smokerise
- Listing ID #:4428149
- Updated:October 02, 2026 at 04:58 PM
Rooms and interior
- Bedrooms:4
- Total bathrooms:3
- Full bathrooms:3
- Flooring:Carpet, Laminate, Tile
- Kitchen Description:Dishwasher, Electric Range, Refrigerator
- Living area:1,950 sq. ft.
Heating and cooling
- Cooling:Central Air
- Central air:Yes
Structure and exterior
- Year built:1979
- Building area:1,950 sq. ft.
- Lot area:0.35 Acres
- Lot Features:Level, Private, Wooded
- Construction Materials:Wood
- Exterior Features:Storage
- Foundation Description:Crawl Space
Schools
- High school:Unspecified
- Elementary school:Unspecified
Utilities
- Water:County Water
- Sewer:County Sewer
Finances and disclosures
- Price:$382,000
- Price per sq. ft.:$195.9
Features and amenities
- Laundry features:Laundry Room, Main Level
- Amenities:Attic Stairs Pulldown, Garden Tub, Open Floorplan, Walk-In Closet(s), Walk-In Pantry
Parking
- Parking description:Driveway
 Listings courtesy of Canopy MLS as distributed by MLS GRID. Copyright 2021 Canopy MLS. All rights reserved. Canopy MLS, provides content displayed here (“provided content”) on an “as is” basis and makes no representations or warranties regarding the provided content, including, but not limited to those of non-infringement, timeliness, accuracy, or completeness. Individuals and companies using information presented are responsible for verification and validation of information they utilize and present to their customers and clients. Canopy MLS will not be liable for any damage or loss resulting from use of the provided content or the products available through Portals, IDX, VOW, and/or Syndication. Recipients of this information shall not resell, redistribute, reproduce, modify, or otherwise copy any portion thereof without the expressed written consent of Canopy MLS.
New listings near 2559 Watson Drive
- New
 $549,500Active3 beds 2 baths1,809 sq. ft.
2682 Boxcar Road, Lancaster, SC 29720
MLS# 4430693Listed by: SOUTHERN PROPERTIES REALTY - New
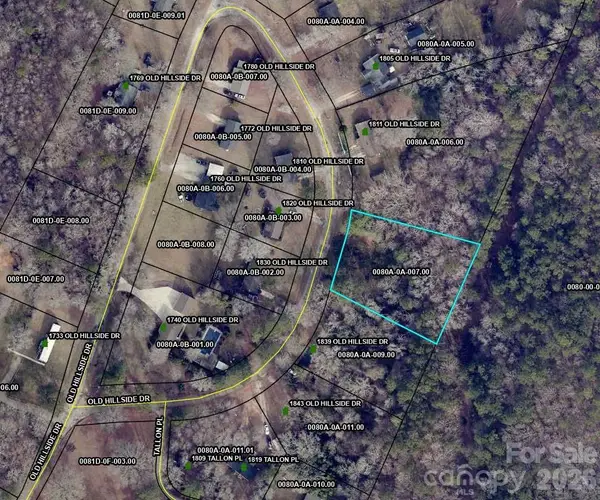 $25,000Active0.83 Acres
.83 Acres Old Hillside Drive, Lancaster, SC 29720
MLS# 4430760Listed by: NORTHGROUP REAL ESTATE - New
 $299,999Active3 beds 2 baths1,294 sq. ft.
21216 Sanctuary Drive, Lancaster, SC 29720
MLS# 4430850Listed by: BEYCOME BROKERAGE REALTY LLC - New
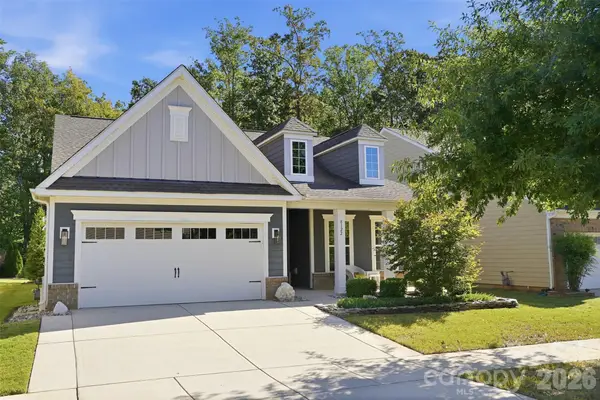 $485,000Active2 beds 2 baths1,584 sq. ft.
8122 Asher Chase Trail, Lancaster, SC 29720
MLS# 4430664Listed by: COLDWELL BANKER REALTY - New
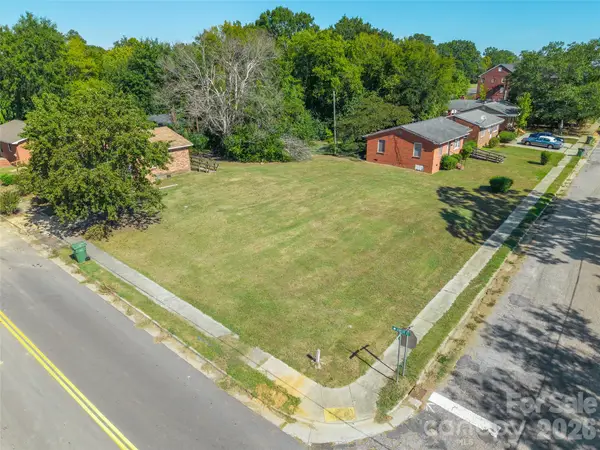 $24,500Active0.17 Acres
00 Barron Boulevard, Lancaster, SC 29720
MLS# 4430279Listed by: STEPHEN COOLEY REAL ESTATE - New
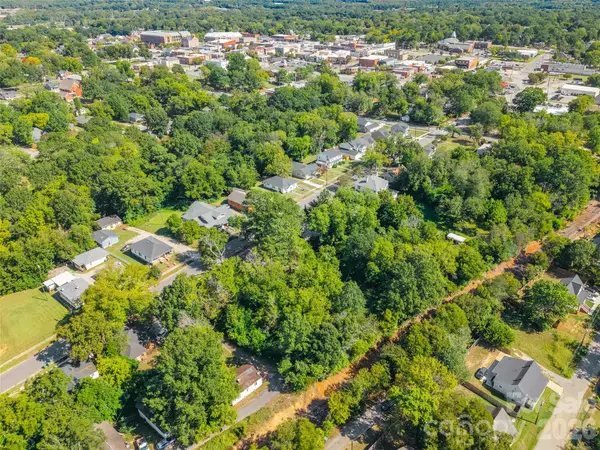 $21,900Active0.31 Acres
00 Elm Street, Lancaster, SC 29720
MLS# 4430280Listed by: STEPHEN COOLEY REAL ESTATE - New
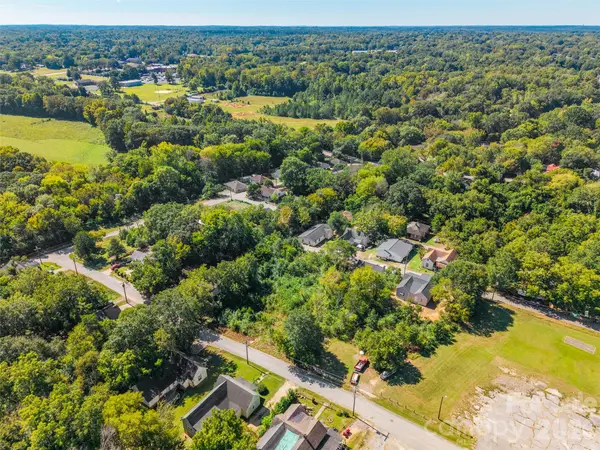 $21,900Active0.17 Acres
950 12th Street, Lancaster, SC 29720
MLS# 4430281Listed by: STEPHEN COOLEY REAL ESTATE - New
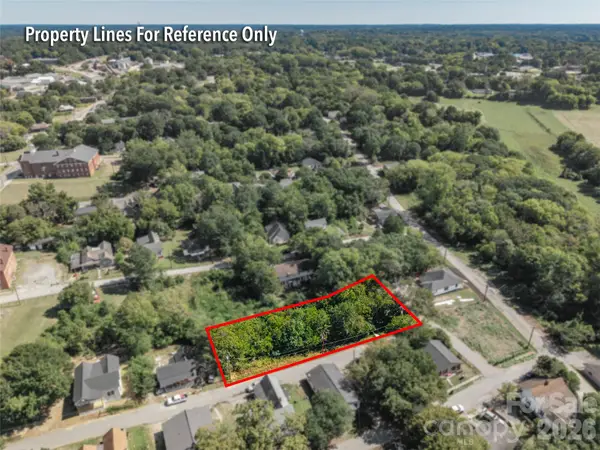 $21,900Active0.44 Acres
00 Loft Lane, Lancaster, SC 29720
MLS# 4430282Listed by: STEPHEN COOLEY REAL ESTATE - New
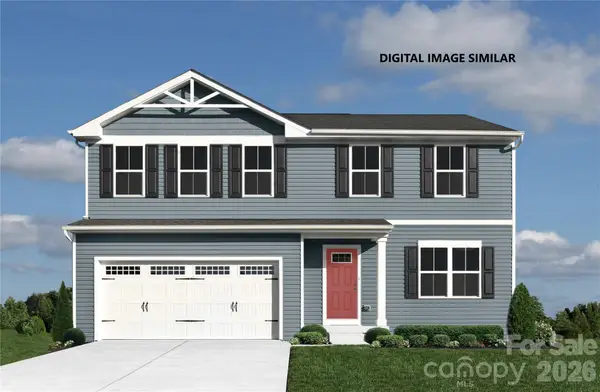 $309,990Active4 beds 3 baths1,903 sq. ft.
640 Maplin Gardens Street, Lancaster, SC 29720
MLS# 4430269Listed by: SMITH CAPITAL PARTNERS LLC - New
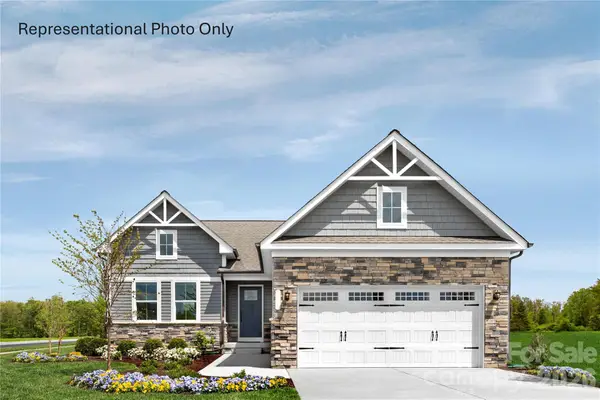 $317,990Active3 beds 2 baths1,696 sq. ft.
149 Lady Catherine Street, Lancaster, SC 29720
MLS# 4430553Listed by: SMITH CAPITAL PARTNERS LLC


Protect your home and budget from life's surprises with an Assurant Home Warranty, backed by a partner that supports you through every step of homeownership. Explore Plans.
© 2023 - 2026 ERA Franchise Systems LLC. All rights reserved. ERA Franchise Systems LLC fully supports the principles of the Fair Housing Act and the Equal Opportunity Act. ERA, ERA Real Estate powered, and their respective logos are registered service marks of ERA Franchise Systems LLC. Each office is independently owned and operated.