
454 Livingston Drive, Lancaster, SC 29720
Local realty services provided by:ERA Sunburst Realty
Listed by: jonathan minerick
Office: homecoin.com
MLS#:4443819
Source:CH
454 Livingston Drive,Lancaster, SC 29720
$484,900
- 5 Beds
- 5 Baths
- 3,031 sq. ft.
- Single family
- Active
Price summary
- Price:$484,900
- Price per sq. ft.:$159.98
- Monthly HOA dues:$68.67
About this home
Spacious 5-Bedroom Home with Dual Primary Suites in Walnut Creek! Welcome home to 454 Livingston Drive in Lancaster, SC! This beautifully appointed two-story home offers approximately 3,031 square feet of living space, 5 bedrooms, and 4.5 bathrooms, providing the perfect blend of space, comfort, and versatility. Step inside to discover elegant finishes throughout, including beautiful wood flooring, detailed crown molding, wainscoting, a striking staircase with wrought-iron spindles, and a welcoming living area featuring a gas fireplace. The thoughtfully designed floor plan offers plenty of room for everyday living, entertaining, working from home, or accommodating guests. One of the home's standout features is its two primary suites — one on the main level and another upstairs. Each offers a private retreat with a spacious walk-in closet and a dual-vanity en-suite bathroom, making this home an excellent option, extended guests, or anyone looking for added flexibility and privacy. The kitchen comes equipped with stainless appliances and opens to comfortable living spaces designed for gathering with loved ones and friends.A main-level laundry room and attached garage add everyday convenience. Outside, enjoy the fenced backyard — a great space for outdoor entertaining, pets, gardening, or simply relaxing at home. Enjoy the Walnut Creek lifestyle! This sought-after community offers an impressive selection of amenities, including multiple swimming pools, a fitness center, clubhouse, playgrounds, tennis courts, walking trails, and recreational areas. Conveniently located in the Lancaster and Indian Land area, this home combines generous living space, a flexible layout, and an amenity-rich neighborhood. This home is priced to sell - don't miss the opportunity to make this spacious Walnut Creek home your own!...
Contact an agent
Home facts
- Year built:2016
- Subdivision & Development:Walnut Creek
- Listing ID #:4443819
- Updated:November 18, 2026 at 01:36 PM
Rooms and interior
- Bedrooms:5
- Total bathrooms:5
- Full bathrooms:4
- Half bathrooms:1
- Flooring:Carpet, Hardwood, Tile
- Kitchen Description:Dishwasher, Disposal, Gas Range, Microwave
- Living area:3,031 sq. ft.
Heating and cooling
- Heating:Forced Air, Natural Gas
- Central air:Yes
Structure and exterior
- Year built:2016
- Building area:3,031 sq. ft.
- Lot area:0.19 Acres
- Construction Materials:Fiber Cement, Stone, Stone Veneer
- Foundation Description:Slab
Schools
- High school:Indian Land
- Elementary school:Van Wyck
Utilities
- Sewer:Public Sewer
Finances and disclosures
- Price:$484,900
- Price per sq. ft.:$159.98
Features and amenities
- Laundry features:Dryer, Laundry Room, Washer
- Amenities:Attic Stairs Pulldown, Breakfast Bar, Garden Tub, Open Floorplan, Walk-In Closet(s), Walk-In Pantry
Parking
- Parking description:Driveway
- Garage:Yes
- Garage spaces:2
 Listings courtesy of Canopy MLS as distributed by MLS GRID. Copyright 2021 Canopy MLS. All rights reserved. Canopy MLS, provides content displayed here (“provided content”) on an “as is” basis and makes no representations or warranties regarding the provided content, including, but not limited to those of non-infringement, timeliness, accuracy, or completeness. Individuals and companies using information presented are responsible for verification and validation of information they utilize and present to their customers and clients. Canopy MLS will not be liable for any damage or loss resulting from use of the provided content or the products available through Portals, IDX, VOW, and/or Syndication. Recipients of this information shall not resell, redistribute, reproduce, modify, or otherwise copy any portion thereof without the expressed written consent of Canopy MLS.
New listings near 454 Livingston Drive
- Coming Soon
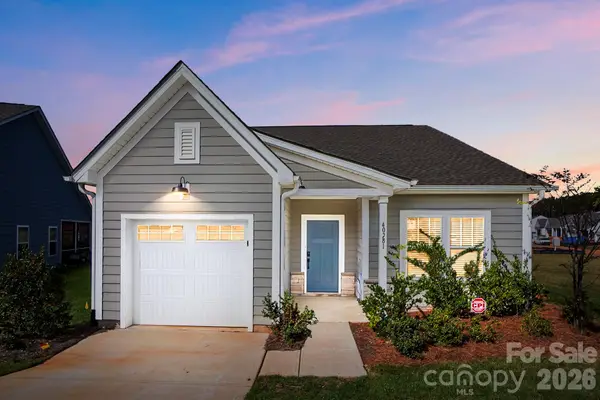 $299,000Coming Soon2 beds 2 baths1,315 sq. ft.
40281 Crooked Stick Drive, Lancaster, SC 29720
MLS# 4443398Listed by: EXP REALTY LLC BALLANTYNE - Coming Soon
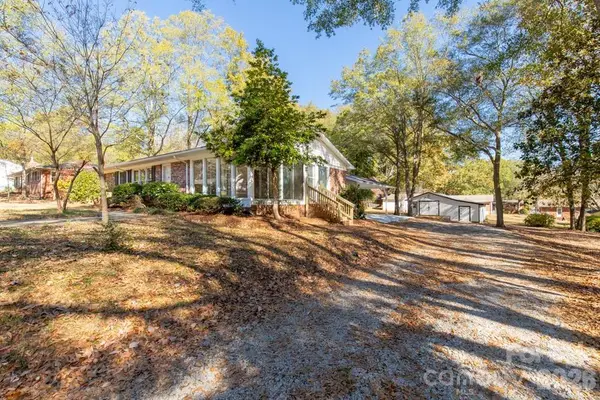 $285,000Coming Soon3 beds 2 baths1,952 sq. ft.
609 Gillsbrook Road, Lancaster, SC 29720
MLS# 4443082Listed by: NORTHGROUP REAL ESTATE - Coming Soon
 $410,000Coming Soon4 beds 3 baths2,221 sq. ft.
24055 Sailfish Drive, Lancaster, SC 29720
MLS# 4442438Listed by: NORTHGROUP REAL ESTATE - Coming Soon
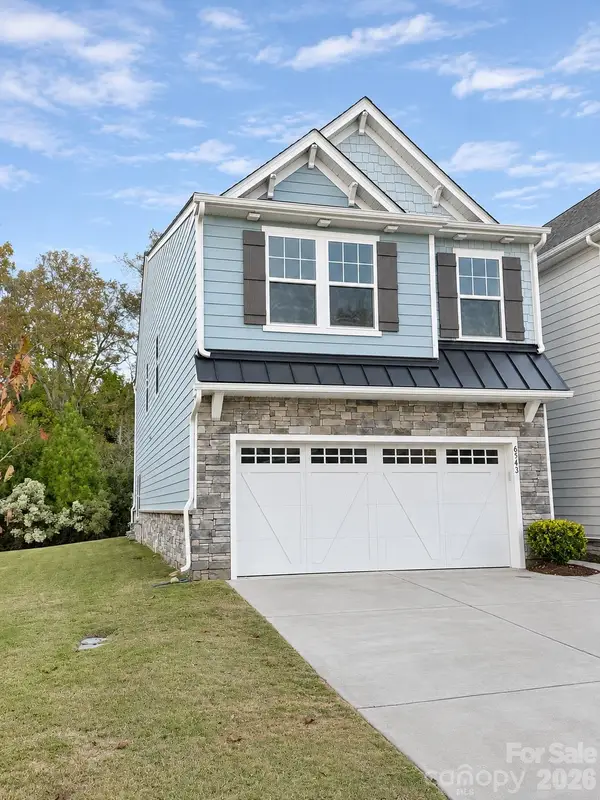 $355,000Coming Soon3 beds 3 baths2,158 sq. ft.
6543 Kinder Lane, Lancaster, SC 29720
MLS# 4441280Listed by: KELLER WILLIAMS CONNECTED - New
 $425,000Active3 beds 2 baths1,648 sq. ft.
7040 Chrysanthemum Road, Lancaster, SC 29720
MLS# 4443927Listed by: KELLER WILLIAMS BALLANTYNE AREA - New
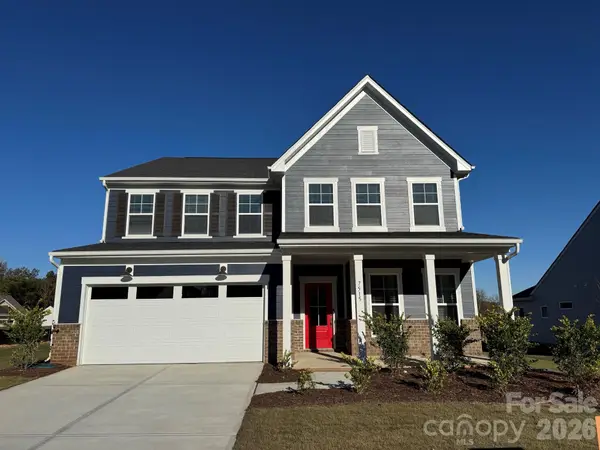 $623,173Active5 beds 4 baths2,983 sq. ft.
7515 Pedigree Circle, Lancaster, SC 29720
MLS# 4443854Listed by: PULTE HOME CORPORATION - New
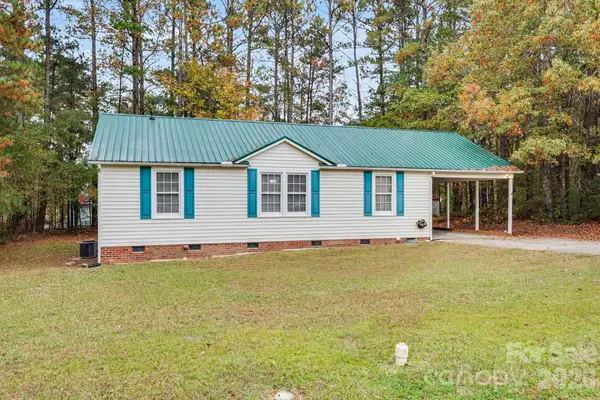 $260,000Active3 beds 2 baths1,390 sq. ft.
2535 Heather Lane, Lancaster, SC 29720
MLS# 4443725Listed by: NORTHGROUP REAL ESTATE LLC - New
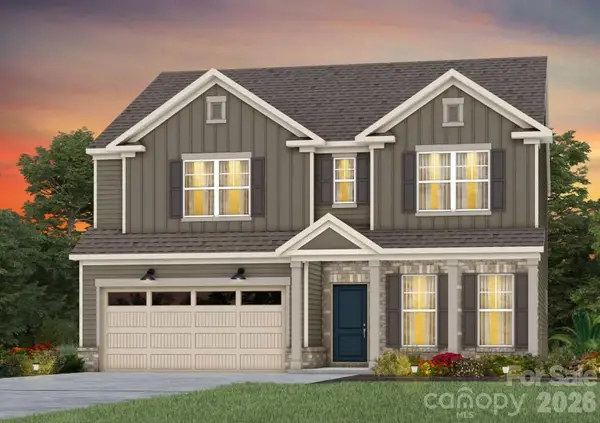 $619,267Active5 beds 3 baths2,848 sq. ft.
7533 Pedigree Circle, Lancaster, SC 29720
MLS# 4444120Listed by: PULTE HOME CORPORATION - New
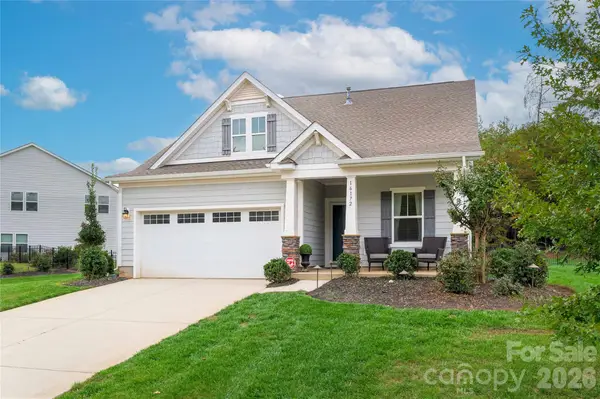 $375,000Active3 beds 3 baths2,013 sq. ft.
16172 Commodore Drive, Lancaster, SC 29720
MLS# 4443875Listed by: KELLER WILLIAMS BALLANTYNE AREA


Protect your home and budget from life's surprises with an Assurant Home Warranty, backed by a partner that supports you through every step of homeownership. Explore Plans.
© 2023 - 2026 ERA Franchise Systems LLC. All rights reserved. ERA Franchise Systems LLC fully supports the principles of the Fair Housing Act and the Equal Opportunity Act. ERA, ERA Real Estate powered, and their respective logos are registered service marks of ERA Franchise Systems LLC. Each office is independently owned and operated.