
7533 Pedigree Circle, Lancaster, SC 29720
Local realty services provided by:ERA Live Moore
Listed by: patrick eason, claire ottmar
Office: pulte home corporation
MLS#:4444120
Source:CH
7533 Pedigree Circle,Lancaster, SC 29720
$619,267
- 5 Beds
- 3 Baths
- 2,848 sq. ft.
- Single family
- Active
Price summary
- Price:$619,267
- Price per sq. ft.:$217.44
About this home
The Murphy floor plan has it all. This incredible home is now complete! With its beautifully curated design and awe-inspired interior selections, you will feel as if this home was built just for you. Located in our the new Kinsdale Community in Indian Land! All In List Price includes any current sales incentives as shown on our website, call for details. This magnificent Murphy home features an open floor plan, great for entertaining in the spacious Gathering Room including cozy fireplace and expansive rear covered porch. The Gourmet Kitchen with Gas Cooktop and upgraded island is sure to impress. Your guests will enjoy the Guest bedroom located on the first floor, with a full bathroom and Walk In Shower. Upstairs enjoy the Primary Bedroom and three additional bedroom rooms, as well as two full baths and a Loft to gather for game night. Let's not forget about the Laundry room which is conveniently located on the upper level. All upgrades and options have been selected. Visit us at our sales center, in the community, to learn more about this and other incredible homes in tranquil Kinsdale. HOA fees include High-Speed Internet/Cable and private trash collection....
Contact an agent
Home facts
- Year built:2026
- Subdivision & Development:Kinsdale
- Listing ID #:4444120
- Updated:November 18, 2026 at 01:37 PM
Rooms and interior
- Bedrooms:5
- Total bathrooms:3
- Full bathrooms:3
- Flooring:Carpet, Tile, Vinyl
- Kitchen Description:Dishwasher, Disposal, Gas Cooktop, Microwave, Oven
- Living area:2,848 sq. ft.
Heating and cooling
- Heating:Natural Gas
- Central air:Yes
Structure and exterior
- Year built:2026
- Building area:2,848 sq. ft.
- Lot area:0.25 Acres
- Construction Materials:Hardboard
- Foundation Description:Slab
Schools
- High school:Indian Land
- Elementary school:Van Wyck
Utilities
- Water:County Water
- Sewer:County Sewer
Finances and disclosures
- Price:$619,267
- Price per sq. ft.:$217.44
Features and amenities
- Laundry features:Laundry Room, Upper Level
Parking
- Parking description:Attached Garage, Driveway
- Garage:Yes
- Garage spaces:2
 Listings courtesy of Canopy MLS as distributed by MLS GRID. Copyright 2021 Canopy MLS. All rights reserved. Canopy MLS, provides content displayed here (“provided content”) on an “as is” basis and makes no representations or warranties regarding the provided content, including, but not limited to those of non-infringement, timeliness, accuracy, or completeness. Individuals and companies using information presented are responsible for verification and validation of information they utilize and present to their customers and clients. Canopy MLS will not be liable for any damage or loss resulting from use of the provided content or the products available through Portals, IDX, VOW, and/or Syndication. Recipients of this information shall not resell, redistribute, reproduce, modify, or otherwise copy any portion thereof without the expressed written consent of Canopy MLS.
New listings near 7533 Pedigree Circle
- Coming Soon
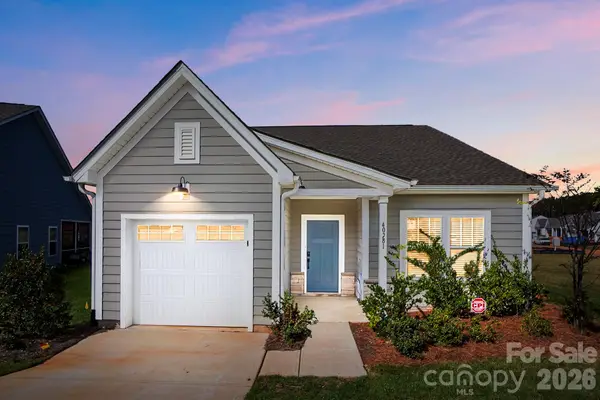 $299,000Coming Soon2 beds 2 baths1,315 sq. ft.
40281 Crooked Stick Drive, Lancaster, SC 29720
MLS# 4443398Listed by: EXP REALTY LLC BALLANTYNE - Coming Soon
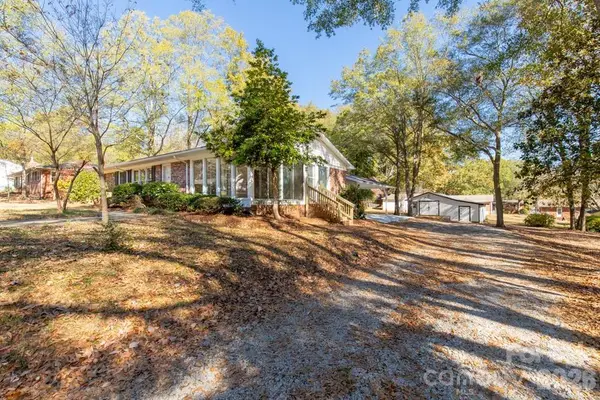 $285,000Coming Soon3 beds 2 baths1,952 sq. ft.
609 Gillsbrook Road, Lancaster, SC 29720
MLS# 4443082Listed by: NORTHGROUP REAL ESTATE - Coming Soon
 $410,000Coming Soon4 beds 3 baths2,221 sq. ft.
24055 Sailfish Drive, Lancaster, SC 29720
MLS# 4442438Listed by: NORTHGROUP REAL ESTATE - Coming Soon
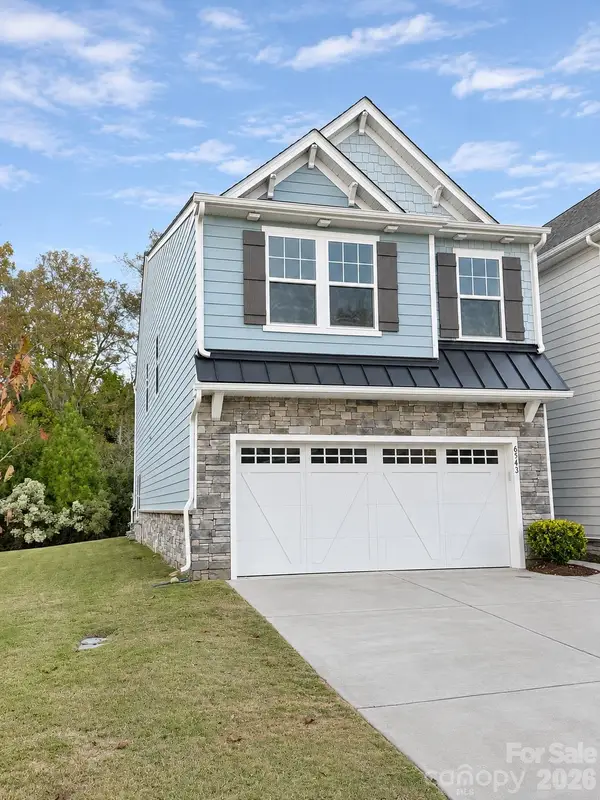 $355,000Coming Soon3 beds 3 baths2,158 sq. ft.
6543 Kinder Lane, Lancaster, SC 29720
MLS# 4441280Listed by: KELLER WILLIAMS CONNECTED - New
 $425,000Active3 beds 2 baths1,648 sq. ft.
7040 Chrysanthemum Road, Lancaster, SC 29720
MLS# 4443927Listed by: KELLER WILLIAMS BALLANTYNE AREA - New
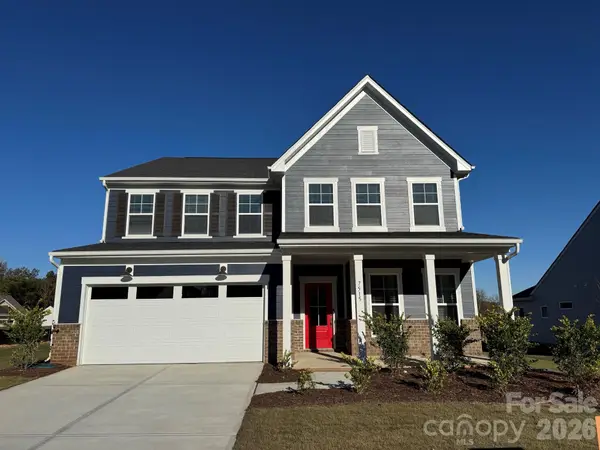 $623,173Active5 beds 4 baths2,983 sq. ft.
7515 Pedigree Circle, Lancaster, SC 29720
MLS# 4443854Listed by: PULTE HOME CORPORATION - New
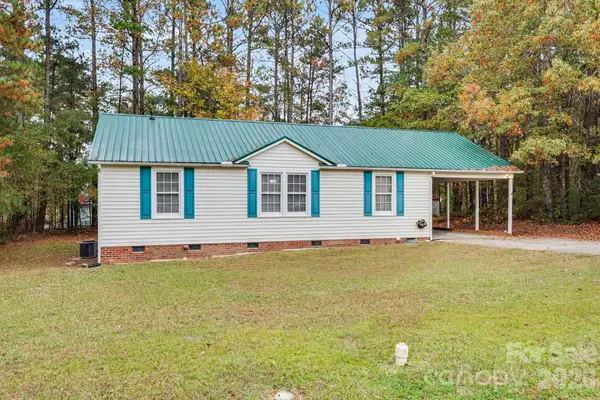 $260,000Active3 beds 2 baths1,390 sq. ft.
2535 Heather Lane, Lancaster, SC 29720
MLS# 4443725Listed by: NORTHGROUP REAL ESTATE LLC - New
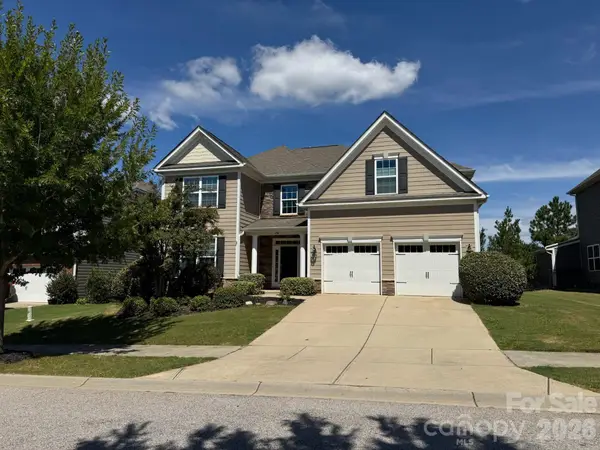 $484,900Active5 beds 5 baths3,031 sq. ft.
454 Livingston Drive, Lancaster, SC 29720
MLS# 4443819Listed by: HOMECOIN.COM - New
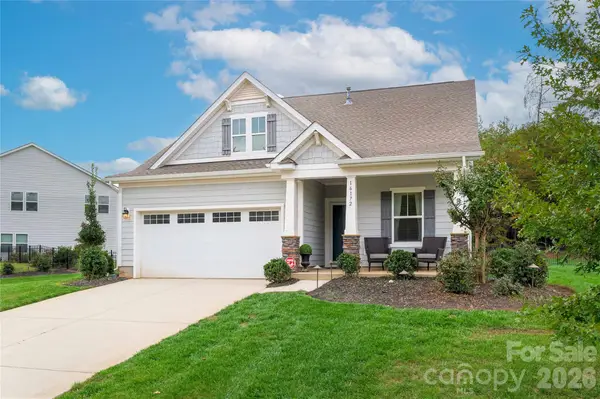 $375,000Active3 beds 3 baths2,013 sq. ft.
16172 Commodore Drive, Lancaster, SC 29720
MLS# 4443875Listed by: KELLER WILLIAMS BALLANTYNE AREA


Protect your home and budget from life's surprises with an Assurant Home Warranty, backed by a partner that supports you through every step of homeownership. Explore Plans.
© 2023 - 2026 ERA Franchise Systems LLC. All rights reserved. ERA Franchise Systems LLC fully supports the principles of the Fair Housing Act and the Equal Opportunity Act. ERA, ERA Real Estate powered, and their respective logos are registered service marks of ERA Franchise Systems LLC. Each office is independently owned and operated.