
6416 Turkey Roost Way #212, Lancaster, SC 29720
Local realty services provided by:ERA Live Moore
Listed by: caitlin marchillo, elson cornett
Office: lennar sales corp
MLS#:4428781
Source:CH
6416 Turkey Roost Way #212,Lancaster, SC 29720
$446,349
- 3 Beds
- 3 Baths
- 2,082 sq. ft.
- Single family
- Active
Price summary
- Price:$446,349
- Price per sq. ft.:$214.38
- Monthly HOA dues:$289
About this home
Welcome home to this stunning one-story Dover II floorplan which combines elegance and comfort. At its heart is a first-floor great room with fireplace flowing into a chef’s kitchen and a breakfast nook with ample sunlight. Three bedrooms including the owner’s suite are situated on this floor and the spacious dining room is perfect for hosting and entertaining. The screened in back patio is significant in size, perfect for mornings or evenings in the Carolina breeze. Plus, our signature Everything's Included program means you will get a gourmet kitchen with double ovens and gas cooktop, quartz or granite kitchen countertops, subway tile backsplash, ceramic tile, luxury vinyl plank flooring throughout the home, a finished garage, zero entry shower in the owner's suite, fireplace and tankless water heater. Enjoy numerous clubs and activities curated by our onsite Lifestyle Director. Roselyn is a master-planned community offering exclusive ranch and 1.5 story homes geared towards active adults....
Contact an agent
Home facts
- Year built:2026
- Subdivision & Development:Roselyn
- Listing ID #:4428781
- Updated:September 26, 2026 at 11:33 AM
Rooms and interior
- Bedrooms:3
- Total bathrooms:3
- Full bathrooms:2
- Half bathrooms:1
- Flooring:Tile, Vinyl
- Kitchen Description:Disposal, Double Oven, ENERGY STAR Qualified Dishwasher, Exhaust Fan, Gas Cooktop, Microwave, Wall Oven
- Living area:2,082 sq. ft.
Heating and cooling
- Heating:Forced Air, Natural Gas
- Central air:Yes
Structure and exterior
- Year built:2026
- Building area:2,082 sq. ft.
- Lot area:0.21 Acres
- Construction Materials:Fiber Cement, Stone
- Exterior Features:Lawn Maintenance
- Foundation Description:Slab
Schools
- High school:Lancaster
- Elementary school:Erwin
Utilities
- Water:County Water
- Sewer:County Sewer
Finances and disclosures
- Price:$446,349
- Price per sq. ft.:$214.38
Features and amenities
- Laundry features:Laundry Room
- Amenities:Attic Stairs Pulldown, Walk-In Closet(s)
Parking
- Parking description:Attached Garage, Driveway, Garage Door Opener
- Garage:Yes
- Garage spaces:2
 Listings courtesy of Canopy MLS as distributed by MLS GRID. Copyright 2021 Canopy MLS. All rights reserved. Canopy MLS, provides content displayed here (“provided content”) on an “as is” basis and makes no representations or warranties regarding the provided content, including, but not limited to those of non-infringement, timeliness, accuracy, or completeness. Individuals and companies using information presented are responsible for verification and validation of information they utilize and present to their customers and clients. Canopy MLS will not be liable for any damage or loss resulting from use of the provided content or the products available through Portals, IDX, VOW, and/or Syndication. Recipients of this information shall not resell, redistribute, reproduce, modify, or otherwise copy any portion thereof without the expressed written consent of Canopy MLS.
New listings near 6416 Turkey Roost Way #212
- Coming Soon
 $279,000Coming Soon3 beds 1 baths1,092 sq. ft.
427 Clinton Avenue, Lancaster, SC 29720
MLS# 4428576Listed by: COMPASS - Coming Soon
 $525,000Coming Soon3 beds 3 baths2,644 sq. ft.
4020 Clapton Drive, Lancaster, SC 29720
MLS# 4426441Listed by: COMPASS - Coming Soon
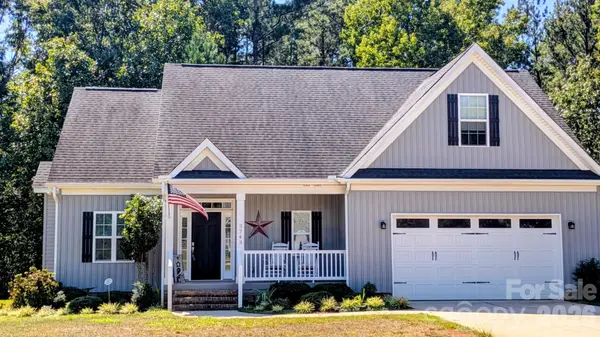 $392,000Coming Soon4 beds 3 baths2,046 sq. ft.
3743 Travertine Drive, Lancaster, SC 29720
MLS# 4426417Listed by: HOWARD HANNA ALLEN TATE FORT MILL - Coming Soon
 $275,000Coming Soon3 beds 2 baths1,773 sq. ft.
406 S Market Street, Lancaster, SC 29720
MLS# 4421298Listed by: NORTHGROUP REAL ESTATE LLC - New
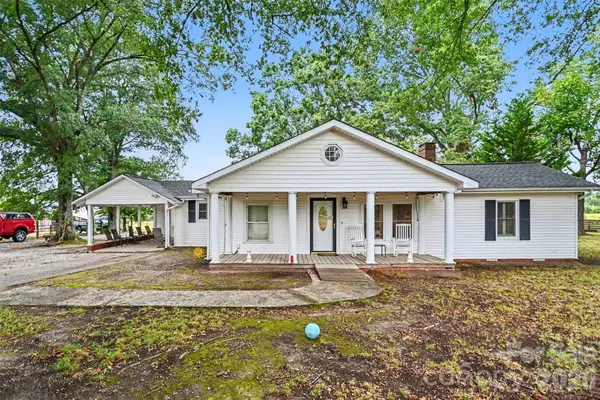 $500,000Active3 beds 2 baths1,837 sq. ft.
2291 Zion Road, Lancaster, SC 29720
MLS# 4428376Listed by: MARK SPAIN REAL ESTATE - New
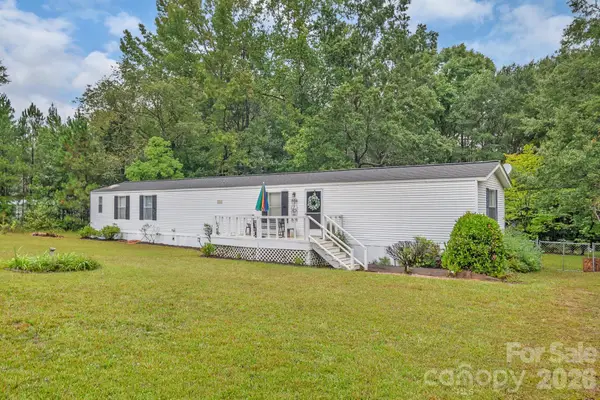 $195,000Active2 beds 2 baths1,280 sq. ft.
2157 Ross Cauthen Road, Lancaster, SC 29720
MLS# 4428784Listed by: F & E REALTY, LLC - New
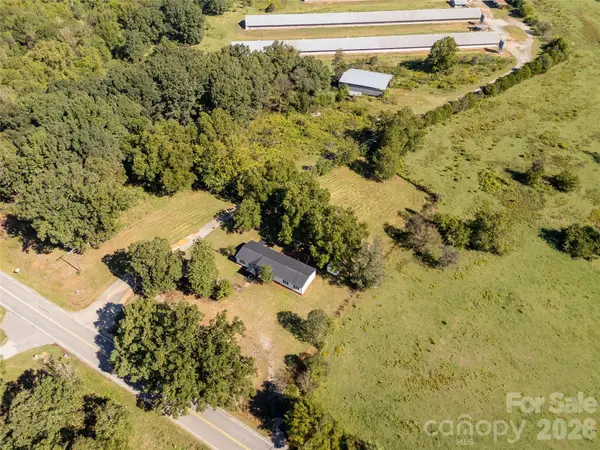 $250,000Active3 beds 2 baths1,680 sq. ft.
6177 Shiloh Unity Road, Lancaster, SC 29720
MLS# 4426217Listed by: EXP REALTY LLC BALLANTYNE - New
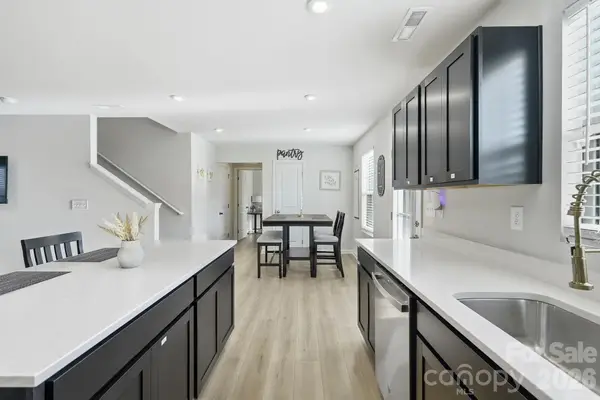 $345,000Active4 beds 3 baths1,903 sq. ft.
189 Basildon Street, Lancaster, SC 29720
MLS# 4426857Listed by: REAL BROKER, LLC - New
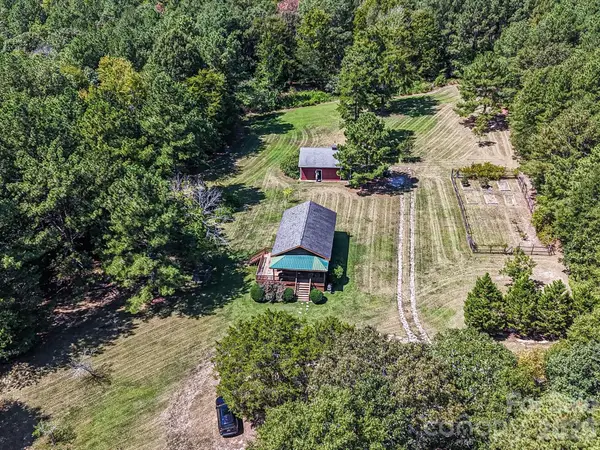 $1,600,000Active67.99 Acres
3227 Legend Road, Lancaster, SC 29720
MLS# 4423357Listed by: CORCORAN HM PROPERTIES


Protect your home and budget from life's surprises with an Assurant Home Warranty, backed by a partner that supports you through every step of homeownership. Explore Plans.
© 2023 - 2026 ERA Franchise Systems LLC. All rights reserved. ERA Franchise Systems LLC fully supports the principles of the Fair Housing Act and the Equal Opportunity Act. ERA, ERA Real Estate powered, and their respective logos are registered service marks of ERA Franchise Systems LLC. Each office is independently owned and operated.