
859 Pennington Drive, Lancaster, SC 29720
Local realty services provided by:ERA Live Moore
Listed by: heather skinner
Office: keller williams ballantyne area
MLS#:4427835
Source:CH
859 Pennington Drive,Lancaster, SC 29720
$389,000
- 3 Beds
- 3 Baths
- 2,576 sq. ft.
- Townhouse
- Active
Upcoming open houses
- Sat, Sep 2602:00 pm - 04:00 pm
Price summary
- Price:$389,000
- Price per sq. ft.:$151.01
- Monthly HOA dues:$68.67
About this home
Pond view, lawn care included, and some of the biggest-ticket updates already DONE. This spacious Walnut Creek townhome offers a hard-to-beat location within the community, just a short walk from the park and recreation area. Inside, luxury plank flooring, crown molding, and a custom shiplap feature wall with built-in electric fireplace add character to the main living space. The kitchen features a large island, granite countertops, tile backsplash, white shaker cabinets, stainless steel appliances, walk-in pantry, and a new stove. A guest bedroom and full bath are conveniently located on the main floor, with the bath recently updated with a walk-in shower. Upstairs, a large loft offers flexible additional living space along with another guest bedroom and bath, laundry room, and spacious primary suite featuring a soaking tub, glass-enclosed shower, dual sinks, and oversized closet. The back-load garage features epoxy flooring and additional storage. Within the past year, the current owner has also installed a new HVAC system and new water heater. Enjoy the front porch, pond view, lawn care included, and all the amenities Walnut Creek has to offer....
Contact an agent
Home facts
- Year built:2017
- Subdivision & Development:Walnut Creek
- Listing ID #:4427835
- Updated:September 26, 2026 at 10:20 PM
Rooms and interior
- Bedrooms:3
- Total bathrooms:3
- Full bathrooms:3
- Flooring:Carpet, Hardwood, Tile
- Kitchen Description:Dishwasher, Disposal, Gas Oven, Gas Range, Microwave, Plumbed For Ice Maker
- Living area:2,576 sq. ft.
Heating and cooling
- Heating:Forced Air, Natural Gas
- Central air:Yes
Structure and exterior
- Year built:2017
- Building area:2,576 sq. ft.
- Architectural Style:Traditional
- Construction Materials:Fiber Cement, Stone Veneer
- Exterior Features:In-Ground Irrigation, Lawn Maintenance
- Foundation Description:Slab
Schools
- High school:Indian Land
- Elementary school:Van Wyck
Utilities
- Water:County Water
- Sewer:County Sewer
Finances and disclosures
- Price:$389,000
- Price per sq. ft.:$151.01
Features and amenities
- Laundry features:Upper Level
- Amenities:Attic Stairs Pulldown, Garden Tub, Open Floorplan, Walk-In Closet(s), Walk-In Pantry
Parking
- Parking description:Attached Garage, On Street
- Garage:Yes
- Garage spaces:2
 Listings courtesy of Canopy MLS as distributed by MLS GRID. Copyright 2021 Canopy MLS. All rights reserved. Canopy MLS, provides content displayed here (“provided content”) on an “as is” basis and makes no representations or warranties regarding the provided content, including, but not limited to those of non-infringement, timeliness, accuracy, or completeness. Individuals and companies using information presented are responsible for verification and validation of information they utilize and present to their customers and clients. Canopy MLS will not be liable for any damage or loss resulting from use of the provided content or the products available through Portals, IDX, VOW, and/or Syndication. Recipients of this information shall not resell, redistribute, reproduce, modify, or otherwise copy any portion thereof without the expressed written consent of Canopy MLS.
New listings near 859 Pennington Drive
- Coming Soon
 $279,000Coming Soon3 beds 1 baths1,092 sq. ft.
427 Clinton Avenue, Lancaster, SC 29720
MLS# 4428576Listed by: COMPASS - Coming Soon
 $525,000Coming Soon3 beds 3 baths2,644 sq. ft.
4020 Clapton Drive, Lancaster, SC 29720
MLS# 4426441Listed by: COMPASS - Coming Soon
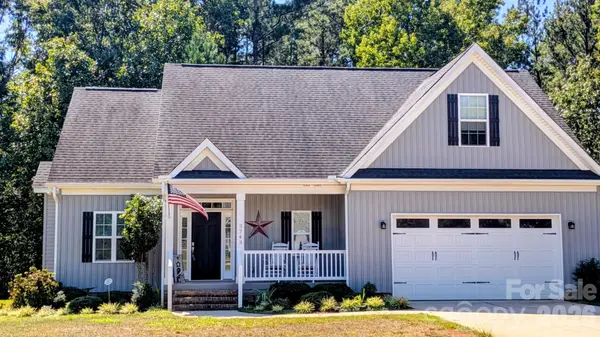 $392,000Coming Soon4 beds 3 baths2,046 sq. ft.
3743 Travertine Drive, Lancaster, SC 29720
MLS# 4426417Listed by: HOWARD HANNA ALLEN TATE FORT MILL - Coming Soon
 $275,000Coming Soon3 beds 2 baths1,773 sq. ft.
406 S Market Street, Lancaster, SC 29720
MLS# 4421298Listed by: NORTHGROUP REAL ESTATE LLC - New
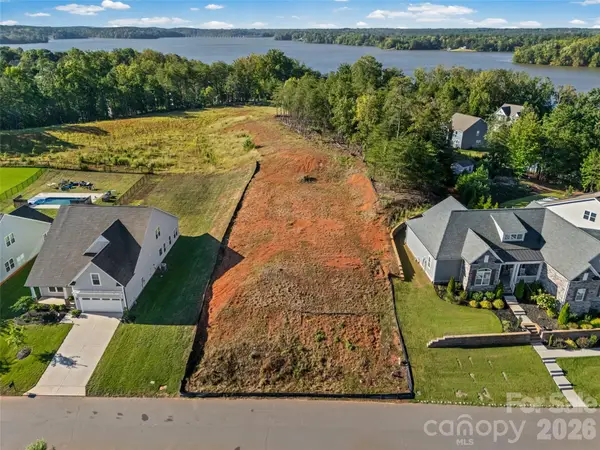 $70,000Active0.37 Acres
14465 Maritime Drive, Lancaster, SC 29720
MLS# 4427169Listed by: KELLER WILLIAMS BALLANTYNE AREA - New
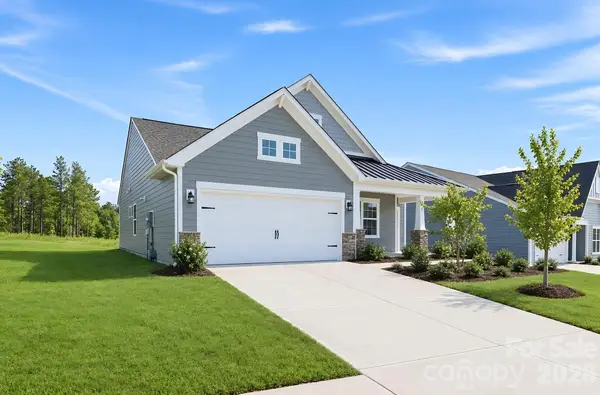 $370,779Active3 beds 2 baths1,633 sq. ft.
390 Waxhaw Village Road #309, Lancaster, SC 29720
MLS# 4428867Listed by: LENNAR SALES CORP - Open Sun, 1 to 5pmNew
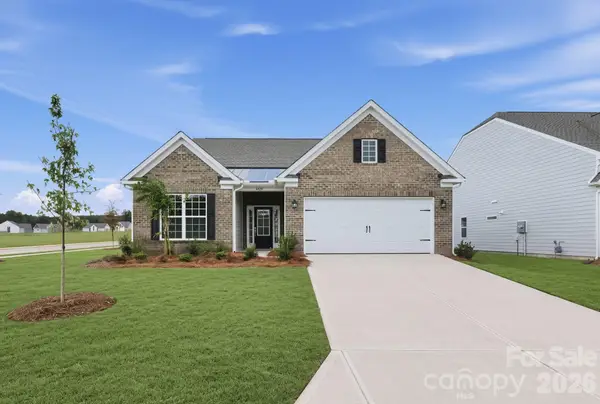 $420,793Active3 beds 2 baths1,816 sq. ft.
6420 Turkey Roost Way #213, Lancaster, SC 29720
MLS# 4428870Listed by: LENNAR SALES CORP - New
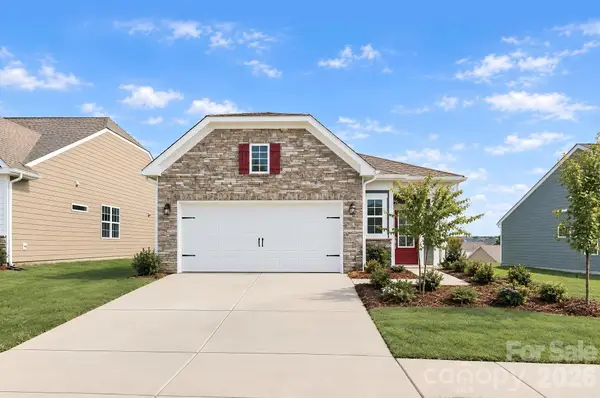 $369,699Active3 beds 2 baths1,520 sq. ft.
398 Waxhaw Village Road #308, Lancaster, SC 29720
MLS# 4428876Listed by: LENNAR SALES CORP - New
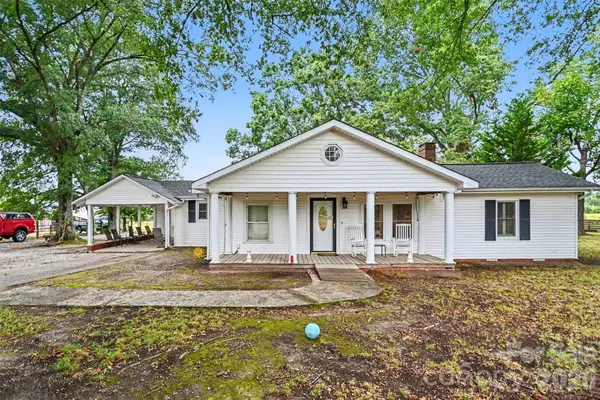 $500,000Active3 beds 2 baths1,837 sq. ft.
2291 Zion Road, Lancaster, SC 29720
MLS# 4428376Listed by: MARK SPAIN REAL ESTATE


Protect your home and budget from life's surprises with an Assurant Home Warranty, backed by a partner that supports you through every step of homeownership. Explore Plans.
© 2023 - 2026 ERA Franchise Systems LLC. All rights reserved. ERA Franchise Systems LLC fully supports the principles of the Fair Housing Act and the Equal Opportunity Act. ERA, ERA Real Estate powered, and their respective logos are registered service marks of ERA Franchise Systems LLC. Each office is independently owned and operated.