
87423 Edsen Court, Lancaster, SC 29720
Local realty services provided by:ERA Sunburst Realty
Listed by: casandra wilburn
Office: compass
MLS#:4414813
Source:CH
87423 Edsen Court,Lancaster, SC 29720
$465,000
- 4 Beds
- 3 Baths
- 2,502 sq. ft.
- Single family
- Active
Price summary
- Price:$465,000
- Price per sq. ft.:$185.85
- Monthly HOA dues:$112
About this home
Welcome Home to Walnut Creek!
Fresh, inviting, and beautifully refreshed for 2026, this spacious 4-bedroom, 2.5-bath home offers 2,424 square feet of comfortable living space in the desirable Walnut Creek community.
From the moment you arrive, you’ll notice the difference that thoughtful updates and a fresh presentation can make.
The interior has been fully and freshly repainted in 2026, creating a clean, bright backdrop that is ready for your personal style. New carpet adds comfort and warmth throughout, while the kitchen and bathroom cabinets have also been freshly painted in 2026, giving a renewed and updated appearance.
The floor plan offers excellent flexibility, with three bedrooms on the main level, including the primary suite, and an additional bedroom upstairs.
The main living areas provide an inviting setting for everyday life and entertaining, while the gas fireplace adds a cozy focal point. A dedicated laundry room and attached 2-car garage add practical convenience.
Outside, enjoy a wooded setting and fenced backyard, offering a peaceful space to relax, entertain, or simply enjoy the Carolina seasons.
Beyond the front door, Walnut Creek offers an amenity-rich lifestyle designed for enjoying time at home and outdoors. Community amenities include swimming pools, clubhouse, fitness center, playgrounds, walking trails, tennis and pickleball opportunities, and greenway/trail access.
Nearby Walnut Creek Park adds even more recreation with approximately 60 acres of parkland, baseball and softball fields, soccer fields, tennis courts, a 3.5-mile trail, picnic areas, and playgrounds.
The location places you within easy reach of the Highway 521 corridor, providing convenient access to shopping, dining, and everyday services, with the broader Charlotte, Waxhaw, Indian Land, and Lancaster areas within the regional driving area.
Come see it for yourself — this is the kind of home that feels fresh, comfortable, and ready for its next chapter. Schedule your private showing today!...
Contact an agent
Home facts
- Year built:2008
- Subdivision & Development:Walnut Creek
- Listing ID #:4414813
- Updated:August 29, 2026 at 02:03 AM
Rooms and interior
- Bedrooms:4
- Total bathrooms:3
- Full bathrooms:3
- Flooring:Wood
- Kitchen Description:Dishwasher, Electric Cooktop, Electric Oven, Exhaust Fan, Microwave, Oven, Refrigerator, Self Cleaning Oven
- Living area:2,502 sq. ft.
Heating and cooling
- Cooling:Central Air
- Central air:Yes
Structure and exterior
- Year built:2008
- Building area:2,502 sq. ft.
- Lot area:0.22 Acres
- Lot Features:Wooded
- Architectural Style:Transitional
- Construction Materials:Stone Veneer, Vinyl
- Foundation Description:Slab
Schools
- High school:Indian Land
- Elementary school:Van Wyck
Utilities
- Sewer:Public Sewer
Finances and disclosures
- Price:$465,000
- Price per sq. ft.:$185.85
Features and amenities
- Laundry features:In Kitchen, Main Level
- Amenities:Attic Other, Walk-In Closet(s)
Parking
- Parking description:Attached Garage, Driveway, Garage Door Opener, Keypad Entry
- Garage:Yes
- Garage spaces:2
 Listings courtesy of Canopy MLS as distributed by MLS GRID. Copyright 2021 Canopy MLS. All rights reserved. Canopy MLS, provides content displayed here (“provided content”) on an “as is” basis and makes no representations or warranties regarding the provided content, including, but not limited to those of non-infringement, timeliness, accuracy, or completeness. Individuals and companies using information presented are responsible for verification and validation of information they utilize and present to their customers and clients. Canopy MLS will not be liable for any damage or loss resulting from use of the provided content or the products available through Portals, IDX, VOW, and/or Syndication. Recipients of this information shall not resell, redistribute, reproduce, modify, or otherwise copy any portion thereof without the expressed written consent of Canopy MLS.
New listings near 87423 Edsen Court
- Coming Soon
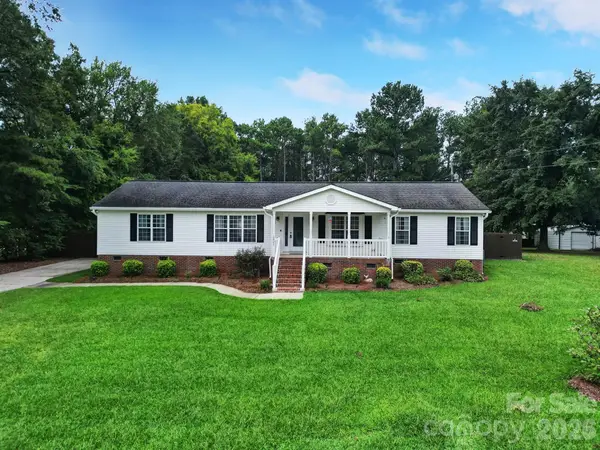 $325,000Coming Soon3 beds 2 baths2,049 sq. ft.
1421 Suttle Road, Lancaster, SC 29720
MLS# 4419575Listed by: NORTHGROUP REAL ESTATE LLC - Coming Soon
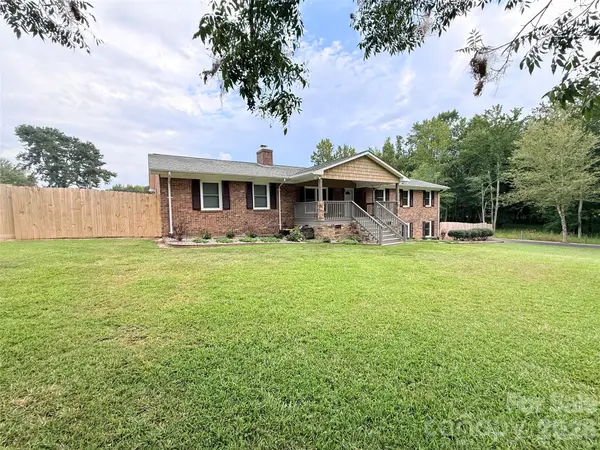 $400,000Coming Soon4 beds 3 baths2,596 sq. ft.
613 W Doc Garris Road, Lancaster, SC 29720
MLS# 4419433Listed by: NORTHGROUP REAL ESTATE - Coming SoonOpen Sat, 1 to 3pm
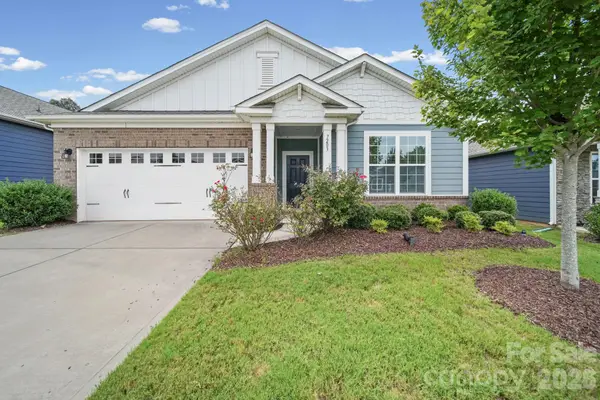 $445,000Coming Soon4 beds 2 baths1,764 sq. ft.
7203 Chrysanthemum Road, Lancaster, SC 29720
MLS# 4418490Listed by: VOTTA REALTY - Coming Soon
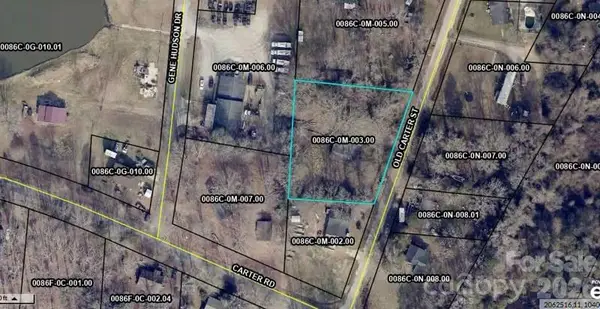 $49,999Coming Soon0.38 Acres
TBD Old Carter Street #2, Lancaster, SC 29720
MLS# 4417848Listed by: NORTHGROUP REAL ESTATE LLC - Coming Soon
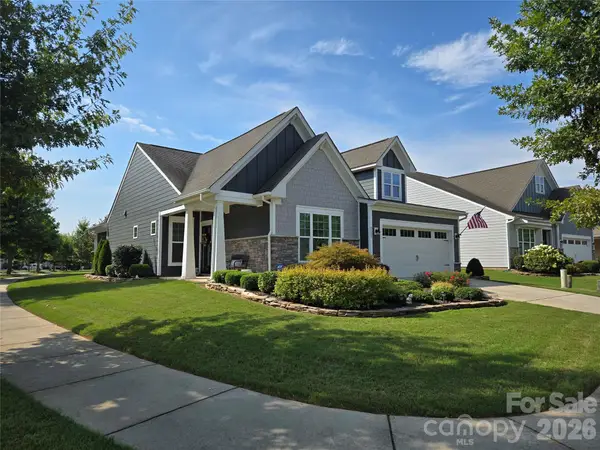 $475,000Coming Soon2 beds 2 baths1,531 sq. ft.
9005 Cape Breton Lane, Lancaster, SC 29720
MLS# 4416986Listed by: HOWARD HANNA ALLEN TATE CHARLOTTE SOUTH - Coming Soon
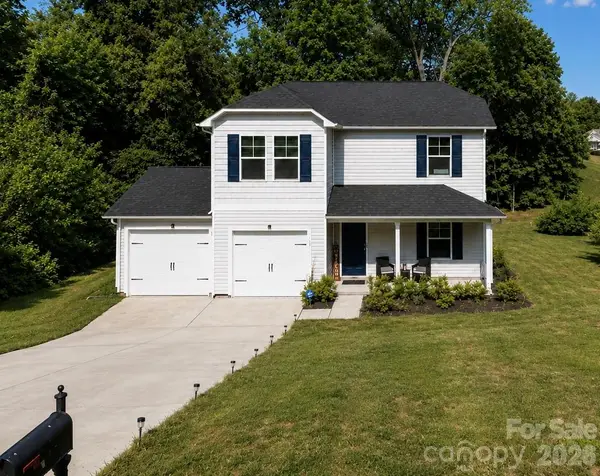 $290,000Coming Soon4 beds 3 baths1,704 sq. ft.
1326 Old Still Street, Lancaster, SC 29720
MLS# 4404739Listed by: URBAN POSH REALTY LLC - Coming Soon
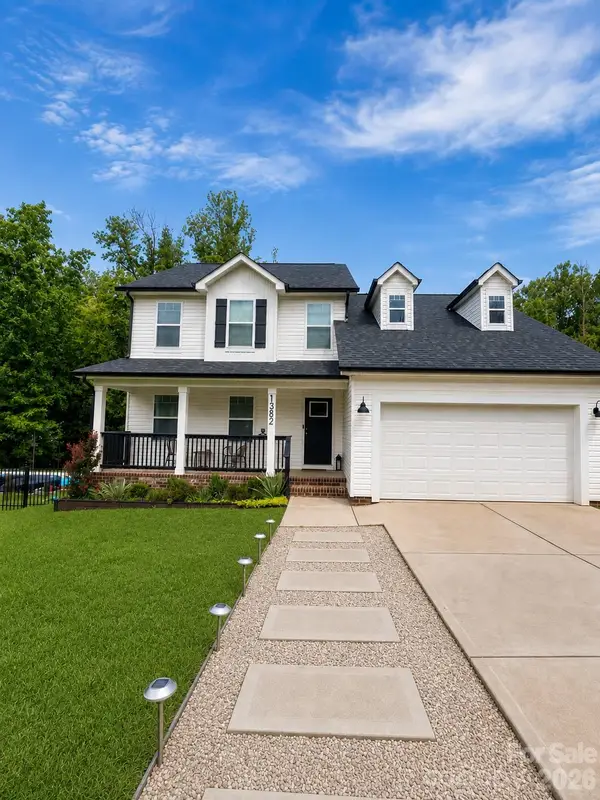 $575,000Coming Soon4 beds 4 baths2,407 sq. ft.
1382 W Rebound Road, Lancaster, SC 29720
MLS# 4415377Listed by: PREMIER SOUTH - New
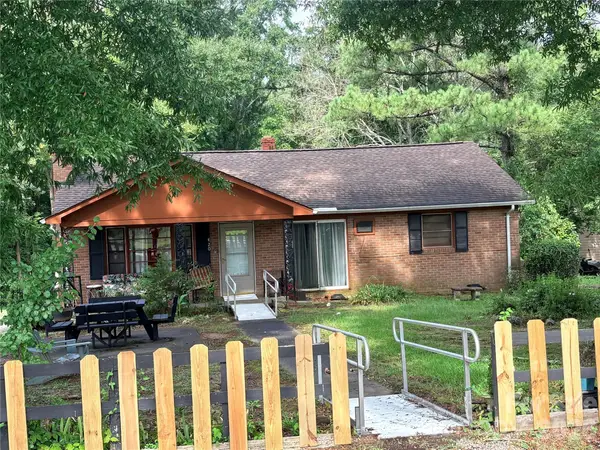 $140,000Active3 beds 2 baths1,592 sq. ft.
420 Hampton Road, Lancaster, SC 29720
MLS# 4419257Listed by: GIBBS REALTY & AUCTION CO INC. - New
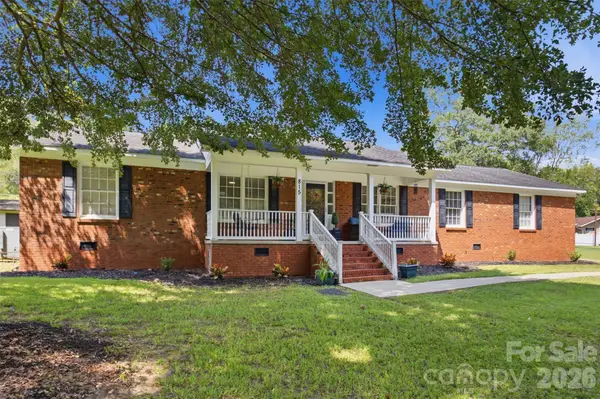 $295,000Active3 beds 2 baths1,712 sq. ft.
815 Lakeside Circle, Lancaster, SC 29720
MLS# 4419047Listed by: EXP REALTY LLC BALLANTYNE - New
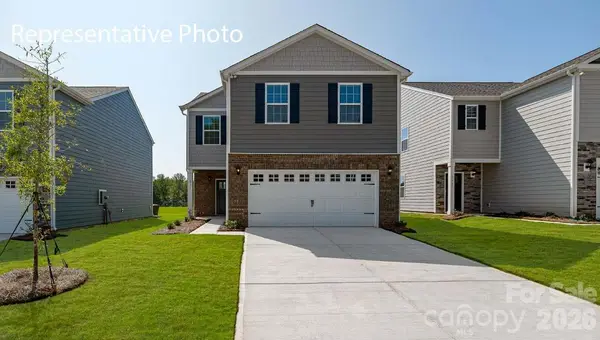 $379,165Active4 beds 3 baths1,927 sq. ft.
4200 Granite Falls Avenue, Lancaster, SC 29720
MLS# 4419083Listed by: DR HORTON INC


Protect your home and budget from life's surprises with an Assurant Home Warranty, backed by a partner that supports you through every step of homeownership. Explore Plans.
© 2023 - 2026 ERA Franchise Systems LLC. All rights reserved. ERA Franchise Systems LLC fully supports the principles of the Fair Housing Act and the Equal Opportunity Act. ERA, ERA Real Estate powered, and their respective logos are registered service marks of ERA Franchise Systems LLC. Each office is independently owned and operated.