
129 Ashley Hills Drive, Lexington, SC 29072
Local realty services provided by:ERA Leatherman Realty, Inc.
129 Ashley Hills Drive,Lexington, SC 29072
$614,900
- 4 Beds
- 4 Baths
- 3,125 sq. ft.
- Single family
- Active
Listed by: mark baatz
Office: coldwell banker realty
MLS#:647264
Source:SC_CML
Price summary
- Price:$614,900
- Price per sq. ft.:$196.77
- Monthly HOA dues:$19.17
About this home
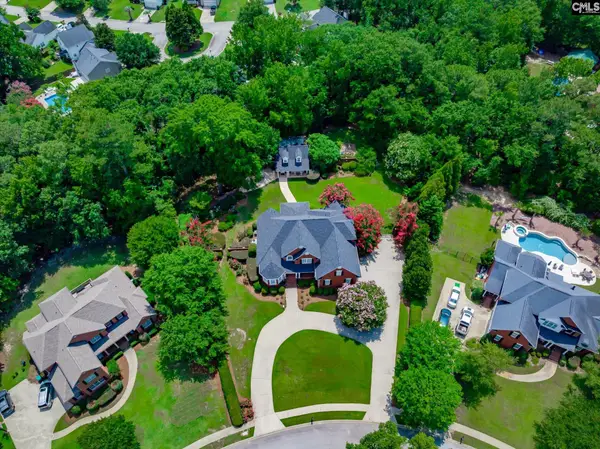
Location, updates, space, and top-rated schools! This one checks all the boxes! Zoned for River Bluff High School, welcome to 129 Ashley Hills Drive in the highly desirable Ashley Hills subdivision, a smaller neighborhood known for its beautiful homes and spacious lots. Situated on a corner lot of nearly one acre, this beautiful brick home offers plenty of space and privacy, with its driveway entrance conveniently located on a cul-de-sac.This home is packed with upgrades, including a new roof, an amazing new front door, exterior fixtures, hardwood floors, and a completely remodeled kitchen featuring custom cabinetry, quartz countertops, and a brand-new appliance package. The kitchen is truly a showstopper, offering a large eat-in island, abundant counter space, and plenty of storage. Hardwood floors extend throughout the main level, which features generously sized living spaces perfect for everyday living and entertaining.Upstairs, you'll find spacious bedrooms and three full bathrooms. The primary suite offers a wonderful attached sitting room, perfect for a private office, reading nook, or relaxation space. The primary bathroom features separate vanities, a walk-in multi-head shower, and a spacious walk-in closet. Two additional bedrooms share a full bathroom with double vanities and a tub/shower combination, while another upstairs bedroom features its own private bath, making it ideal for a teen suite or visiting family and guests.Enjoy relaxing evenings on the large screened-in porch overlooking the backyard, or step out onto the open deck just off the kitchen. With its fantastic location, nearly one-acre corner lot, impressive updates, and flexible living spaces, this Ashley Hills gem offers the lifestyle today's buyers are looking for. Don't miss your opportunity to make this beautiful home yours! Disclaimer: CMLS has not reviewed and, therefore, does not endorse vendors who may appear in listings....
Contact an agent
Home facts
- Year built:1995
- Subdivision & Development:ASHLEY HILLS
- Listing ID #:647264
- Added:1 day(s) ago
- Updated:November 21, 2026 at 08:06 PM
Rooms and interior
- Bedrooms:4
- Total bathrooms:4
- Full bathrooms:3
- Half bathrooms:1
- Dining Description:Ceilings-High (over 9 Ft), Floors-Hardwood, Molding
- Bathrooms Description:Bath-Private, Bath-Shared, Double Vanity, Separate Shower, Spa/Multiple Head Shower, Tub-Shower
- Kitchen Description:Backsplash-Tiled, Cabinets-Natural, Cabinets-Painted, Counter Tops-Quartz, Dishwasher, Disposal, Eat In, Floors-Hardwood, Island, Microwave Above Stove, Nook, Recessed Lights
- Bedroom Description:Built-ins, Ceiling Fan, Ceilings-High (over 9 Ft), Ceilings-Vaulted, Closet-Private, Closet-Walk in, Floors-Hardwood, On Second Level, Recessed Lighting, Separate Shower, Sitting Room
- Basement Description:No Basement
- Living area:3,125 sq. ft.
Heating and cooling
- Heating:Heat Pump 1st Lvl, Heat Pump 2nd Lvl
Structure and exterior
- Year built:1995
- Building area:3,125 sq. ft.
- Lot Features:Corner, Cul-de-Sac
- Architectural Style:Traditional
- Construction Materials:Brick-All Sides-AbvFound
- Exterior Features:Deck
- Levels:2 Story
Schools
- High school:River Bluff
- Middle school:LAKESIDE
- Elementary school:New Providence
Utilities
- Water:Public
- Sewer:Public
Finances and disclosures
- Price:$614,900
- Price per sq. ft.:$196.77
Features and amenities
- Laundry features:Garage
- Amenities:Attic Access, Attic Pull-Down Access, BookCase, Built-ins, Cable TV Available, Ceiling Fan, Garage Opener, Smoke Detector
Parking
- Total parking spaces:5
- Parking description:Garage Attached, Main Level Garage, Side Entry
- Garage spaces:2
New listings near 129 Ashley Hills Drive
- New
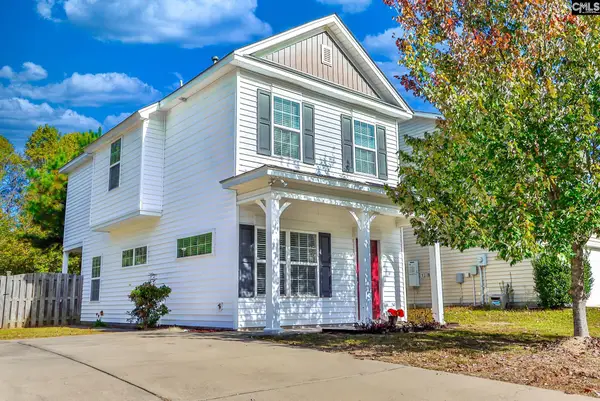 $229,000Active3 beds 3 baths1,356 sq. ft.
212 Ridge Terrace Lane, Lexington, SC 29073
MLS# 647252Listed by: REALTY ONE GROUP REDEFINED - New
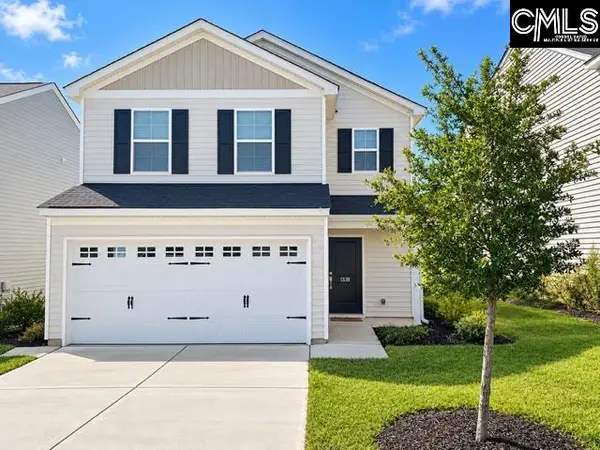 $284,900Active3 beds 3 baths1,962 sq. ft.
1338 Moorgrove Road, Lexington, SC 29073
MLS# 647249Listed by: PROPERTY CONSULTANTS 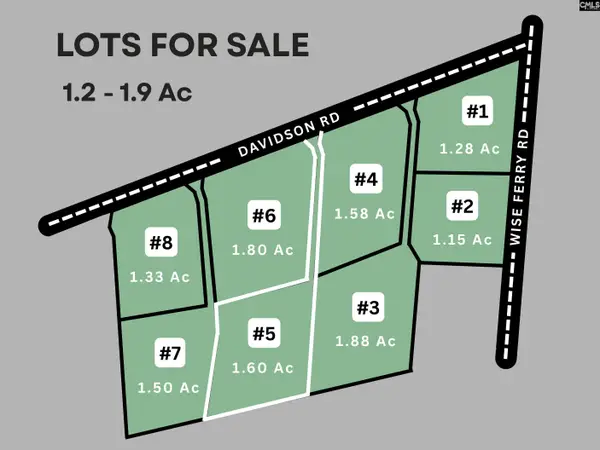 $259,000Pending1.6 Acres
1023 Davidson Road, Lexington, SC 29072
MLS# 647222Listed by: TODD REALTY PARTNERS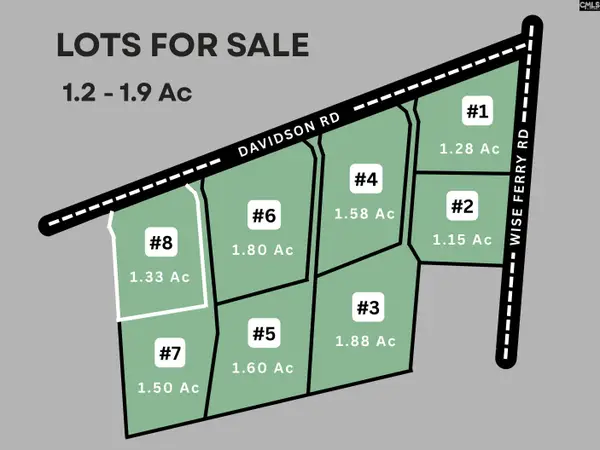 $249,000Pending1.33 Acres
1041 Davidson Road, Lexington, SC 29072
MLS# 647224Listed by: TODD REALTY PARTNERS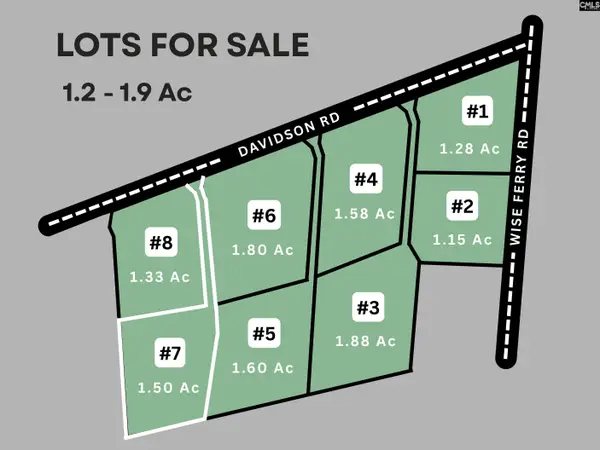 $249,000Pending1.5 Acres
1035 Davidson Road, Lexington, SC 29072
MLS# 647225Listed by: TODD REALTY PARTNERS- New
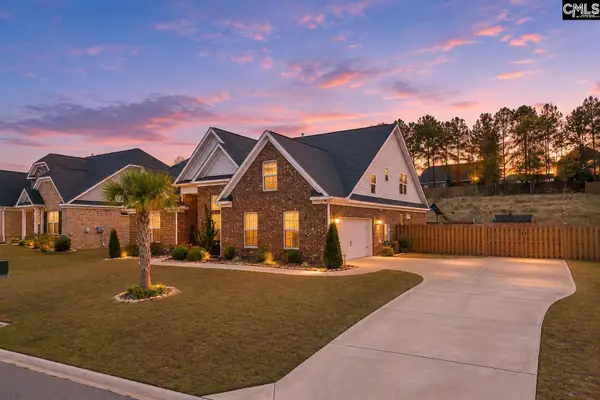 $495,000Active4 beds 3 baths3,013 sq. ft.
1336 Shenandoah Drive, Lexington, SC 29073
MLS# 647229Listed by: COLDWELL BANKER REALTY - New
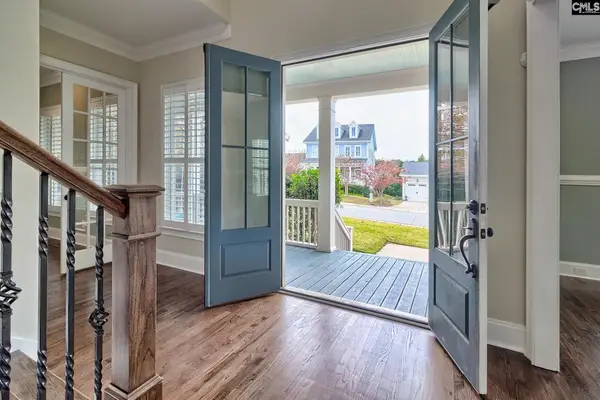 $865,000Active4 beds 4 baths2,908 sq. ft.
914 Battenkill Court, Lexington, SC 29072
MLS# 647234Listed by: BETTER HOMES AND GARDENS REAL EST MEDLEY - New
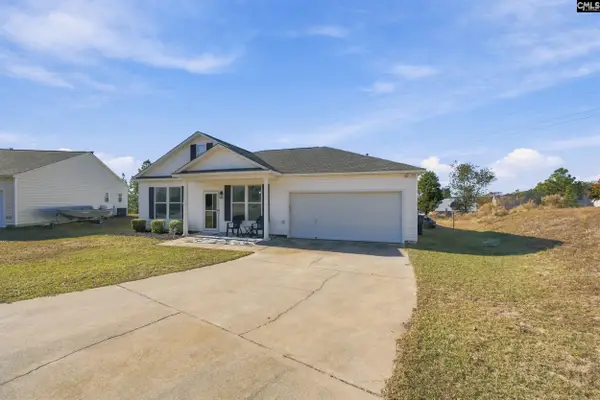 $249,900Active3 beds 2 baths1,360 sq. ft.
109 Cantigny Court, Lexington, SC 29073
MLS# 647201Listed by: HOME ADVANTAGE REALTY - New
 $967,000Active4 beds 5 baths3,626 sq. ft.
116 Belfry Drive, Lexington, SC 29072
MLS# 647208Listed by: EXIT REAL EST CONSULTANTS


Protect your home and budget from life's surprises with an Assurant Home Warranty, backed by a partner that supports you through every step of homeownership. Explore Plans.
© 2023 - 2026 ERA Franchise Systems LLC. All rights reserved. ERA Franchise Systems LLC fully supports the principles of the Fair Housing Act and the Equal Opportunity Act. ERA, ERA Real Estate powered, and their respective logos are registered service marks of ERA Franchise Systems LLC. Each office is independently owned and operated.