
914 Battenkill Court, Lexington, SC 29072
Local realty services provided by:ERA Wilder Realty
914 Battenkill Court,Lexington, SC 29072
$865,000
- 4 Beds
- 4 Baths
- 2,908 sq. ft.
- Single family
- Active
Listed by: sarah bennett
Office: better homes and gardens real est medley
MLS#:647234
Source:SC_CML
Price summary
- Price:$865,000
- Price per sq. ft.:$297.46
About this home
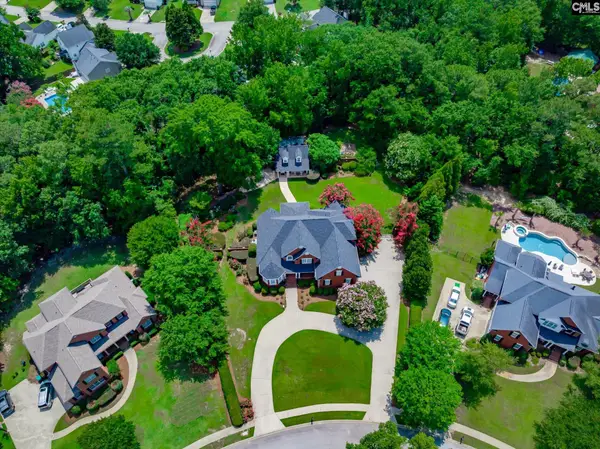
Charming craftsman home in the River District of Saluda River Club! This four-bedroom home offers high ceilings, an open floor plan, beautiful updates and hardwood floors throughout the main floor. Enjoy being greeted by a two-story foyer, with a formal dining room on one side and a home office on the other. The gourmet kitchen boasts a large island, stainless steel appliances, and tons of cabinet and countertop space, as well as a separate scullery area, allowing ample space for storage. The kitchen overlooks the living room, offering ample room for guests and family to entertain. The primary bedroom is located on the main floor and features a walk-in closet, double vanities, a spacious tiled shower and separate tub. Upstairs you'll find three additional bedrooms, two with a shared bath and one with a private bathroom, all with spacious closets. The back porch allows for great entertaining space with an outdoor fireplace, grilling area and hot tub, all overlooking the private backyard. This home is located on the highly desirable street, Battenkill Court, with its own playground and green space just steps away from the house. Other amenities include two clubhouses, two pools, a fitness center, multiple playgrounds, walking trails, and access to the Saluda River! Disclaimer: CMLS has not reviewed and, therefore, does not endorse vendors who may appear in listings....
Contact an agent
Home facts
- Year built:2015
- Subdivision & Development:SALUDA RIVER CLUB
- Listing ID #:647234
- Added:1 day(s) ago
- Updated:November 21, 2026 at 04:22 PM
Rooms and interior
- Bedrooms:4
- Total bathrooms:4
- Full bathrooms:3
- Half bathrooms:1
- Dining Description:Ceilings-High (over 9 Ft), Floors-Hardwood, Molding
- Bathrooms Description:Bath-Private, Bath-Shared, Double Vanity, Separate Shower, Tub-Garden
- Kitchen Description:Backsplash-Tiled, Cabinets-Painted, Counter Tops-Granite, Dishwasher, Disposal, Eat In, Floors-Hardwood, Island, Microwave Built In, Pantry, Recessed Lights, Tankless H20
- Bedroom Description:Ceiling Fan, Ceilings-High (over 9 Ft), Closet-Private, Closet-Walk in, Floors - Carpet, Floors-Hardwood, On Main Level, Recessed Lighting, Separate Shower, Separate Water Closet
- Basement Description:No Basement
- Living area:2,908 sq. ft.
Heating and cooling
- Cooling:Central
- Heating:Central
Structure and exterior
- Year built:2015
- Building area:2,908 sq. ft.
- Architectural Style:Craftsman
- Construction Materials:Fiber Cement-Hardy Plank
- Exterior Features:Grill, Sprinkler
- Levels:2 Story
Schools
- High school:River Bluff
- Middle school:Meadow Glen
- Elementary school:Midway(Lex1)
Utilities
- Water:Public
- Sewer:Public
Finances and disclosures
- Price:$865,000
- Price per sq. ft.:$297.46
Features and amenities
- Laundry features:Heated Space, Mud Room
Parking
- Parking description:Front Entry, Garage Attached
- Garage spaces:2
New listings near 914 Battenkill Court
- New
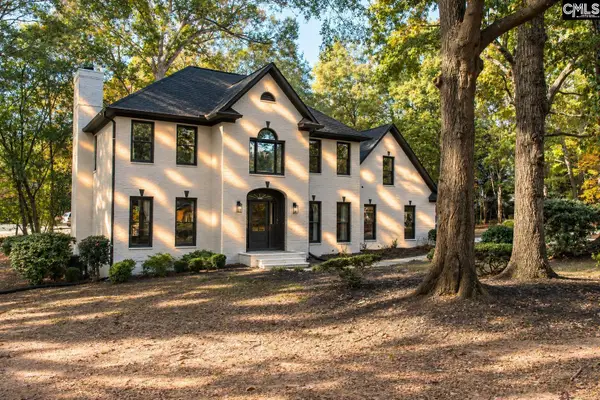 $614,900Active4 beds 4 baths3,125 sq. ft.
129 Ashley Hills Drive, Lexington, SC 29072
MLS# 647264Listed by: COLDWELL BANKER REALTY - New
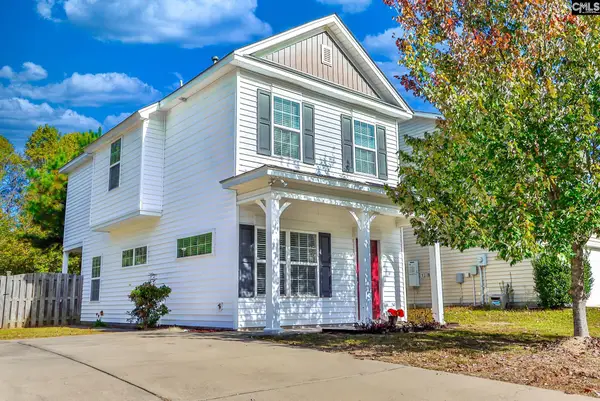 $229,000Active3 beds 3 baths1,356 sq. ft.
212 Ridge Terrace Lane, Lexington, SC 29073
MLS# 647252Listed by: REALTY ONE GROUP REDEFINED - New
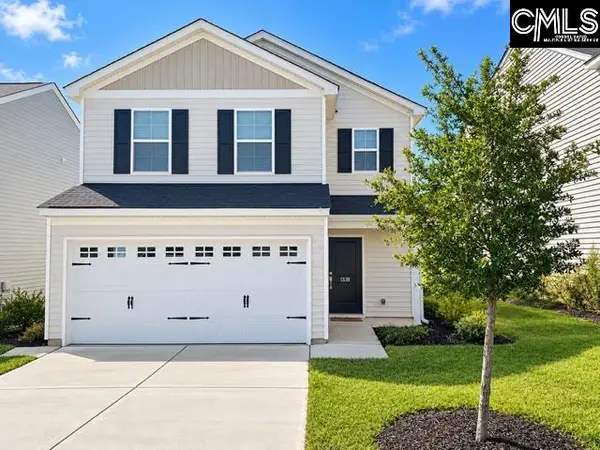 $284,900Active3 beds 3 baths1,962 sq. ft.
1338 Moorgrove Road, Lexington, SC 29073
MLS# 647249Listed by: PROPERTY CONSULTANTS 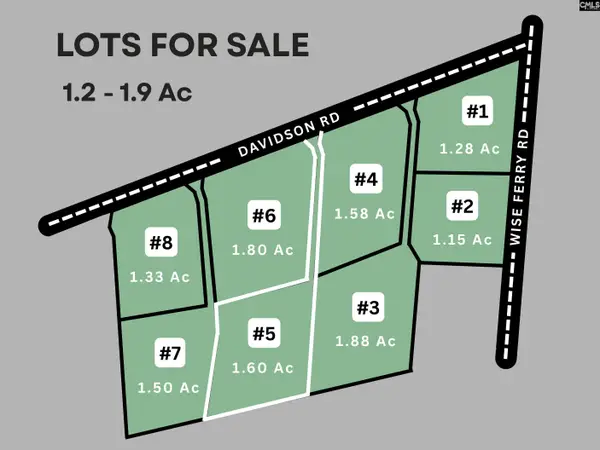 $259,000Pending1.6 Acres
1023 Davidson Road, Lexington, SC 29072
MLS# 647222Listed by: TODD REALTY PARTNERS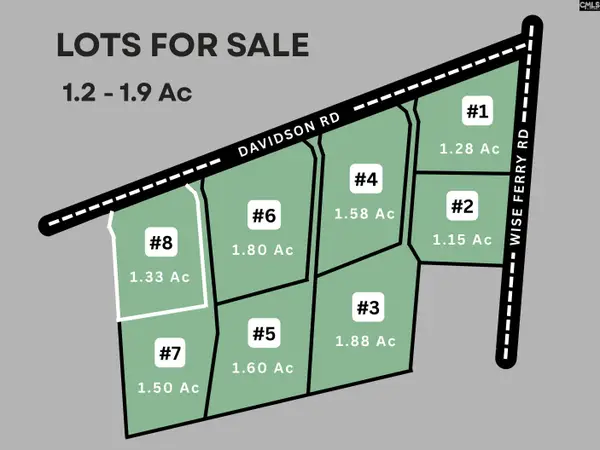 $249,000Pending1.33 Acres
1041 Davidson Road, Lexington, SC 29072
MLS# 647224Listed by: TODD REALTY PARTNERS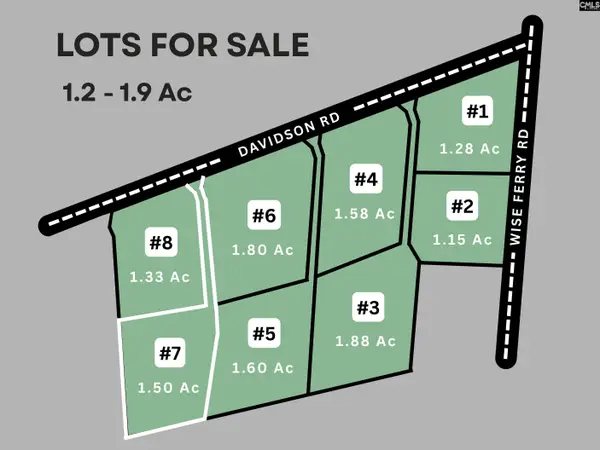 $249,000Pending1.5 Acres
1035 Davidson Road, Lexington, SC 29072
MLS# 647225Listed by: TODD REALTY PARTNERS- New
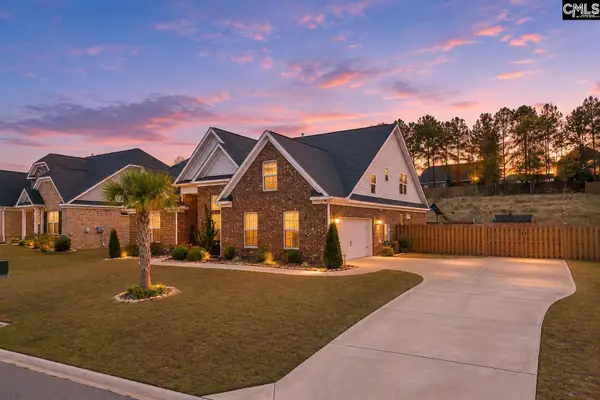 $495,000Active4 beds 3 baths3,013 sq. ft.
1336 Shenandoah Drive, Lexington, SC 29073
MLS# 647229Listed by: COLDWELL BANKER REALTY - New
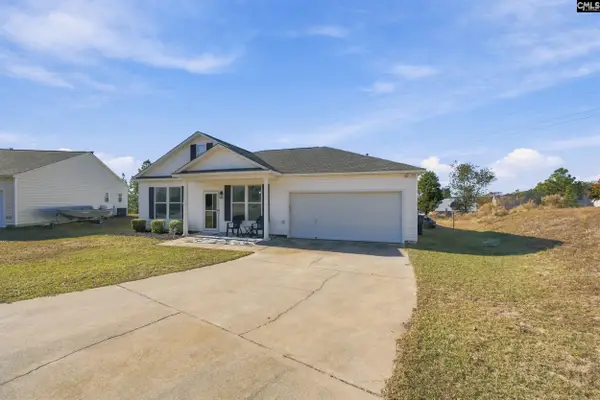 $249,900Active3 beds 2 baths1,360 sq. ft.
109 Cantigny Court, Lexington, SC 29073
MLS# 647201Listed by: HOME ADVANTAGE REALTY - New
 $967,000Active4 beds 5 baths3,626 sq. ft.
116 Belfry Drive, Lexington, SC 29072
MLS# 647208Listed by: EXIT REAL EST CONSULTANTS


Protect your home and budget from life's surprises with an Assurant Home Warranty, backed by a partner that supports you through every step of homeownership. Explore Plans.
© 2023 - 2026 ERA Franchise Systems LLC. All rights reserved. ERA Franchise Systems LLC fully supports the principles of the Fair Housing Act and the Equal Opportunity Act. ERA, ERA Real Estate powered, and their respective logos are registered service marks of ERA Franchise Systems LLC. Each office is independently owned and operated.