
840 Lafayette Park Dr., Little River, SC 29566
Local realty services provided by:ERA Real Estate Modo
840 Lafayette Park Dr.,Little River, SC 29566
$375,000
- 4 Beds
- 3 Baths
- 3,000 sq. ft.
- Single family
- Active
Listed by: the thill teamCell: 732-735-6736
Office: re/max southern shores nmb
MLS#:2613536
Source:SC_CCAR
Price summary
- Price:$375,000
- Price per sq. ft.:$125
- Monthly HOA dues:$80
About this home
Welcome to 840 Lafayette Park Drive in Little River — a beautifully designed 4-bedroom home where comfort, style, and coastal living come together perfectly. Situated on a desirable corner pond lot, this home offers inviting spaces both inside and out. The spacious open floor plan features engineered hardwood flooring, a large living area with vaualted ceiling and dining area with elegant tray ceiling, and a stunning kitchen complete with an oversized island, stainless steel appliances, beautiful backsplash, and abundant workspace for entertaining family and friends. One bedroom is currently used as a private office featuring custom built-in shelving and glass-front cabinetry. The true showstopper is the enclosed screened porch with glass windows and mini-split system, creating the perfect year-round retreat overlooking the peaceful pond setting. The spacious primary suite offers a walk-in closet, while the oversized laundry room includes extra cabinetry and folding counter for added convenience. Extended two-car garage easily accommodates a golf cart plus additional storage. This home is just waiting for its new owner to begin making memories — all just minutes from dining, golf, shopping, and the beautiful beaches of the Grand Strand....
Contact an agent
Home facts
- Year built:2017
- Listing ID #:2613536
- Added:55 day(s) ago
- Updated:July 21, 2026 at 02:00 PM
Rooms and interior
- Bedrooms:4
- Total bathrooms:3
- Full bathrooms:2
- Half bathrooms:1
- Flooring:Carpet, Tile, Wood
- Kitchen Description:Breakfast Bar, Dishwasher, Disposal, Microwave, Range, Refrigerator
- Living area:3,000 sq. ft.
Heating and cooling
- Cooling:Central Air
- Heating:Central
- Central air:Yes
Structure and exterior
- Year built:2017
- Building area:3,000 sq. ft.
- Lot area:0.24 Acres
- Lot Features:Rectangular
- Architectural Style:Ranch
- Construction Materials:Masonry, Vinyl Siding
- Exterior Features:Front Porch, Patio, Porch, Screened, Sprinkler Irrigation
- Foundation Description:Slab
- Levels:1 Story
Schools
- High school:North Myrtle Beach High School
- Middle school:North Myrtle Beach Middle School
- Elementary school:Waterway Elementary
Utilities
- Water:Public, Water Available
- Sewer:Sewer Available
Finances and disclosures
- Price:$375,000
- Price per sq. ft.:$125
Features and amenities
- Laundry features:Dryer, Washer, Washer Hookup
- Amenities:Clubhouse, Sauna
- Pool features:Community, Outdoor Pool
Parking
- Total parking spaces:4
- Parking description:Attached, Garage, Garage Door Opener, Two Car Garage
- Garage:Yes
- Garage spaces:2
 Provided courtesy of the Coastal Carolinas MLS. © 2026 of the Coastal Carolinas MLS. All rights reserved. Information is provided exclusively for consumers' personal, non-commercial use, and may not be used for any purpose other than to identify prospective properties consumers may be interested in purchasing. Data is deemed reliable but is not guaranteed accurate by the Coastal Carolinas MLS.
New listings near 840 Lafayette Park Dr.
- New
 $179,999Active3 beds 2 baths1,416 sq. ft.
4555 Manitook Dr., Little River, SC 29566
MLS# 2618136Listed by: REALTY ONE GROUP DOCKSIDE - New
 $298,999Active3 beds 2 baths2,200 sq. ft.
4291 Wrens Crossing, Little River, SC 29566
MLS# 2618060Listed by: RE/MAX SOUTHERN SHORES NMB - New
 $114,500Active1 beds 1 baths601 sq. ft.
3700 Golf Colony Lane #12G, Little River, SC 29566
MLS# 2618077Listed by: LIVING SOUTH REALTY - New
 $2,100,000Active3 beds 4 baths4,573 sq. ft.
4801 Williams Island Dr., Little River, SC 29566
MLS# 2618049Listed by: CENTURY 21 BAREFOOT REALTY - New
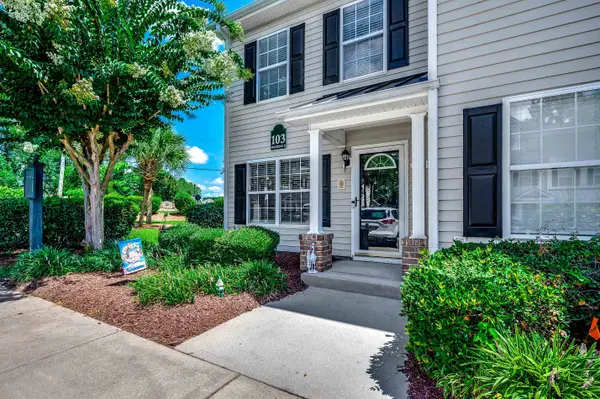 $204,500Active3 beds 2 baths1,288 sq. ft.
103-1 Barnacle Ln. #1, Little River, SC 29566
MLS# 2618053Listed by: REALTY ONE GROUP DOCKSIDENORTH - New
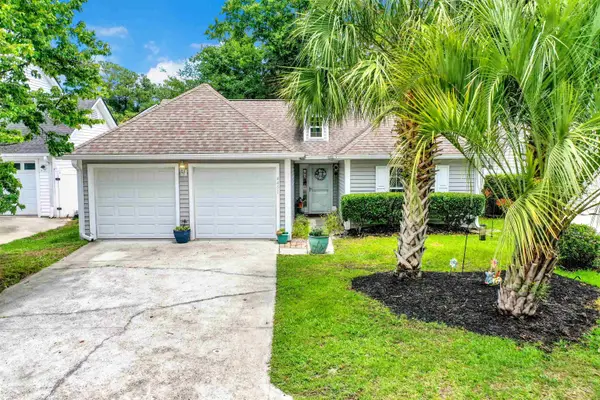 $250,000Active3 beds 2 baths1,636 sq. ft.
4451 Barcelona Ln., Little River, SC 29566
MLS# 2618020Listed by: BEACH & FOREST REALTY NORTH  $79,000Pending2 beds 2 baths900 sq. ft.
4506 Little River Inn Ln. #2603, Little River, SC 29566
MLS# 2618009Listed by: WEICHERT REALTORS SOUTHERN COAST- New
 $514,900Active4 beds 4 baths3,267 sq. ft.
2472 Argyle Way, Little River, SC 29566
MLS# 2617996Listed by: THE BEVERLY GROUP - New
 $199,900Active3 beds 2 baths920 sq. ft.
3254 Lyndon Dr., Little River, SC 29566
MLS# 2617977Listed by: INNOVATE REAL ESTATE - New
 $329,000Active2 beds 2 baths1,100 sq. ft.
4396 Baldwin Ave. #C97, Little River, SC 29566
MLS# 2617975Listed by: NANCE REAL ESTATE


Protect your home and budget from life's surprises with an Assurant Home Warranty, backed by a partner that supports you through every step of homeownership. Explore Plans.
© 2023 - 2026 ERA Franchise Systems LLC. All rights reserved. ERA Franchise Systems LLC fully supports the principles of the Fair Housing Act and the Equal Opportunity Act. ERA, ERA Real Estate powered, and their respective logos are registered service marks of ERA Franchise Systems LLC. Each office is independently owned and operated.