
318 Katie Lane, McCormick, SC 29835
Local realty services provided by:ERA Wilder Realty
318 Katie Lane,McCormick, SC 29835
$1,300,000
- 4 Beds
- 4 Baths
- 3,767 sq. ft.
- Single family
- Active
Listed by: sharon c laidig
Office: savannah lakes realty
MLS#:100589882
Source:NC_CCAR
Price summary
- Price:$1,300,000
- Price per sq. ft.:$345.1
About this home
One-of-a-Kind Lakefront Luxury: Custom Home by K.A. Newsome & Company Live the dream on the lakefront in this stunning, custom-built masterpiece by K.A. Newsome & Company! Completed in 2020, this 4-bedroom, 3.5 bath home boasts unparalleled craftsmanship and breathtaking views. Unwind in Style: Spacious main level (2,542 sq ft) featuring 10 ft. flat ceilings with crown molding and beautiful wide-plank white oak flooring. Chef's dream kitchen: Custom cabinetry with soft-close drawers, oversized island with stunning quartzite countertops, high-end appliances (Sub-Zero refrigerator, Bluestar gas range, Meile steam oven & dishwasher). Luxurious master suite: Featuring a walk-through closet with in-closet laundry and a spa-like bathroom with a jacuzzi tub and natural stone tile throughout. Expansive living areas: Open floor plan with a stunning 20 ft. vaulted and beamed dining and sitting room ceiling. Three covered porches (totaling 876 sq ft) with tongue-and-groove poplar wood ceilings and tiled floors - perfect for year-round relaxation and entertaining. Lakefront Paradise: Prime location: Situated on .59 acres with 220 ft of Corp property line facing the lakefront (actual waterline closer to 300 ft). Uninterrupted views: Enjoy breathtaking lake vistas and direct access to your backyard boat dock. Professionally landscaped: Native plantings and under-brushed Corp property create a serene and private oasis. Unmatched Amenities: Walkout lower level (1,238 sq ft) + additional garage/storage space (1,967 sq ft): Perfect for entertaining, hobbies, or additional living space. Two guest suites: Each with a full bath and walk-in closet. Home office, TV room, safe room, workout room, and ample storage space. High-tech features: Whole-house water filtration system, Generac 22.5 KW generator, 9-zone irrigation system, Rheem HVAC systems, wired sound system, custom dimmable lighting, and Graber cellular shades throughout. Oversized 3-car main garage + lower level garage + additional storage garage:All with automatic openers and utility sinks. This exceptional property offers the ultimate in lakefront living and is an idea Location for Golf Lovers: Nestled between the 5th and 6th holes of the Monticello Golf Course, this home offers the ultimate golfer's paradise. This exceptional property offers the perfect blend of luxury, location, and functionality. Contact us today to schedule a private showing and experience lakeside living at its finest!...
Contact an agent
Home facts
- Year built:2020
- Listing ID #:100589882
- Added:2 day(s) ago
- Updated:July 20, 2026 at 10:19 AM
Rooms and interior
- Bedrooms:4
- Total bathrooms:4
- Full bathrooms:3
- Half bathrooms:1
- Rooms Total:8
- Flooring:Slate
- Dining Description:Eat-in Kitchen
- Bathrooms Description:Walk-in Shower
- Kitchen Description:Dishwasher, Disposal, Eat-in Kitchen, Gas Range, Kitchen Island, Pantry, Range, Refrigerator
- Bedroom Description:Walk-In Closet(s)
- Living area:3,767 sq. ft.
Heating and cooling
- Cooling:Heat Pump
- Heating:Electric, Fireplace(s), Heat Pump, Heating, Propane
Structure and exterior
- Roof:Composition
- Year built:2020
- Building area:3,767 sq. ft.
- Lot area:0.6 Acres
- Construction Materials:Fiber Cement, Stone, Wood Frame
- Exterior Features:Covered, Irrigation System, Porch, Thermal Doors
- Levels:2 Story
Schools
- High school:McCormick
- Middle school:MCCORMICK MIDDLE
- Elementary school:McCormick Elementary
Utilities
- Water:County Water, Water Connected
- Sewer:Sewer Connected
Finances and disclosures
- Price:$1,300,000
- Price per sq. ft.:$345.1
Features and amenities
- Appliances:Dishwasher, Disposal, Dryer, Range, Refrigerator, Washer
- Laundry features:Dryer, Washer, Washer Hookup
- Amenities:Blinds/Shades, Clubhouse, Community Pool, Golf Course, Pickleball, Street Lights, Tennis Court(s), Trail(s), Walk-In Closet(s)
- Pool features:Community Pool
Parking
- Total parking spaces:4
- Parking description:Attached Garage, Garage, Garage Door Opener, Golf Cart Garage, Lighted, Parking Pad
- Garage:Yes
- Garage spaces:4

New listings near 318 Katie Lane
- New
 $36,000Active2.52 Acres
Lot 8 Serpentine Dr, McCormick, SC 29835
MLS# 140238Listed by: GREENWOOD REALTY INC. - New
 $5,000Active0.58 Acres
B15 L26 Blair Lane, McCormick, SC 29835
MLS# 100589935Listed by: SOUTHERN CLASSIC REALTY - New
 $1,199,900Active4 beds 5 baths5,074 sq. ft.
335 Crown Point, McCormick, SC 29835
MLS# 100589698Listed by: DEFOOR REALTY - New
 $359,000Active3 beds 2 baths1,690 sq. ft.
264 Fairway Drive, McCormick, SC 29835
MLS# 100589626Listed by: GREENE ADVANTAGE REALTY - New
 $315,000Active2 beds 2 baths1,263 sq. ft.
9 Caravel Circle, McCormick, SC 29835
MLS# 100589325Listed by: SAVANNAH LAKES REALTY - New
 $303,435Active2 beds 2 baths1,153 sq. ft.
409 Compass Point, McCormick, SC 29835
MLS# 100588666Listed by: SAVANNAH LAKES REALTY - New
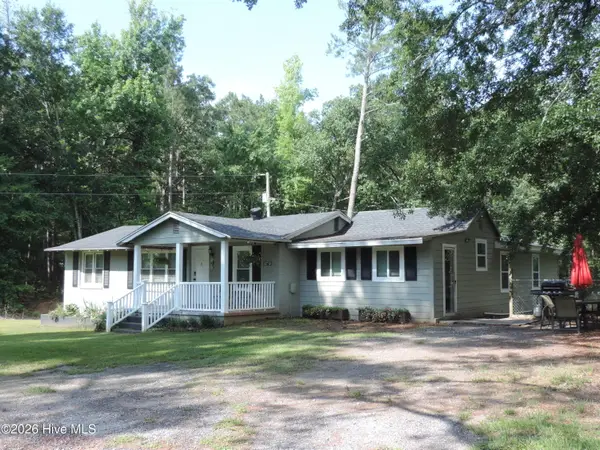 $330,000Active3 beds 2 baths1,690 sq. ft.
423 Greenfield Road, McCormick, SC 29835
MLS# 100587589Listed by: TURNER REALTY - New
 $699,000Active3 beds 3 baths2,338 sq. ft.
119 Elliott Circle, McCormick, SC 29835
MLS# 100587409Listed by: SAVANNAH LAKES REALTY 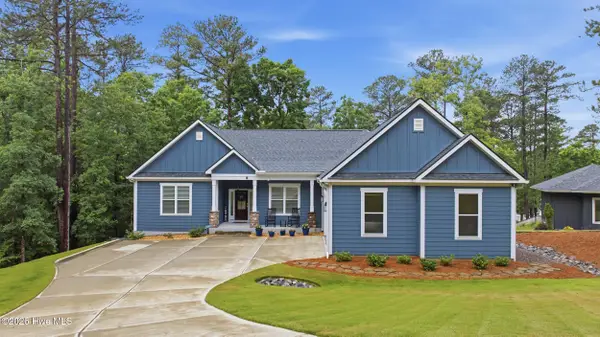 $924,900Active3 beds 7 baths3,359 sq. ft.
153 Ashland Drive, McCormick, SC 29835
MLS# 100586547Listed by: REAL BROKER - SC


Protect your home and budget from life's surprises with an Assurant Home Warranty, backed by a partner that supports you through every step of homeownership. Explore Plans.
© 2023 - 2026 ERA Franchise Systems LLC. All rights reserved. ERA Franchise Systems LLC fully supports the principles of the Fair Housing Act and the Equal Opportunity Act. ERA, ERA Real Estate powered, and their respective logos are registered service marks of ERA Franchise Systems LLC. Each office is independently owned and operated.