
108 Abbey Terrace Road, Moncks Corner, SC 29461
Local realty services provided by:ERA Wilder Realty
Listed by: jayme ellis
Office: coldwell banker realty
MLS#:26027293
Source:SC_CTAR
108 Abbey Terrace Road,Moncks Corner, SC 29461
$439,900
- 3 Beds
- 3 Baths
- 2,336 sq. ft.
- Single family
- Active
Price summary
- Price:$439,900
- Price per sq. ft.:$188.31
About this home
Welcome to this exceptional former Dream Finders model home featuring the highly sought-after Ashton floor plan! This beautifully appointed 3-bedroom, 21/2-bath home showcases an impressive array of upgrades and designer finishes throughout. The open-concept layout offers spacious living areas, abundant natural light and LVP Floors. The inviting sunroom provides the perfect spot for morning coffee, a home office, or additional entertaining space. The thoughtfully designed kitchen offers upgraded finishes and opens to the living and dining areas, creating an ideal setting for everyday living and gatherings. With model-home-quality details, upgraded fixtures, finishes, and thoughtful touches throughout, this home truly stands apart. Come view this amazing home today!!
Contact an agent
Home facts
- Year built:2023
- Subdivision & Development:Abbey Walk
- Listing ID #:26027293
- Added:1 day(s) ago
- Updated:October 03, 2026 at 03:06 PM
Rooms and interior
- Bedrooms:3
- Total bathrooms:3
- Full bathrooms:2
- Half bathrooms:1
- Flooring:Ceramic Tile
- Kitchen Description:Eat-in Kitchen, Kitchen Island, Pantry
- Living area:2,336 sq. ft.
Heating and cooling
- Cooling:Central Air
- Central air:Yes
Structure and exterior
- Year built:2023
- Building area:2,336 sq. ft.
- Lot area:0.16 Acres
- Architectural Style:Traditional
- Foundation Description:Slab
- Levels:2 Story
Schools
- High school:Berkeley
- Middle school:Berkeley Intermediate
- Elementary school:Berkeley
Utilities
- Water:Public
- Sewer:Public Sewer
Finances and disclosures
- Price:$439,900
- Price per sq. ft.:$188.31
Features and amenities
- Laundry features:Laundry Room
- Amenities:Ceiling Smooth, High Ceilings
Parking
- Total parking spaces:2
- Parking description:2 Car Garage, Attached
- Garage:Yes
- Garage spaces:2
New listings near 108 Abbey Terrace Road
- New
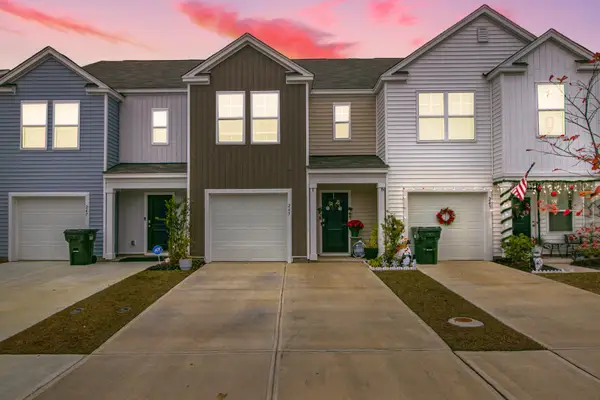 $280,500Active3 beds 3 baths1,693 sq. ft.
245 Blue Haw Drive, Moncks Corner, SC 29461
MLS# 26027479Listed by: REALTY ONE GROUP COASTAL - New
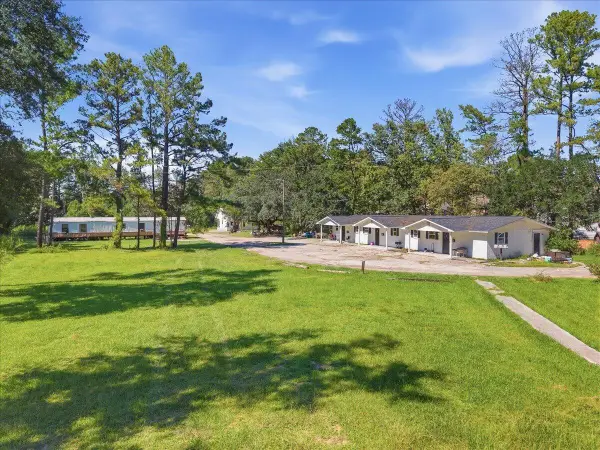 $1,200,000Active9 beds -- baths3,000 sq. ft.
125 Tigers Den Lane #A,B,C, Moncks Corner, SC 29461
MLS# 26027474Listed by: EXP REALTY LLC - New
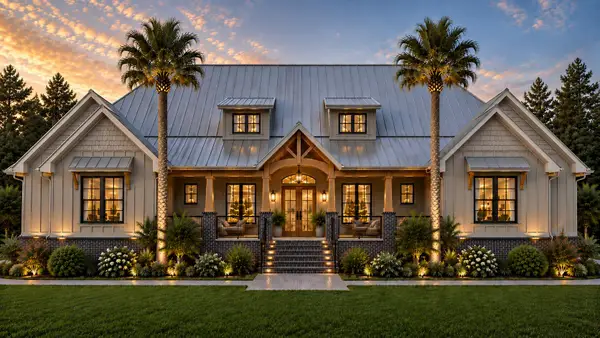 $1,450,000Active4 beds 5 baths4,144 sq. ft.
Address Withheld By Seller, Moncks Corner, SC 29461
MLS# 26027462Listed by: CAROLINA ONE REAL ESTATE - New
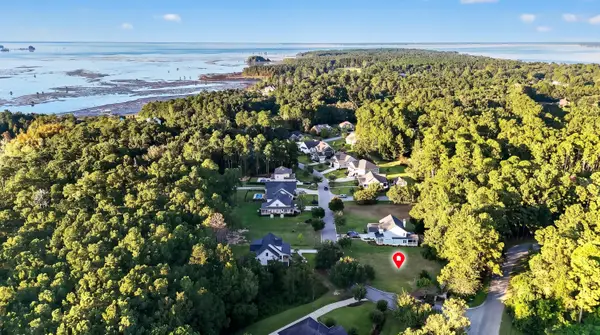 $150,000Active0.31 Acres
102 Waters Edge Lane, Moncks Corner, SC 29461
MLS# 26027432Listed by: CAROLINA LIFE REAL ESTATE & AUCTIONS LLC - New
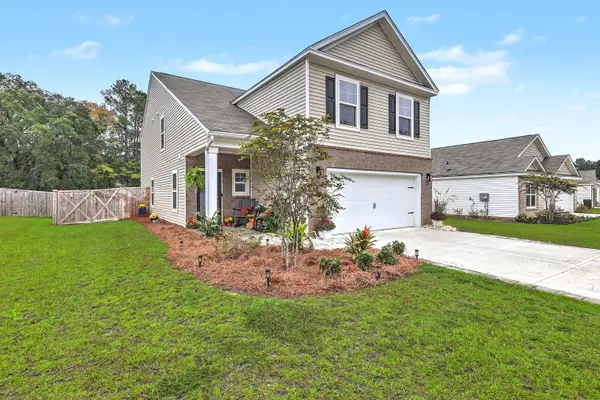 $389,500Active5 beds 4 baths2,631 sq. ft.
606 Red Mulberry Road, Moncks Corner, SC 29461
MLS# 26027447Listed by: AGENTOWNED REALTY - New
 $169,900Active0.26 Acres
123 Waters Edge Lane, Moncks Corner, SC 29461
MLS# 26027359Listed by: CAROLINA ONE REAL ESTATE - New
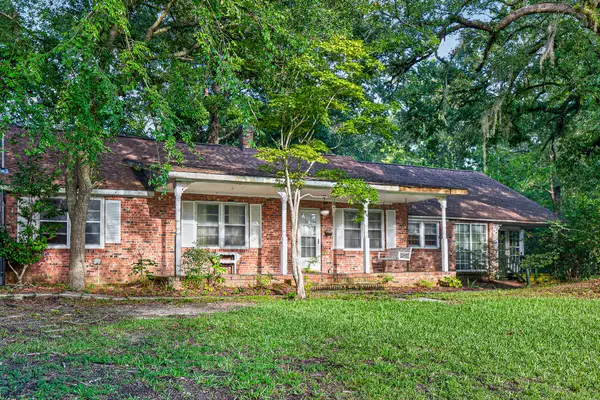 $239,000Active3 beds 1 baths2,327 sq. ft.
1263 N U.s. Hwy 52, Moncks Corner, SC 29461
MLS# 26027337Listed by: MODERN + MAIN REALTY - New
 $345,000Active3 beds 3 baths1,660 sq. ft.
111 Guinness Lane, Moncks Corner, SC 29461
MLS# 26027338Listed by: REALTY ONE GROUP COASTAL - New
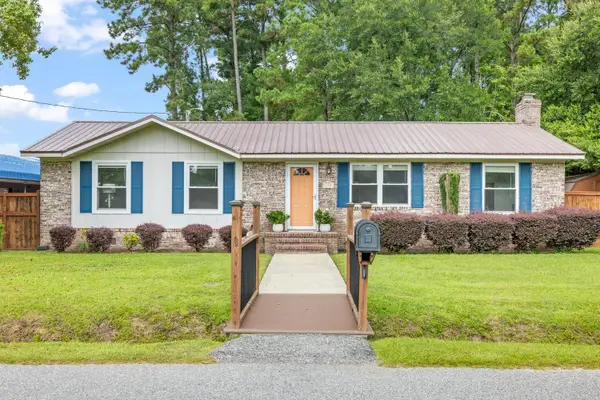 $445,000Active3 beds 2 baths1,315 sq. ft.
100 Ballentine Street, Moncks Corner, SC 29461
MLS# 26027328Listed by: SMITH SPENCER REAL ESTATE - New
 $299,000Active5 beds 3 baths2,040 sq. ft.
214 Osprey Drive, Moncks Corner, SC 29461
MLS# 26027329Listed by: COASTAL POINT REAL ESTATE


Protect your home and budget from life's surprises with an Assurant Home Warranty, backed by a partner that supports you through every step of homeownership. Explore Plans.
© 2023 - 2026 ERA Franchise Systems LLC. All rights reserved. ERA Franchise Systems LLC fully supports the principles of the Fair Housing Act and the Equal Opportunity Act. ERA, ERA Real Estate powered, and their respective logos are registered service marks of ERA Franchise Systems LLC. Each office is independently owned and operated.