
116 Tall Spruce Drive, Moncks Corner, SC 29461
Local realty services provided by:ERA Greater North Properties
116 Tall Spruce Drive,Moncks Corner, SC 29461
$299,900
- 3 Beds
- 2 Baths
- 1,370 sq. ft.
- Single family
- Pending
Listed by: mary anne eubank
Office: carolina real estate & investment group, llc.
MLS#:26019596
Source:MI_NGLRMLS
Price summary
- Price:$299,900
- Price per sq. ft.:$218.91
About this home
Updated and remodeled 3BR/2BA gem in Conifer Hall! All updates completed in 2023: new roof, windows, doors, paint, HVAC and garage door opener. Smooth ceilings and open concept flow throughout. Kitchen features an island and granite counters. Dining area has a modern electric fireplace and opens to a huge patio via a vinyl sliding door. LVP flooring runs throughout. Master suite offers a walk-in closet and ensuite bath with tiled walk-in shower. Large shady backyard with storage shed. Convenient to Moncks Corner shopping, restaurants and Berkeley County Schools, with easy access to Hwy 17A and 52.
Contact an agent
Home facts
- Year built:1980
- Subdivision & Development:Conifer Hall
- Listing ID #:26019596
- Updated:September 03, 2026 at 02:11 PM
Rooms and interior
- Bedrooms:3
- Total bathrooms:2
- Full bathrooms:2
- Living area:1,370 sq. ft.
Heating and cooling
- Cooling:Central Air
- Heating:Electric
- Central air:Yes
Structure and exterior
- Year built:1980
- Building area:1,370 sq. ft.
- Lot area:0.36 Acres
- Architectural Style:Craftsman, Ranch
- Foundation Description:Slab
Schools
- High school:Berkeley
- Middle school:Berkeley
- Elementary school:Berkeley
Finances and disclosures
- Price:$299,900
- Price per sq. ft.:$218.91
Parking
- Total parking spaces:1
- Garage:Yes
- Garage spaces:1
New listings near 116 Tall Spruce Drive
- Coming Soon
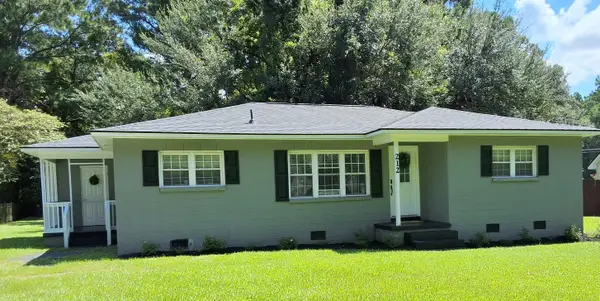 $289,900Coming Soon3 beds 1 baths1,292 sq. ft.
212 Rifle Lane, Moncks Corner, SC 29461
MLS# 26024744Listed by: CENTURY 21 PROPERTIES PLUS - Coming Soon
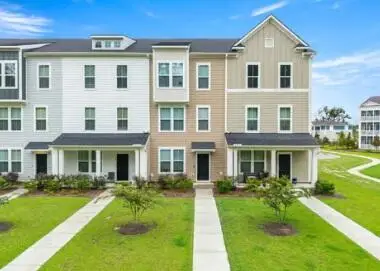 $360,000Coming Soon3 beds 3 baths1,932 sq. ft.
315 Herty Park Drive, Moncks Corner, SC 29461
MLS# 26024628Listed by: CAROLINA ONE REAL ESTATE - New
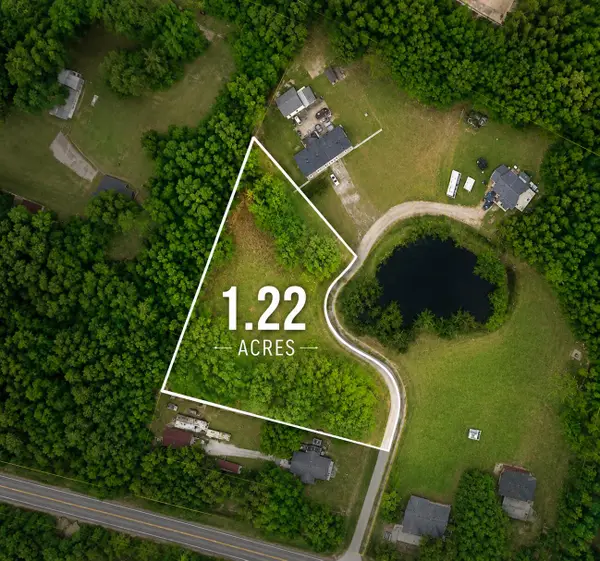 $125,000Active1.22 Acres
116 Kassidy Court, Moncks Corner, SC 29461
MLS# 26024859Listed by: THE REAL ESTATE FIRM - New
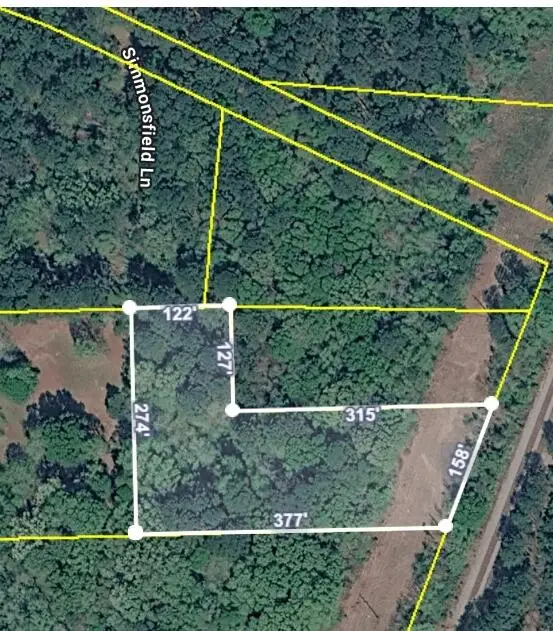 $79,983Active1.73 Acres
0 Simmonsfield Lane, Moncks Corner, SC 29461
MLS# 26024752Listed by: CAROLINA ONE REAL ESTATE - New
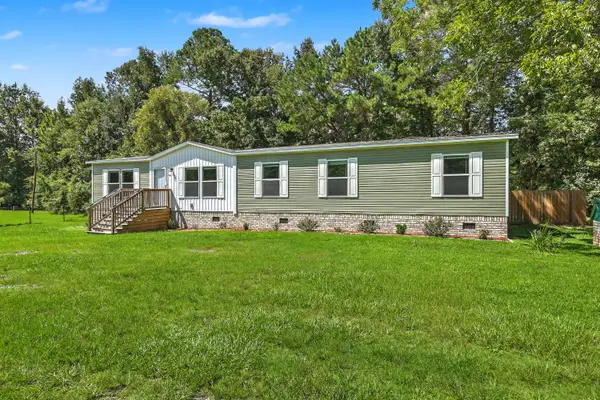 $299,900Active4 beds 2 baths1,904 sq. ft.
714 Rosa Place, Moncks Corner, SC 29461
MLS# 26024705Listed by: CAROLINA ONE REAL ESTATE - Open Sun, 12 to 3pmNew
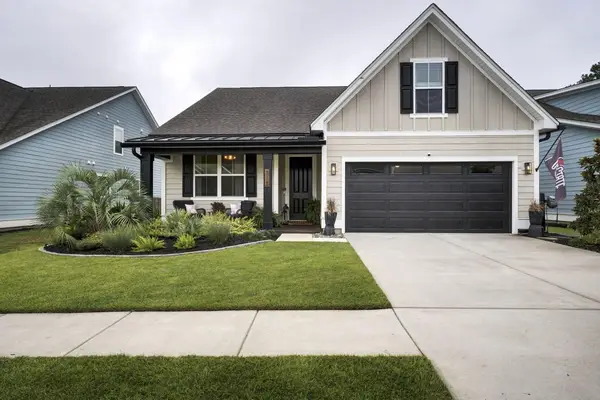 $435,000Active4 beds 2 baths1,933 sq. ft.
313 Hillman Trail Drive, Moncks Corner, SC 29461
MLS# 26024565Listed by: RE/MAX CORNERSTONE REALTY - New
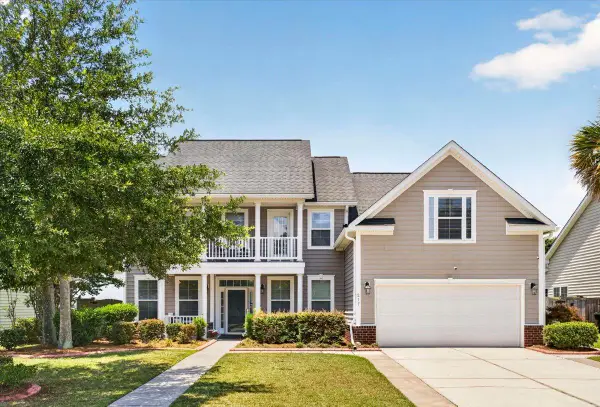 $427,500Active4 beds 4 baths2,799 sq. ft.
217 Palmetto Village Circle, Moncks Corner, SC 29461
MLS# 26024568Listed by: CAROLINA ONE REAL ESTATE - New
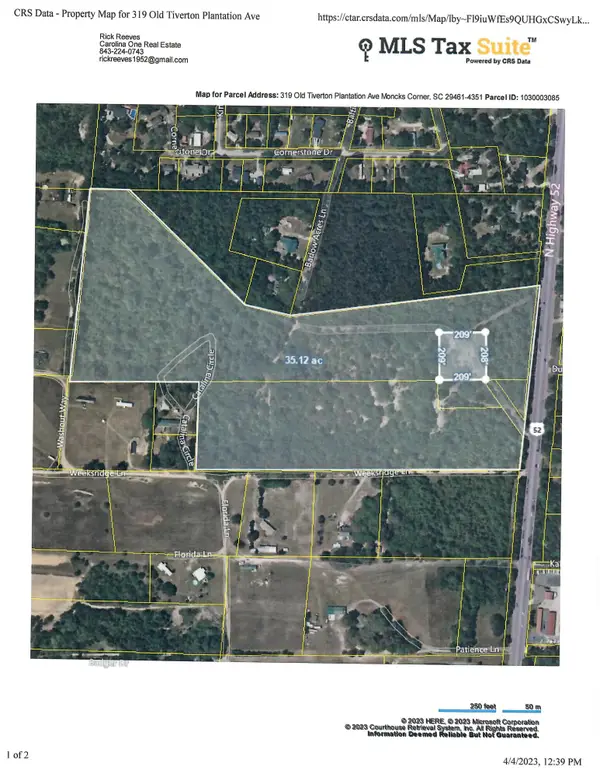 $1,300,000Active34.51 Acres
319 Old Tiverton Plantation Avenue, Moncks Corner, SC 29461
MLS# 26024532Listed by: CAROLINA ONE REAL ESTATE - New
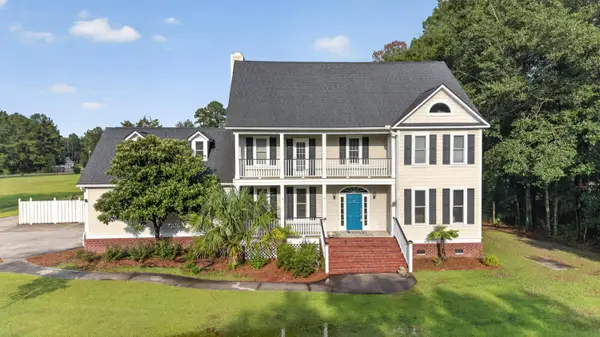 $980,000Active4 beds 3 baths2,810 sq. ft.
413 Lazy Hill Road, Moncks Corner, SC 29461
MLS# 26024502Listed by: SYNERGY GROUP PROPERTIES - New
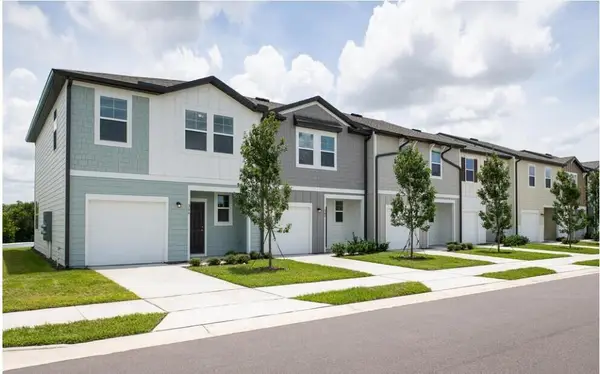 $224,900Active3 beds 3 baths1,386 sq. ft.
419 Colchester Court, Moncks Corner, SC 29461
MLS# 26024500Listed by: STARLIGHT HOMES


Protect your home and budget from life's surprises with an Assurant Home Warranty, backed by a partner that supports you through every step of homeownership. Explore Plans.
© 2023 - 2026 ERA Franchise Systems LLC. All rights reserved. ERA Franchise Systems LLC fully supports the principles of the Fair Housing Act and the Equal Opportunity Act. ERA, ERA Real Estate powered, and their respective logos are registered service marks of ERA Franchise Systems LLC. Each office is independently owned and operated.