
1407 Park Terrace, Moore, SC 29369
Local realty services provided by:ERA Live Moore
1407 Park Terrace,Moore, SC 29369
$365,000
- 4 Beds
- 3 Baths
- - sq. ft.
- Single family
- Active
Listed by: pamela gilliam
Office: gilliam realty group
MLS#:1594925
Source:SC_GGAR
Price summary
- Price:$365,000
- Monthly HOA dues:$36.08
About this home
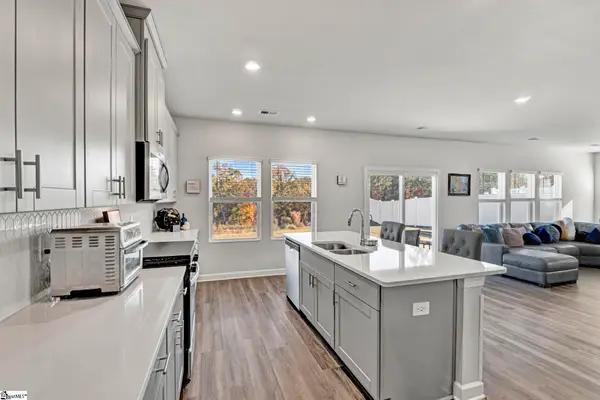
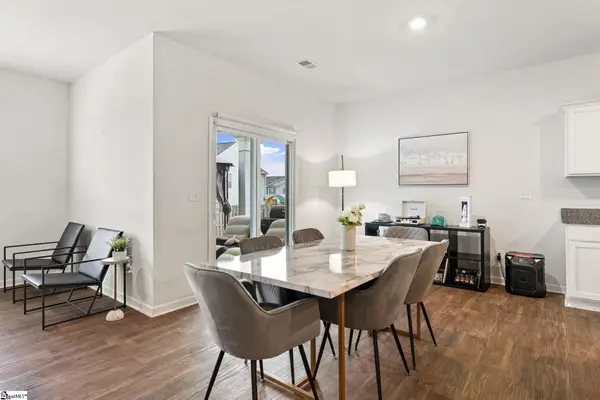
Room to spread out, space to make your own and a fresh reason to fall in love with 1407 Park Terrace! Located in Moore in Spartanburg School District 6, this four-bedroom and toward half bath home offers gathering areas and flexible spaces that fit the way you live. The front living and dining areas sets the stage for entertaining, while a separate downstairs flex room gives you options for a home office, hobby space or quiet retreat. The great room opens to a kitchen featuring espresso cabinetry, granite countertops, an extended island, gas range and generous pantry storage. From everyday meals to weekend gatherings, there's room to bring everyone together. Step outside to enjoy the patio and attached pergola. Upstairs, the spacious primary suite features two separate closets and a bathroom with double sinks and a shower. Three additional bedrooms, a full bath and a versatile loft provide even more room to relax, work or play. The upstairs laundry room keeps convenience close by. With a flex room downstairs and a loft upstairs, you have choices beyond the bedrooms. Come explore the possibilities and see how this home could work for you. Schedule your private showing today!...
Contact an agent
Home facts
- Year built:2022
- Subdivision & Development:Westgrove Village
- Listing ID #:1594925
- Added:151 day(s) ago
- Updated:November 14, 2026 at 06:45 PM
Rooms and interior
- Bedrooms:4
- Total bathrooms:3
- Full bathrooms:2
- Half bathrooms:1
- Flooring:Carpet, Ceramic Tile
- Kitchen Description:Dishwasher, Microwave, Refrigerator
Heating and cooling
- Cooling:Electric
- Heating:Damper Controlled, Forced Air, Natural Gas
- Central air:Yes
Structure and exterior
- Roof:Composition
- Year built:2022
- Lot Features:1/2 Acre or Less
- Architectural Style:Craftsman
- Construction Materials:Vinyl Siding
- Exterior Features:Front Porch, Patio
- Foundation Description:Slab
- Levels:2 Story
Schools
- High school:Dorman
- Middle school:RP Dawkins
- Elementary school:West View
Utilities
- Water:Public
- Sewer:Public Sewer
Finances and disclosures
- Price:$365,000
- Tax amount:$2,319
Features and amenities
- Appliances:Dishwasher, Gas Oven, Gas Water Heater, Microwave, Refrigerator, Tankless Water Heater
- Laundry features:2nd Floor, Electric Dryer Hookup, Laundry Room, Walk-in, Washer Hookup
- Amenities:int_feat_Ceiling Fan(s), int_feat_Ceiling Smooth, int_feat_Granite Counters, int_feat_High Ceilings, int_feat_Open Floorplan, int_feat_Pantry, int_feat_Walk-In Closet(s)
Parking
- Total parking spaces:2
- Parking description:Attached, Concrete, Driveway, Garage Door Opener, Key Pad Entry
- Garage:Yes
- Garage spaces:2
New listings near 1407 Park Terrace
- New
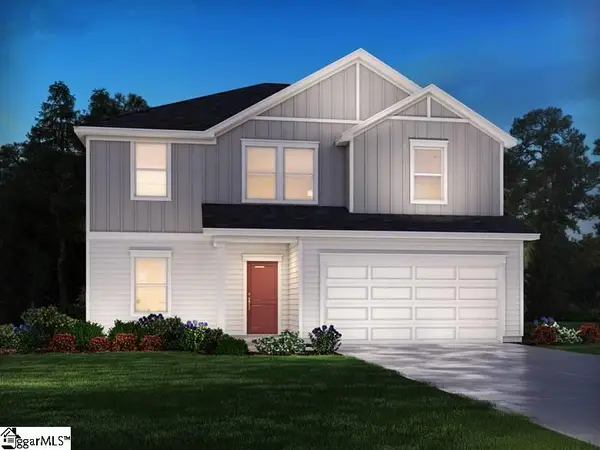 $319,900Active4 beds 2 baths
1452 Switchback Circle, Moore, SC 29369
MLS# 1609226Listed by: MTH SC REALTY, LLC - New
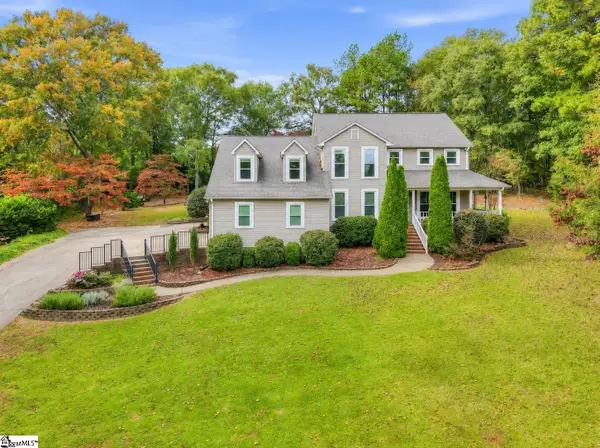 $575,000Active4 beds 3 baths
113 Vista Drive, Moore, SC 29369
MLS# 1609139Listed by: BRAND NAME REAL ESTATE UPSTATE - New
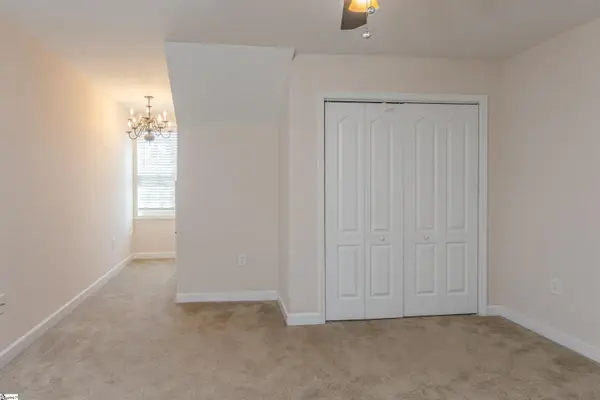 $226,500Active2 beds 3 baths
152 Middleton Park Lane, Moore, SC 29361
MLS# 1609109Listed by: BLACKSTOCK REALTY, LLC - New
 $990,000Active4 beds 4 baths
130 S Kildare Way, Moore, SC 29369
MLS# 1609018Listed by: BLACKSTREAM INTERNATIONAL RE - New
 $270,900Active3 beds 2 baths
1073 Mossy Oak Drive, Moore, SC 29369
MLS# 1608964Listed by: LGI HOMES SC, LLC - New
 $306,900Active3 beds 3 baths
1325 Pitch Pine Place, Moore, SC 29369
MLS# 1608965Listed by: LGI HOMES SC, LLC - New
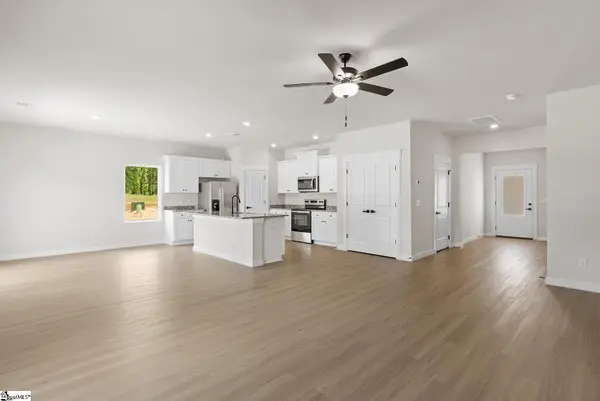 $340,900Active4 beds 3 baths
1204 Crested Iris Street, Moore, SC 29369
MLS# 1608966Listed by: LGI HOMES SC, LLC - New
 $339,999Active4 beds 3 baths
1072 Appalachian Drive, Moore, SC 29369
MLS# 1608927Listed by: HOWARD HANNA ALLEN TATE - GREENVILLE SIMPSONVILLE - New
 $310,000Active4 beds 2 baths
3741 Brookshade Trail, Moore, SC 29369
MLS# 1608913Listed by: KELLER WILLIAMS GREENVILLE CENTRAL - New
 $335,000Active3 beds 2 baths
406 Vestry Place, Moore, SC 29369
MLS# 1608609Listed by: LESLIE HORNE AND ASSOCIATES


Protect your home and budget from life's surprises with an Assurant Home Warranty, backed by a partner that supports you through every step of homeownership. Explore Plans.
© 2023 - 2026 ERA Franchise Systems LLC. All rights reserved. ERA Franchise Systems LLC fully supports the principles of the Fair Housing Act and the Equal Opportunity Act. ERA, ERA Real Estate powered, and their respective logos are registered service marks of ERA Franchise Systems LLC. Each office is independently owned and operated.