
1554 Rivermeade Drive, Moore, SC 29369
Local realty services provided by:ERA Live Moore
1554 Rivermeade Drive,Moore, SC 29369
$225,500
- 3 Beds
- 3 Baths
- - sq. ft.
- Townhouse
- Active
Listed by: sara-kate bradshaw
Office: howard hanna allen tate - greenville downtown
MLS#:1597663
Source:SC_GGAR
Price summary
- Price:$225,500
- Monthly HOA dues:$113
About this home
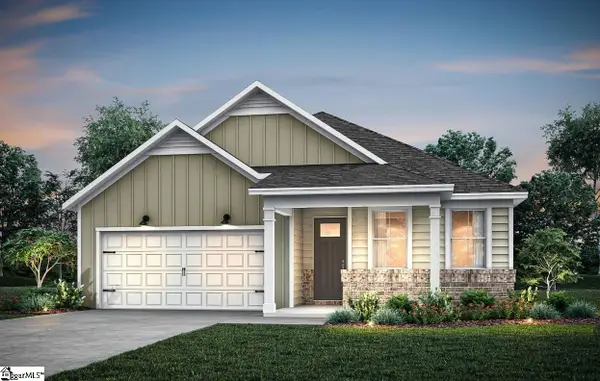
If you've been waiting for an affordable, low-maintenance home in a location that's close to everything, this one is definitely worth checking out. This brand-new 3-bedroom, 2.5-bath Litchfield floor plan offers over 1,600 square feet of open-concept living, making it perfect for hosting friends, spending time with family, or just enjoying everyday life. The kitchen is a standout with stainless steel gas appliances, modern gray cabinets, granite countertops, and a huge 9-foot island that's sure to be the heart of the home. Plus, the patio right off the dining area creates the perfect indoor/outdoor space. Upstairs, you'll find a spacious primary suite with a huge walk-in closet, dual vanities, and a large walk-in shower. Two additional bedrooms, a full bath, and a convenient laundry room complete the second floor. Need extra storage? You've got plenty with multiple closets, an outdoor shed, and a one-car garage. The best part? This home is priced incredibly well, making it one of the best values you'll find for a brand-new home in the Upstate. Located in Tyger Ridge, you'll enjoy low-maintenance living with lawn care and garbage collection included. You're also just minutes from BMW, Michelin, GSP Airport, I-85, I-26, Downtown Spartanburg, and all the shopping and restaurants along Main Street in Duncan....
Contact an agent
Home facts
- Year built:2023
- Subdivision & Development:Tyger Ridge
- Listing ID #:1597663
- Added:50 day(s) ago
- Updated:September 03, 2026 at 12:33 PM
Rooms and interior
- Bedrooms:3
- Total bathrooms:3
- Full bathrooms:2
- Half bathrooms:1
- Flooring:Brick, Laminate
- Kitchen Description:Disposal
Heating and cooling
- Heating:Natural Gas
- Central air:Yes
Structure and exterior
- Roof:Architectural
- Year built:2023
- Lot Features:Sidewalk
- Architectural Style:Craftsman
- Construction Materials:Stone, Vinyl Siding
- Exterior Features:Front Porch
- Foundation Description:Slab
- Levels:2 Story
Schools
- High school:James F. Byrnes
- Middle school:Florence Chapel
- Elementary school:River Ridge
Utilities
- Water:Public
- Sewer:Public Sewer
Finances and disclosures
- Price:$225,500
- Tax amount:$1,513
Features and amenities
- Appliances:Gas Oven, Gas Water Heater
- Laundry features:1st Floor, Laundry Closet, Laundry Room
- Amenities:int_feat_Countertops-Solid Surface, int_feat_Granite Counters
Parking
- Total parking spaces:1
- Parking description:Attached, Concrete, Garage Door Opener
- Garage:Yes
- Garage spaces:1
New listings near 1554 Rivermeade Drive
- New
 $330,900Active3 beds 3 baths
1229 Crested Iris Street, Moore, SC 29369
MLS# 1602550Listed by: LGI HOMES SC, LLC - New
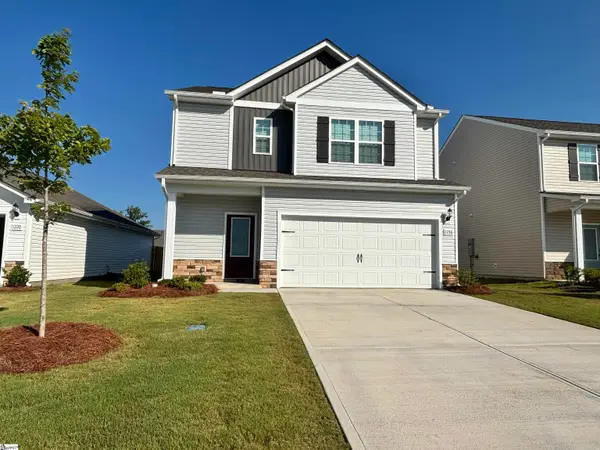 $300,900Active3 beds 3 baths
1216 Crested Iris Street, Moore, SC 29369
MLS# 1602551Listed by: LGI HOMES SC, LLC - New
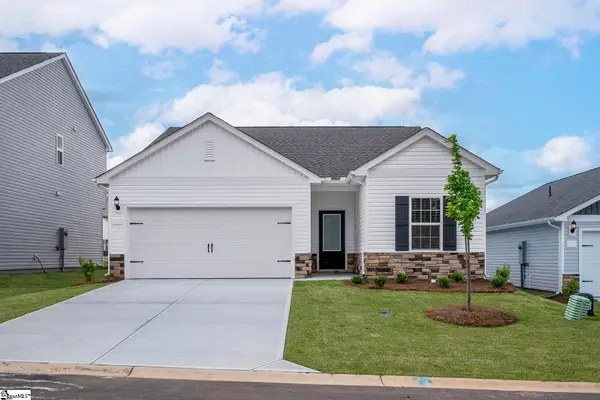 $286,900Active3 beds 2 baths
1332 Pitch Pine Place, Moore, SC 29369
MLS# 1602553Listed by: LGI HOMES SC, LLC - New
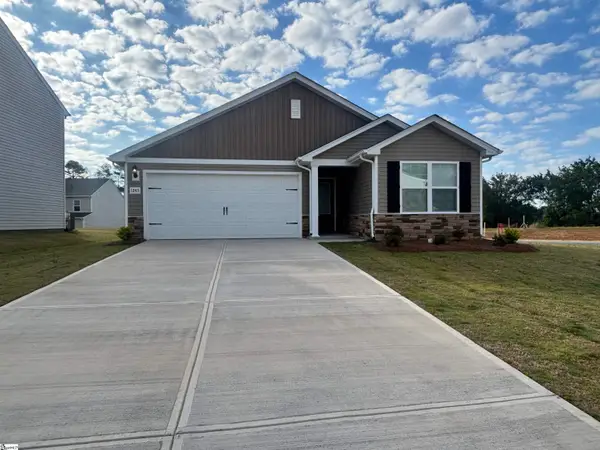 $276,900Active3 beds 2 baths
1243 Crested Iris Street, Moore, SC 29369
MLS# 1602556Listed by: LGI HOMES SC, LLC - New
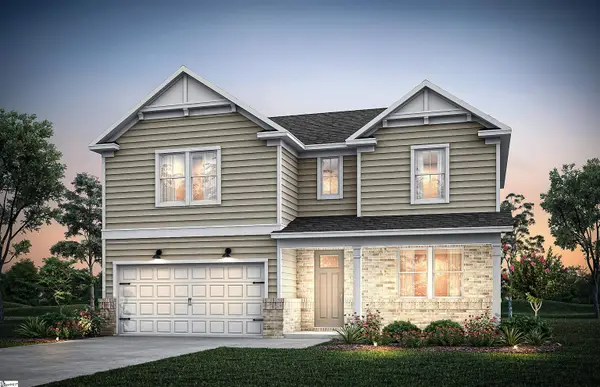 $451,910Active4 beds 3 baths
869 Sweetwater Springs Drive #Lot 99, Moore, SC 29369
MLS# 1602492Listed by: PULTE HOME COMPANY - New
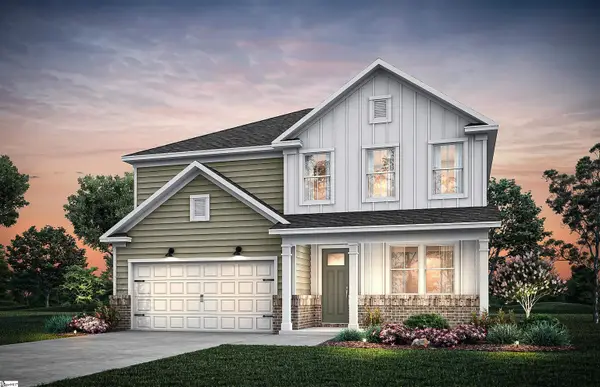 $432,450Active4 beds 3 baths
853 Sweetwater Springs Drive #Lot 102, Moore, SC 29369
MLS# 1602493Listed by: PULTE HOME COMPANY - New
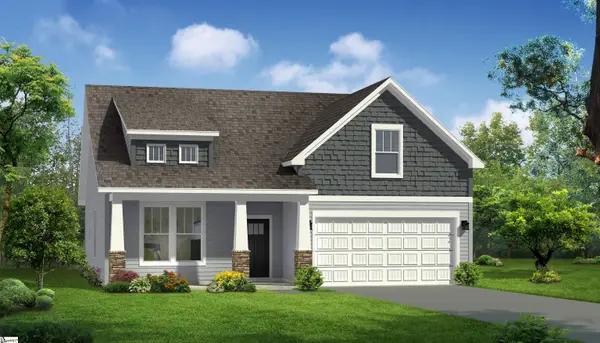 $309,990Active3 beds 3 baths
843 Rodin Road, Moore, SC 29369
MLS# 1602495Listed by: DRB GROUP SOUTH CAROLINA, LLC - New
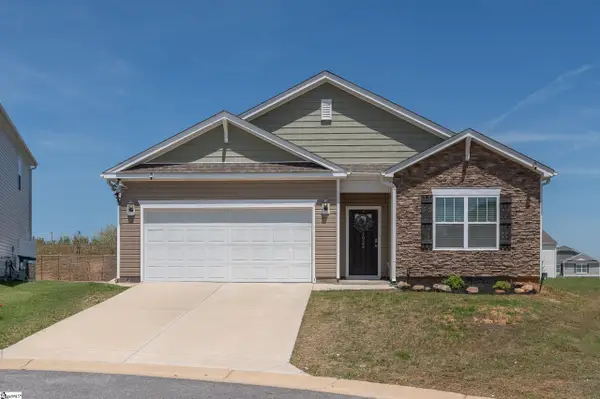 $297,500Active4 beds 2 baths
1924 Hunters Run Circle, Woodruff, SC 29388
MLS# 1602497Listed by: BHHS C DAN JOYNER - MIDTOWN - Open Sat, 12 to 4pmNew
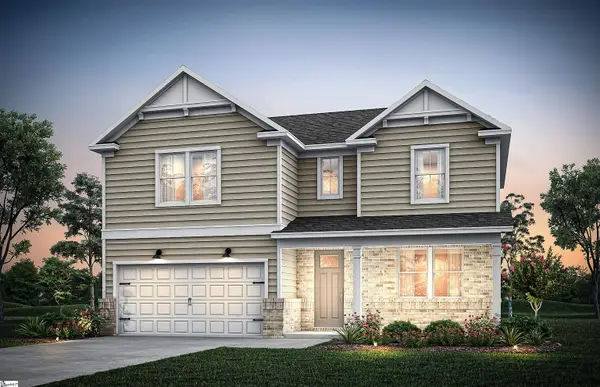 $435,840Active4 beds 3 baths
845 Sweetwater Springs Drive #Lot 104, Moore, SC 29369
MLS# 1602488Listed by: PULTE HOME COMPANY - Open Sat, 12 to 4pmNew
 $338,080Active4 beds 2 baths
1070 Tyger Branch Drive #Lot 148, Moore, SC 29369
MLS# 1602490Listed by: PULTE HOME COMPANY


Protect your home and budget from life's surprises with an Assurant Home Warranty, backed by a partner that supports you through every step of homeownership. Explore Plans.
© 2023 - 2026 ERA Franchise Systems LLC. All rights reserved. ERA Franchise Systems LLC fully supports the principles of the Fair Housing Act and the Equal Opportunity Act. ERA, ERA Real Estate powered, and their respective logos are registered service marks of ERA Franchise Systems LLC. Each office is independently owned and operated.