
340 Amelia Springs Lane, Moore, SC 29369
Local realty services provided by:ERA Live Moore
Listed by: stephanie l wilson
Office: exp realty llc.
MLS#:1598833
Source:SC_GGAR
Price summary
- Price:$269,900
- Monthly HOA dues:$43.75
About this home
Welcome home to this charming 2-bedroom, 2-bath end-unit townhome tucked away on a quiet cul-de-sac. Combining comfort, convenience, and room to grow, this well-maintained home offers an inviting floor plan designed for easy living and entertaining. The spacious living area flows seamlessly into the dining and kitchen spaces, creating a warm and welcoming atmosphere. The primary suite provides a private retreat with an en-suite bath, while the second bedroom and full bath offer flexibility for guests, family, or a home office. A standout feature of this home is the unfinished extra room upstairs, providing endless possibilities for future expansion, a hobby room, workout space, or additional living area. You'll also appreciate the abundant storage throughout the home. Step outside and enjoy the large rear patio—perfect for morning coffee, grilling, outdoor dining, or simply relaxing after a long day. The attached one-car garage provides convenience, additional storage, and protection from the elements. As an end unit, this home benefits from added privacy and extra natural light, all while being situated on a peaceful cul-de-sac. With its low-maintenance lifestyle, desirable features, and opportunity to customize the unfinished extra space, this townhome is ready to welcome its next owner....
Contact an agent
Home facts
- Year built:2018
- Subdivision & Development:Middleton Place
- Listing ID #:1598833
- Added:48 day(s) ago
- Updated:September 03, 2026 at 12:33 PM
Rooms and interior
- Bedrooms:2
- Total bathrooms:2
- Full bathrooms:2
- Flooring:Carpet
- Kitchen Description:Dishwasher, Disposal, Microwave
Heating and cooling
- Cooling:Electric
- Heating:Electric, Forced Air
- Central air:Yes
Structure and exterior
- Roof:Architectural
- Year built:2018
- Lot Features:1/2 Acre or Less, Cul-De-Sac, Few Trees
- Architectural Style:Craftsman
- Construction Materials:Brick Veneer, Stone, Vinyl Siding
- Exterior Features:Patio
- Foundation Description:Slab
- Levels:1 Story
Schools
- High school:James F. Byrnes
- Middle school:Florence Chapel
- Elementary school:River Ridge
Utilities
- Water:Public
- Sewer:Public Sewer
Finances and disclosures
- Price:$269,900
- Tax amount:$1,144
Features and amenities
- Appliances:Dishwasher, Electric Cooktop, Electric Oven, Electric Water Heater, Free-Standing Electric Range, Microwave, Range, Self Cleaning Oven
- Laundry features:1st Floor, Electric Dryer Hookup, Laundry Closet, Washer Hookup
- Amenities:int_feat_Ceiling Fan(s), int_feat_Ceiling Smooth, int_feat_Granite Counters, int_feat_Pantry, int_feat_Walk-In Closet(s)
Parking
- Total parking spaces:1
- Parking description:Attached, Concrete, Driveway, Garage Door Opener
- Garage:Yes
- Garage spaces:1
New listings near 340 Amelia Springs Lane
- New
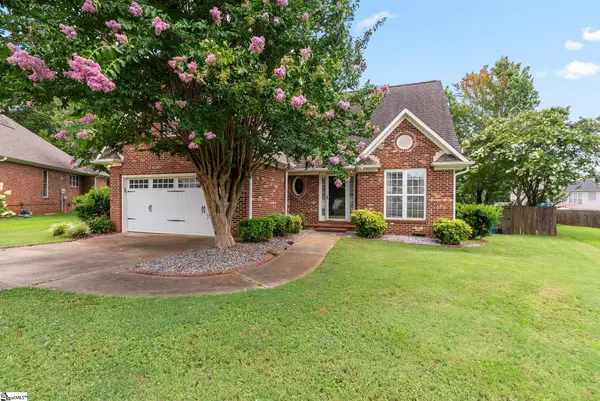 $323,000Active3 beds 3 baths
438 Chamber Lane, Moore, SC 29369
MLS# 1603647Listed by: LPT REALTY, LLC. - New
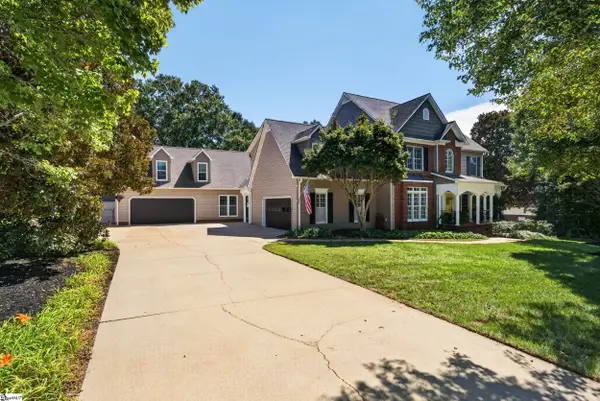 $549,000Active5 beds 5 baths
435 Grazing Ridge Lane, Moore, SC 29369
MLS# 1603529Listed by: REAL BROKER GVL, LLC - New
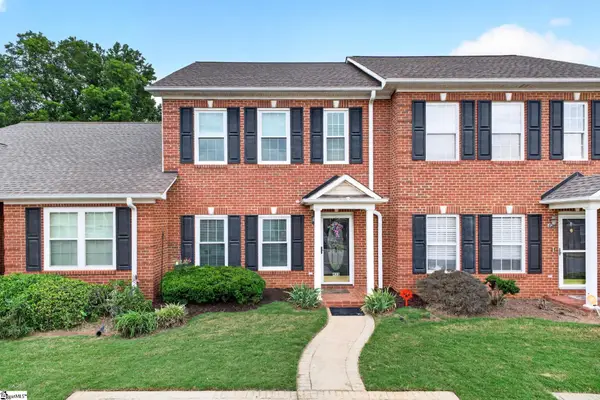 $210,000Active3 beds 3 baths
433 Rexford Drive, Moore, SC 29369
MLS# 1603196Listed by: RE/MAX MOVES SIMPSONVILLE - New
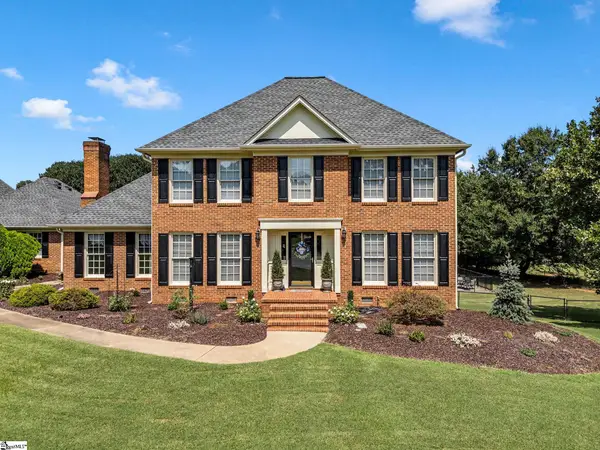 $534,900Active4 beds 3 baths
242 W Killarney Lake, Moore, SC 29369
MLS# 1602971Listed by: PONCE REALTY GROUP - Open Sun, 1:30 to 2:30pmNew
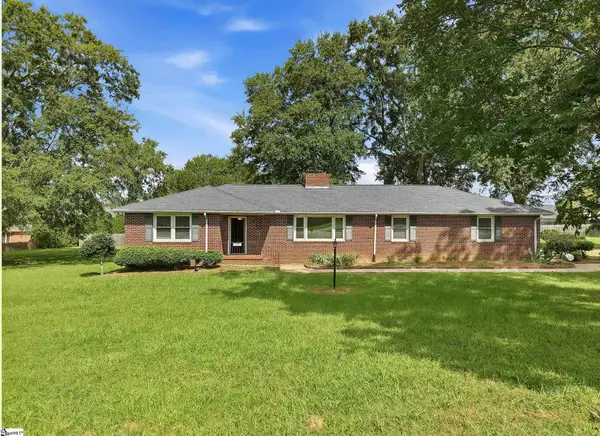 $375,000Active3 beds 2 baths
1091 Old Georgia Road, Roebuck, SC 29376-2727
MLS# 1602860Listed by: KELLER WILLIAMS REALTY - Open Sun, 2 to 4pmNew
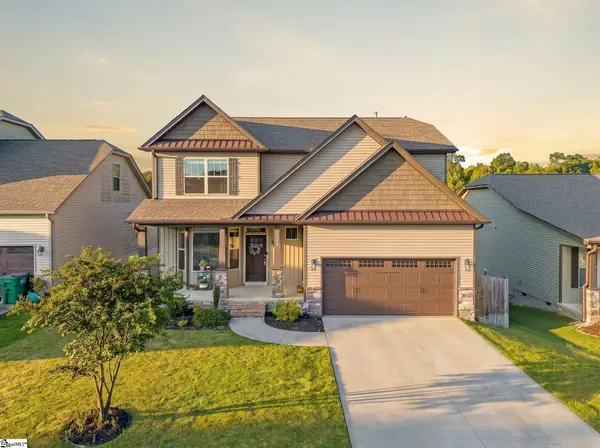 $295,000Active4 beds 4 baths
486 Vestry Place, Moore, SC 29369
MLS# 1602823Listed by: PONCE REALTY GROUP - New
 $330,900Active3 beds 3 baths
1229 Crested Iris Street, Moore, SC 29369
MLS# 1602550Listed by: LGI HOMES SC, LLC - New
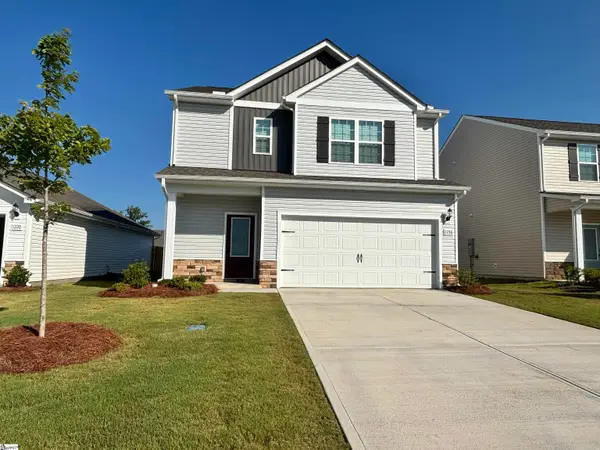 $300,900Active3 beds 3 baths
1216 Crested Iris Street, Moore, SC 29369
MLS# 1602551Listed by: LGI HOMES SC, LLC - New
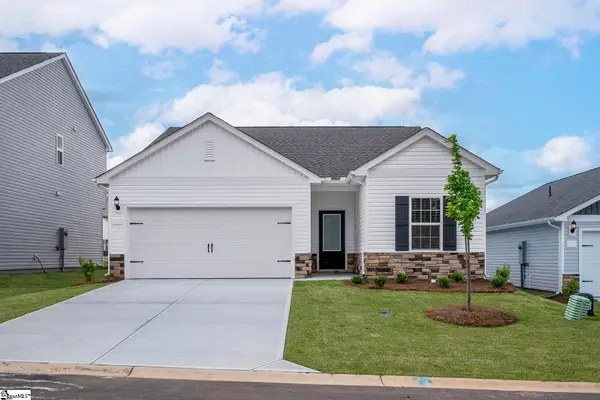 $286,900Active3 beds 2 baths
1332 Pitch Pine Place, Moore, SC 29369
MLS# 1602553Listed by: LGI HOMES SC, LLC - New
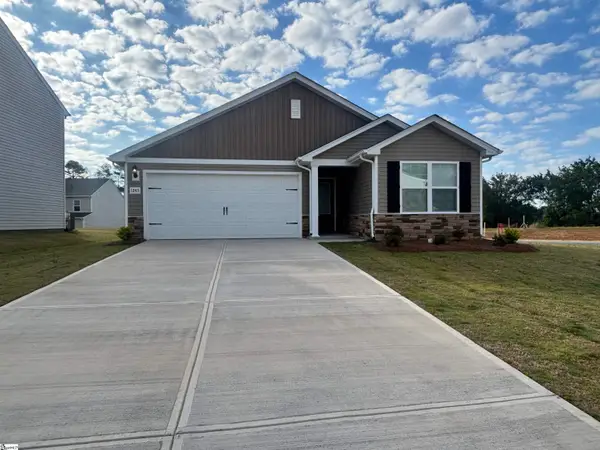 $276,900Active3 beds 2 baths
1243 Crested Iris Street, Moore, SC 29369
MLS# 1602556Listed by: LGI HOMES SC, LLC


Protect your home and budget from life's surprises with an Assurant Home Warranty, backed by a partner that supports you through every step of homeownership. Explore Plans.
© 2023 - 2026 ERA Franchise Systems LLC. All rights reserved. ERA Franchise Systems LLC fully supports the principles of the Fair Housing Act and the Equal Opportunity Act. ERA, ERA Real Estate powered, and their respective logos are registered service marks of ERA Franchise Systems LLC. Each office is independently owned and operated.