
344 Meathward Circle, Moore, SC 29369
Local realty services provided by:ERA Live Moore
Listed by: tasha p ellison
Office: ellison real estate company, llc.
MLS#:1609752
Source:SC_GGAR
Price summary
- Price:$549,900
- Monthly HOA dues:$24.17
About this home
SPACE, ELEGANCE, AND EXCEPTIONAL VALUE IN SOUGHT-AFTER LONDONDERRY! Welcome to this impressive 4-bedroom, 4-full-bath, ALL-BRICK traditional home with spacious FLEX ROOM, situated on OVER AN ACRE in the desirable Londonderry subdivision, known for its beautiful custom executive-style homes, LOW HOA fees, and outstanding neighborhood amenities! Offering a MAIN-FLOOR BEDROOM WITH FULL BATHROOM, multiple living areas, and exceptional storage, this home provides the space and flexibility today's buyers are searching for! Step inside the impressive TWO-STORY FOYER featuring soaring ceilings, hardwood flooring, and two closets. To the right, a spacious MAIN-FLOOR BEDROOM with adjoining FULL BATHROOM is ideal for guests, multigenerational living, or a private office. To the left, an elegant arched doorway leads to the formal living and dining rooms, perfect for entertaining. The heart of the home is the MASSIVE KITCHEN, featuring abundant cabinetry and countertops, center island, built-in desk, and a WHIRLPOOL COMMERCIAL-GRADE REFRIGERATOR/FREEZER (less than two years old, approximately $6,000 value)! An oversized WALK-IN PANTRY with wood shelving provides incredible storage. The spacious breakfast area opens to an EXPANSIVE REAR DECK stretching across the back of the home, offering wonderful outdoor entertaining space and additional storage underneath. The adjoining TWO-STORY GREAT ROOM features soaring ceilings and a cozy fireplace, creating the perfect gathering place. Beautiful REAL HARDWOOD FLOORING extends throughout nearly the entire main level. A walk-in laundry room with utility sink completes the main floor. Upstairs, the back staircase leads to a LARGE FLEX ROOM with its own FULL BATHROOM, offering the possibility of a FIFTH BEDROOM, media room, or guest retreat! Two spacious secondary bedrooms share a full bathroom with a separate vanity area. The generous PRIMARY SUITE features vaulted ceilings, a walk-in closet, and private bath with TWO SEPARATE VANITIES, soaking tub, and separate shower. Additional highlights include a TANKLESS WATER HEATER (approximately two years old), MAIN-FLOOR HVAC REPLACED IN 2019, attached TWO-CAR GARAGE, WALK-IN CRAWLSPACE, and abundant storage throughout! The seller is offering a CARPET ALLOWANCE with an acceptable offer, allowing buyers to personalize their carpet color. Enjoy OVER HALF AN ACRE of property along with Londonderry's fantastic amenities, including RIVER ACCESS, MULTIPLE PLAYGROUNDS, RECREATIONAL FIELD, TENNIS COURTS, and BASKETBALL COURTS, all with LOW HOA FEES! If you're searching for a SPACIOUS ALL-BRICK HOME with a MAIN-LEVEL BEDROOM AND FULL BATH, FOUR FULL BATHROOMS, FLEXIBLE LIVING SPACES, and ROOM TO SPREAD OUT, this Londonderry beauty is a MUST-SEE!...
Contact an agent
Home facts
- Year built:2005
- Subdivision & Development:Londonderry
- Listing ID #:1609752
- Added:1 day(s) ago
- Updated:November 20, 2026 at 06:53 PM
Rooms and interior
- Bedrooms:4
- Total bathrooms:4
- Full bathrooms:4
- Flooring:Carpet, Wood
- Kitchen Description:Dishwasher, Disposal, Microwave
Heating and cooling
- Cooling:Electric
- Heating:Forced Air, Natural Gas
- Central air:Yes
Structure and exterior
- Roof:Architectural
- Year built:2005
- Lot Features:1/2 - Acre, Few Trees
- Architectural Style:Traditional
- Construction Materials:Brick Veneer
- Exterior Features:Deck
- Foundation Description:Crawl Space
- Levels:2 Story
Schools
- High school:Dorman
- Middle school:RP Dawkins
- Elementary school:Anderson Mill
Utilities
- Water:Public
- Sewer:Septic Tank
Finances and disclosures
- Price:$549,900
- Tax amount:$2,512
Features and amenities
- Appliances:Dishwasher, Electric Cooktop, Electric Oven, Gas Water Heater, Microwave
- Laundry features:1st Floor, Electric Dryer Hookup, Laundry Room, Sink, Walk-in, Washer Hookup
- Amenities:int_feat_2 Story Foyer, int_feat_2nd Stair Case, int_feat_Ceiling Fan(s), int_feat_Ceiling Smooth, int_feat_Countertops-Solid Surface, int_feat_High Ceilings, int_feat_Open Floorplan, int_feat_Pantry, int_feat_Tray Ceiling(s), int_feat_Walk-In Closet(s)
Parking
- Total parking spaces:2
- Parking description:Attached, Concrete, Garage Door Opener, Parking Pad, Paved, Side/Rear Entry, Yard Door
- Garage:Yes
- Garage spaces:2
New listings near 344 Meathward Circle
- New
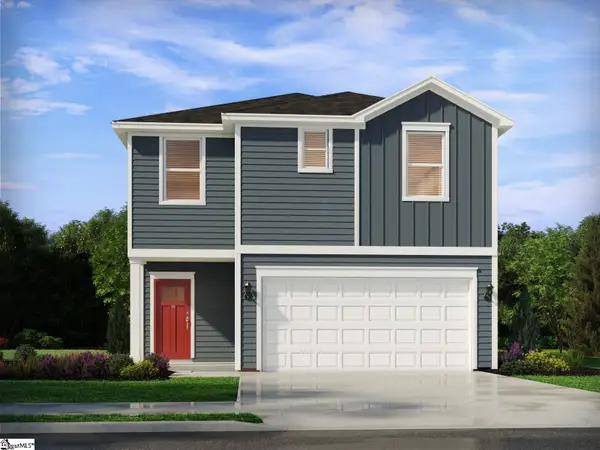 $299,900Active3 beds 3 baths
337 Wrenfield Road, Moore, SC 29369
MLS# 1609813Listed by: MTH SC REALTY, LLC - New
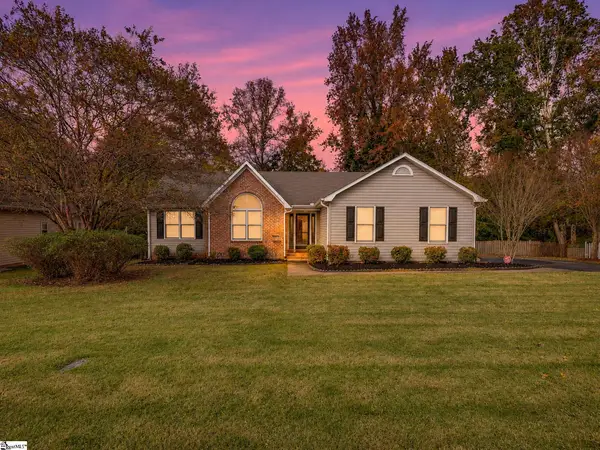 $269,900Active3 beds 2 baths
136 Sheldon Drive, Moore, SC 29369
MLS# 1609701Listed by: REAL BROKER LLC - GVL - New
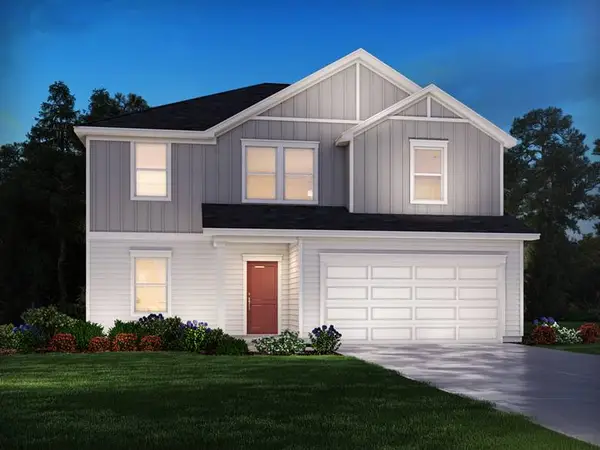 $319,900Active4 beds 3 baths
1452 Switchback Circle, Moore, SC 29369
MLS# 20309279Listed by: MERITAGE HOMES OF SOUTH CAROLINA, INC - New
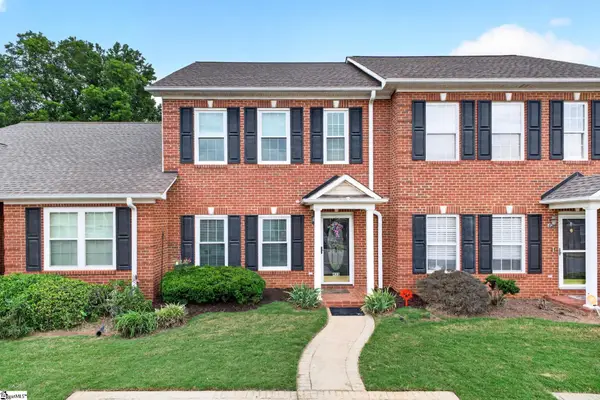 $199,900Active3 beds 3 baths
433 Rexford Drive, Moore, SC 29369
MLS# 1609515Listed by: RE/MAX MOVES SIMPSONVILLE - New
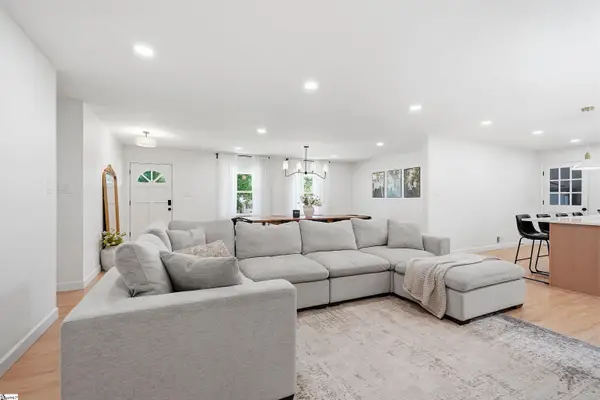 $330,000Active3 beds 2 baths
107 Lindley Court, Moore, SC 29369
MLS# 1609442Listed by: SHULIKOV REALTY & ASSOCIATES - New
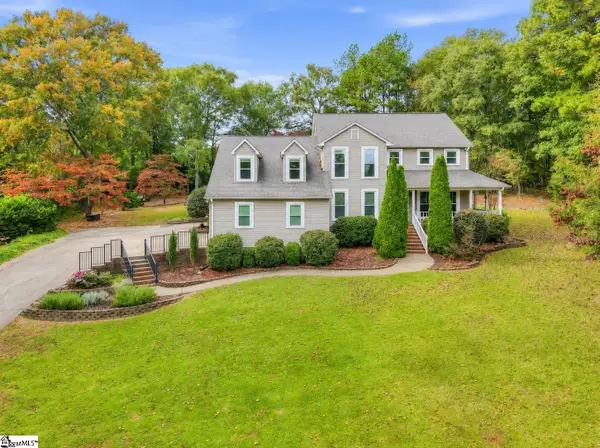 $575,000Active4 beds 3 baths
113 Vista Drive, Moore, SC 29369
MLS# 1609139Listed by: BRAND NAME REAL ESTATE UPSTATE - Open Sat, 1 to 4pmNew
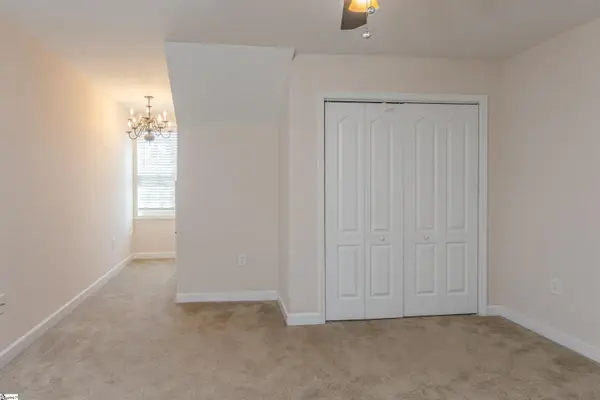 $226,500Active2 beds 3 baths
152 Middleton Park Lane, Moore, SC 29361
MLS# 1609109Listed by: BLACKSTOCK REALTY, LLC - New
 $990,000Active4 beds 4 baths
130 S Kildare Way, Moore, SC 29369
MLS# 1609018Listed by: BLACKSTREAM INTERNATIONAL RE - New
 $270,900Active3 beds 2 baths
1073 Mossy Oak Drive, Moore, SC 29369
MLS# 1608964Listed by: LGI HOMES SC, LLC


Protect your home and budget from life's surprises with an Assurant Home Warranty, backed by a partner that supports you through every step of homeownership. Explore Plans.
© 2023 - 2026 ERA Franchise Systems LLC. All rights reserved. ERA Franchise Systems LLC fully supports the principles of the Fair Housing Act and the Equal Opportunity Act. ERA, ERA Real Estate powered, and their respective logos are registered service marks of ERA Franchise Systems LLC. Each office is independently owned and operated.