
415 S Pendernale Drive, Moore, SC 29369
Local realty services provided by:ERA Live Moore
415 S Pendernale Drive,Moore, SC 29369
$424,900
- 5 Beds
- 3 Baths
- - sq. ft.
- Single family
- Active
Listed by: jeffery s brockelman
Office: exp realty llc.
MLS#:1592625
Source:SC_GGAR
Price summary
- Price:$424,900
- Monthly HOA dues:$13.33
About this home
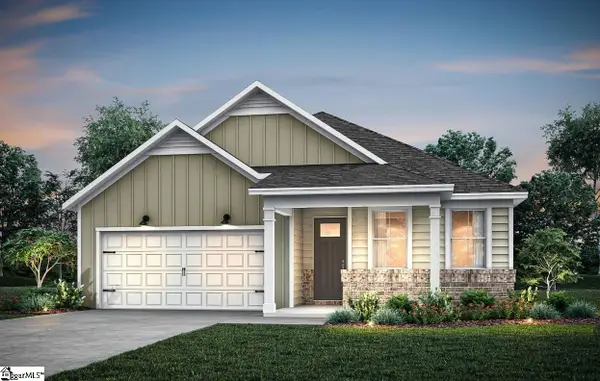
MOTIVATED SELLER IS OFFERING BUYER'S CLOSING COSTS (with an acceptable offer) PLUS THE PREFERRED LENDER IS OFFERING AN ADDITIONAL CLOSING COST OR RATE BUY-DOWN. Some homes simply give you a place to live. Others give you a place where life can truly unfold—Saturday morning breakfasts, homework and conversations around the kitchen island, holiday dinners, birthday celebrations, and quiet evenings together by the fire. At 415 S Pendernale Drive, there is room for all of it. Built in 2019 by Sill Homes, this warm and welcoming Mill Brook home offers the quality, comfort, and modern construction today’s buyers want. The attractive Hardie Board exterior and polished curb appeal make a wonderful first impression, while beautiful hardwood floors create a warm flow throughout the main living areas. At the heart of the home is one of the largest kitchens in the neighborhood, opening seamlessly into a spacious great room with soaring vaulted ceilings and a cozy gas fireplace. It is one open, inviting space designed for everyday moments and special occasions alike. Because life rarely stays the same, this home is ready to grow and change with you. Five bedrooms, three full bathrooms, and an additional flex room provide space to come together—and room for everyone to recharge. The flex room can easily become a nursery, guest room, second office, or creative retreat. The main-level owner’s suite offers a peaceful place to unwind with a tray ceiling, garden tub, separate shower, double vanity, and walk-in closet. A second bedroom and dedicated office downstairs provide added flexibility for guests, working from home, or multigenerational living. Upstairs, three more bedrooms—each with its own walk-in closet—share a conveniently located full bathroom. The screened porch invites slow mornings with coffee and quiet evenings at the end of the day. An adjoining deck overlooks the smooth, level backyard, offering approximately one-quarter acre for cookouts, outdoor games, gardening, or gathering around a fire pit. Thoughtful conveniences include a main-floor laundry room with an upgraded utility sink and walk-in storage, tankless gas water heater, two-car attached garage, public water and sewer, and an HOA of only $160 per year. Located in the Dorman High School District, approximately 0.4 miles from Anderson Mill Elementary, this 2,565-square-foot home offers more than space—it offers a setting for everyday routines, meaningful milestones, and memories still waiting to be made. Come experience 415 S Pendernale Drive and imagine your story here....
Contact an agent
Home facts
- Year built:2018
- Subdivision & Development:Millbrook
- Listing ID #:1592625
- Added:103 day(s) ago
- Updated:September 03, 2026 at 12:33 PM
Rooms and interior
- Bedrooms:5
- Total bathrooms:3
- Full bathrooms:3
- Flooring:Carpet, Ceramic Tile, Wood
- Kitchen Description:Dishwasher, Disposal, Microwave, Refrigerator
Heating and cooling
- Cooling:Electric
- Heating:Forced Air, Multi-Units, Natural Gas
Structure and exterior
- Roof:Composition
- Year built:2018
- Lot Features:1/2 Acre or Less, Sloped
- Architectural Style:Traditional
- Construction Materials:Hardboard Siding, Stone
- Exterior Features:Patio, Screened
- Foundation Description:Crawl Space
- Levels:2 Story
Schools
- High school:Dorman
- Middle school:RP Dawkins
- Elementary school:Anderson Mill
Utilities
- Water:Public
- Sewer:Public Sewer
Finances and disclosures
- Price:$424,900
- Tax amount:$2,262
Features and amenities
- Appliances:Dishwasher, Electric Oven, Gas Water Heater, Microwave, Refrigerator, Tankless Water Heater
- Laundry features:1st Floor, Laundry Room, Sink, Walk-in
- Amenities:int_feat_High Ceilings, int_feat_Open Floorplan, int_feat_Split Floor Plan, int_feat_Tray Ceiling(s), int_feat_Walk-In Closet(s)
Parking
- Total parking spaces:2
- Parking description:Attached, Concrete
- Garage:Yes
- Garage spaces:2
New listings near 415 S Pendernale Drive
- New
 $330,900Active3 beds 3 baths
1229 Crested Iris Street, Moore, SC 29369
MLS# 1602550Listed by: LGI HOMES SC, LLC - New
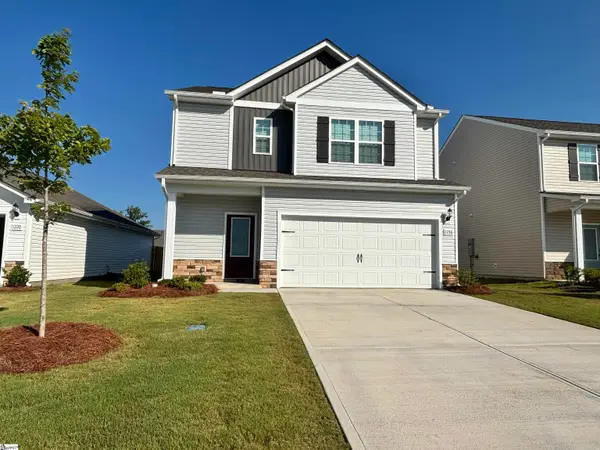 $300,900Active3 beds 3 baths
1216 Crested Iris Street, Moore, SC 29369
MLS# 1602551Listed by: LGI HOMES SC, LLC - New
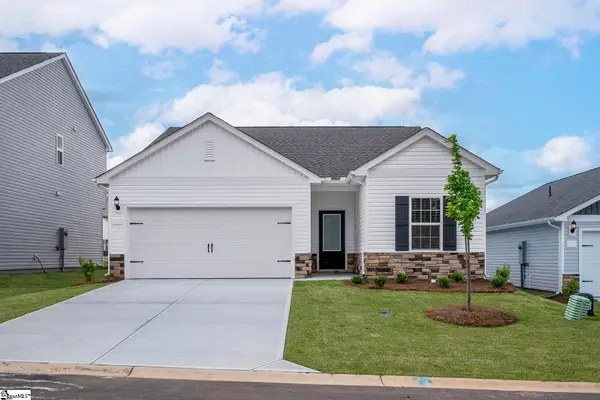 $286,900Active3 beds 2 baths
1332 Pitch Pine Place, Moore, SC 29369
MLS# 1602553Listed by: LGI HOMES SC, LLC - New
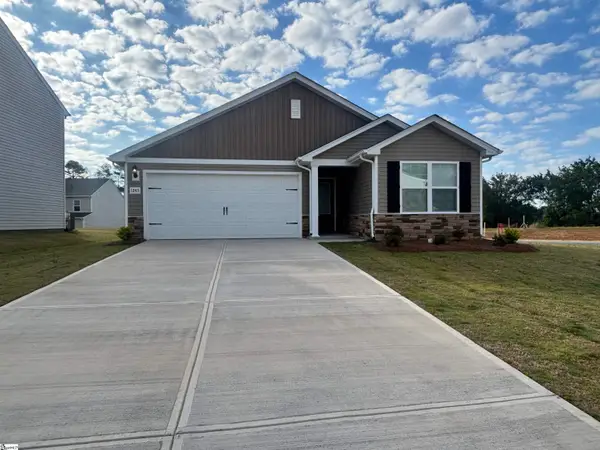 $276,900Active3 beds 2 baths
1243 Crested Iris Street, Moore, SC 29369
MLS# 1602556Listed by: LGI HOMES SC, LLC - New
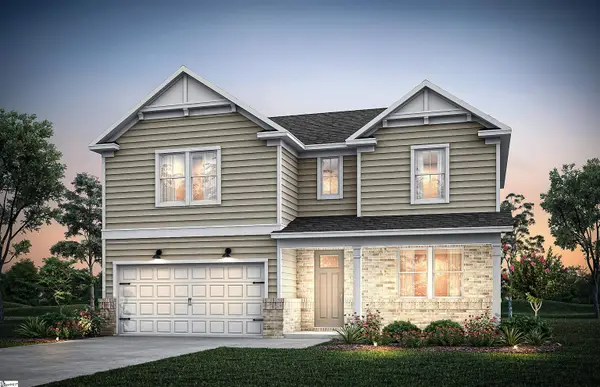 $451,910Active4 beds 3 baths
869 Sweetwater Springs Drive #Lot 99, Moore, SC 29369
MLS# 1602492Listed by: PULTE HOME COMPANY - New
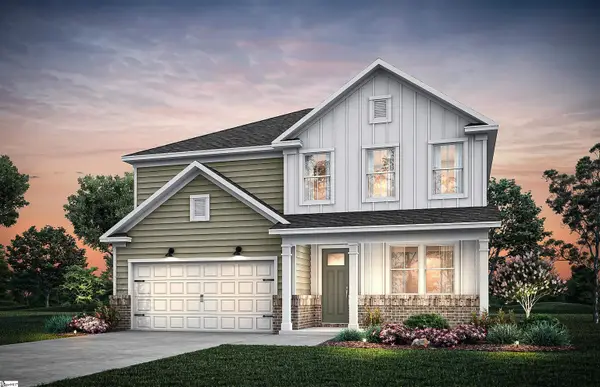 $432,450Active4 beds 3 baths
853 Sweetwater Springs Drive #Lot 102, Moore, SC 29369
MLS# 1602493Listed by: PULTE HOME COMPANY - New
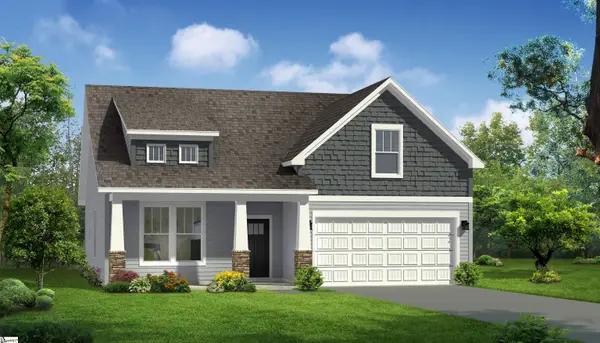 $309,990Active3 beds 3 baths
843 Rodin Road, Moore, SC 29369
MLS# 1602495Listed by: DRB GROUP SOUTH CAROLINA, LLC - New
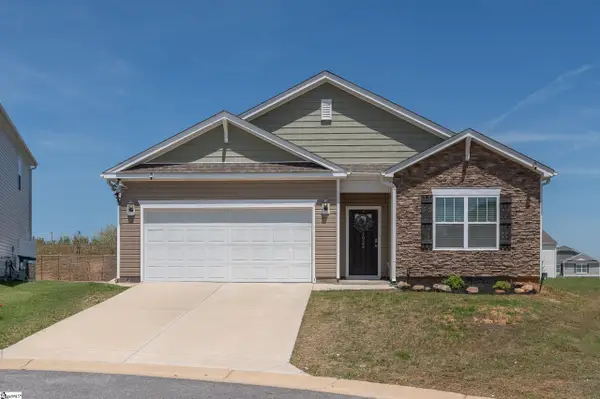 $297,500Active4 beds 2 baths
1924 Hunters Run Circle, Woodruff, SC 29388
MLS# 1602497Listed by: BHHS C DAN JOYNER - MIDTOWN - Open Sat, 12 to 4pmNew
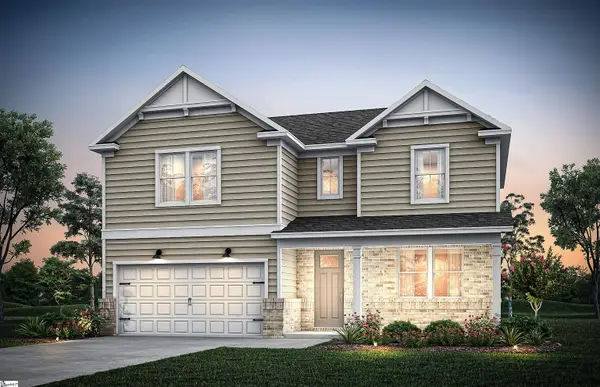 $435,840Active4 beds 3 baths
845 Sweetwater Springs Drive #Lot 104, Moore, SC 29369
MLS# 1602488Listed by: PULTE HOME COMPANY - Open Sat, 12 to 4pmNew
 $338,080Active4 beds 2 baths
1070 Tyger Branch Drive #Lot 148, Moore, SC 29369
MLS# 1602490Listed by: PULTE HOME COMPANY


Protect your home and budget from life's surprises with an Assurant Home Warranty, backed by a partner that supports you through every step of homeownership. Explore Plans.
© 2023 - 2026 ERA Franchise Systems LLC. All rights reserved. ERA Franchise Systems LLC fully supports the principles of the Fair Housing Act and the Equal Opportunity Act. ERA, ERA Real Estate powered, and their respective logos are registered service marks of ERA Franchise Systems LLC. Each office is independently owned and operated.