
732 Two Ts Circle, Mountain Rest, SC 29664
Local realty services provided by:ERA Live Moore
Listed by: karen moore
Office: mountain rest realty, llc.
MLS#:20306190
Source:SC_AAR
Price summary
- Price:$659,000
- Price per sq. ft.:$387.65
About this home
LOG HOME ON PRIVATE MOUNTAIN LAKE. 181 Feet Of Lakefront Without A Neighbor In Sight. 10' x 20' floating dock with beautiful mountain views. A boathouse sits near the shore for lake necessities, including a workshop. Plus there is power, water and a nice fish cleaning station. Follow the walkway to the fire pit area featuring a custom rock retaining wall.
Life at Crystal Lake offers solitude within the wooded charm of this community. Intentionally designed for privacy, Crystal Lake features large lots amidst undeveloped tracts. Passers-by only catch glimpses of the lake through the trees. Most homes are on private drives in keeping with the serene design. Situated in Mountain Rest, SC - a small town that lives up to its name. Within a 10 minute drive to multiple waterfalls. Centrally located to numerous hiking, swimming and fishing opportunities. Walhalla is a 10 minute drive . Clemson SC and Highlands NC are 35 minutes away. Greenville SC is an hour and 20 minute drive.
This spacious home features open concept living. A 750+ square foot great room makes entertaining easy. Master suite features a spa like bath and roomy storage. New French doors provide access to the large deck. Second bedroom is perfect for guests with an attached bath. Third bedroom would make a great bunk room and is currently used as an office. Newly remodeled hall bath serves guests. Beyond the great room you will find a covered porch with a deck area. Porch steps lead to the backyard. The large area underneath the deck offers a covered space and access to the partial basement, an excellent storage area.
Recent updates include:
* Professional log-home inspection completed, with all identified deteriorated logs professionally replaced (2026)
* Whole-house plumbing replacement completed (2024)
* Rooftop Solar array (10 panels) with Tesla Powerwall battery backup installed (2024)
* New entry deck and walkway, including new structural framing, completed in 2026
* Basement and crawlspace fully insulated to improve year-round comfort (2025)
*Driveway fully paved for convenient year-round access (2024)
* Extensive landscape improvements completed in 2026, including a custom Tennessee stacked stone retaining wall, new sod with 5 tons of topsoil across the front and rear yards, refreshed mulch extending toward the lake, and 5 tons of river rock installed along pathways and around the front garden
* Guest bathroom remodeled with custom tile work and glass-enclosed shower (2025)
* New French patio doors installed to enhance the connection between indoor and outdoor living spaces (2025)
* New water heater installed (2024)
* Professional-style gas range installed (2024)
This is a well designed home offering the warmth of a log home with just enough color to keep it cheerful. It has been well maintained and upgraded in its lifetime. Come home to Crystal Lake and begin the next chapter of lake living....
Contact an agent
Home facts
- Year built:1996
- Listing ID #:20306190
- Added:1 day(s) ago
- Updated:September 17, 2026 at 03:23 PM
Rooms and interior
- Bedrooms:3
- Total bathrooms:3
- Full bathrooms:3
- Rooms Total:6
- Flooring:Hardwood, Tile
- Bathrooms Description:Bath in Primary Bedroom, Bathtub, Jack and Jill Bath, Separate Shower, Walk-In Shower
- Kitchen Description:Dishwasher, Gas Oven, Gas Range, Plumbed for Ice Maker, Refrigerator
- Bedroom Description:Bath in Primary Bedroom, Main Level Primary
- Basement:Yes
- Basement Description:Crawl Space, Partially Finished
- Living area:1,700 sq. ft.
Heating and cooling
- Cooling:Heat Pump
- Heating:Heat Pump
Structure and exterior
- Year built:1996
- Building area:1,700 sq. ft.
- Lot area:0.78 Acres
- Lot Features:Lake Front, Not In Subdivision, Outside City Limits, Sloped, Views, Wooded
- Architectural Style:Log Home
- Construction Materials:Log
- Exterior Features:Deck, Paved Driveway, Porch
- Foundation Description:Basement, Crawl Space
- Levels:1 Story
Schools
- High school:Walhalla High
- Middle school:Walhalla Middle
- Elementary school:James M Brown Elem
Utilities
- Water:Private, Well
- Sewer:Septic Tank
Finances and disclosures
- Price:$659,000
- Price per sq. ft.:$387.65
- Tax amount:$1,800 (2025)
Features and amenities
- Appliances:Dishwasher, Electric Water Heater, Gas Oven, Gas Range, Plumbed For Ice Maker, Refrigerator, Washer
- Laundry features:Electric Dryer Hookup, Washer, Washer Hookup
- Amenities:Cathedral Ceilings, Ceiling Fans, Insulated Windows, Laminate Countertop, Security System Owned, Walk-in Closets, Wood Frame Windows
Parking
- Parking description:Driveway, Paved Driveway
New listings near 732 Two Ts Circle
- New
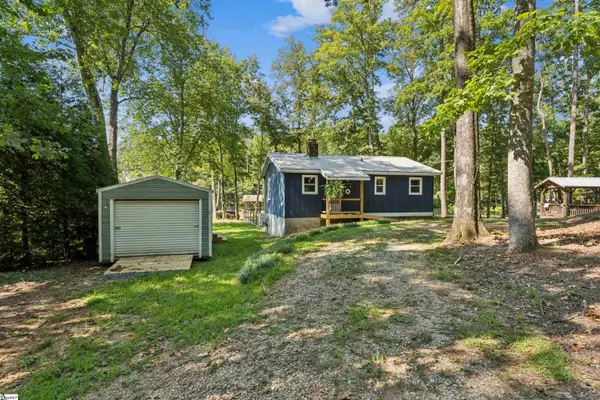 $375,000Active2 beds 1 baths
307 Bonner Road, Mountain Rest, SC 29664
MLS# 1603535Listed by: GWEN FOWLER REAL ESTATE 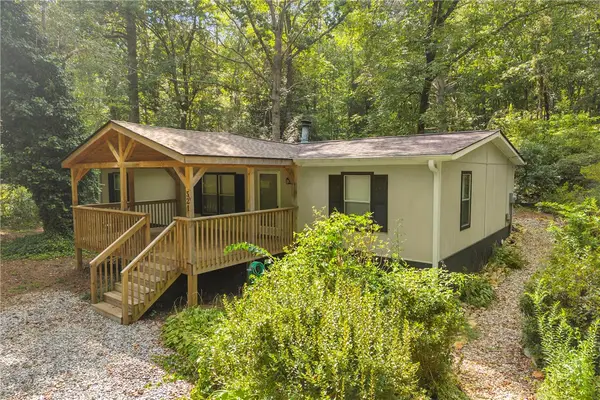 $249,900Active3 beds 2 baths
521 Creekside Drive, Mountain Rest, SC 29664
MLS# 20305806Listed by: POWELL REAL ESTATE $2,650,000Active4 beds 3 baths2,400 sq. ft.
498 Raines Road, Mountain Rest, SC 29664
MLS# 20305280Listed by: POWELL REAL ESTATE $529,000Active3 beds 3 baths3,463 sq. ft.
831 Lenore B Lane, Mountain Rest, SC 29664
MLS# 20305351Listed by: GWEN FOWLER REAL ESTATE $230,000Active3 beds 2 baths1,323 sq. ft.
329 S Dellwood Road, Mountain Rest, SC 29664
MLS# 20305370Listed by: ALBERTSON REAL ESTATE, LLC $315,000Active4 beds 2 baths1,624 sq. ft.
825 Chattooga Ridge Road, Mountain Rest, SC 29664
MLS# 20305251Listed by: KELLER WILLIAMS SENECA $205,000Active4 beds 3 baths1,341 sq. ft.
155 Hickory Ridge, Mountain Rest, SC 29664
MLS# 20304995Listed by: AXCENT REALTY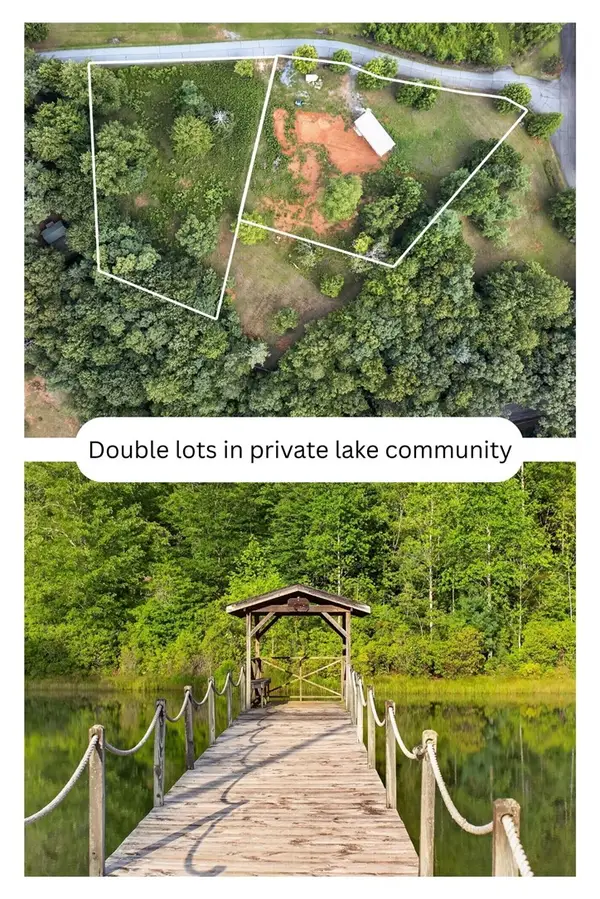 $125,000Active2.28 Acres
Lots 2 & 5 Lenore B Lane, Mountain Rest, SC 29664
MLS# 20305113Listed by: CLARDY REAL ESTATE - LAKE KEOWEE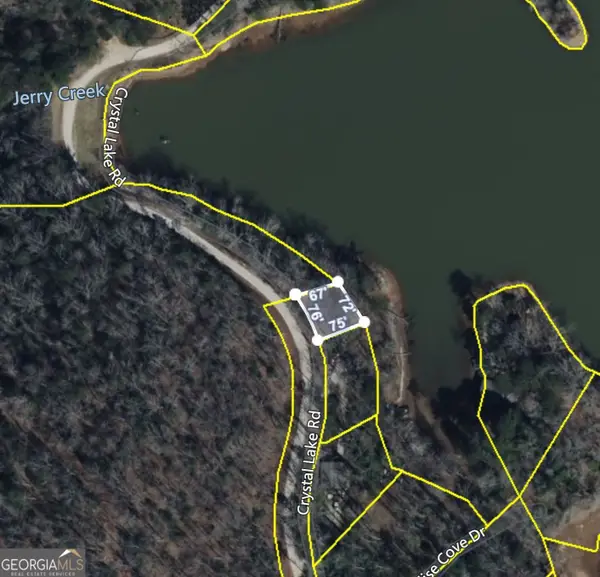 $100,000Active0.24 Acres
0 Crystal Lake Road #LOT 36, Mountain Rest, SC 29664
MLS# 10823413Listed by: Keller Williams Lanier Partners


Protect your home and budget from life's surprises with an Assurant Home Warranty, backed by a partner that supports you through every step of homeownership. Explore Plans.
© 2023 - 2026 ERA Franchise Systems LLC. All rights reserved. ERA Franchise Systems LLC fully supports the principles of the Fair Housing Act and the Equal Opportunity Act. ERA, ERA Real Estate powered, and their respective logos are registered service marks of ERA Franchise Systems LLC. Each office is independently owned and operated.