
1003 Casseque Province, Mount Pleasant, SC 29464
Local realty services provided by:ERA Wilder Realty
Listed by: haynes johnson, dan lorentz
Office: the boulevard company
MLS#:26031082
Source:SC_CTAR
1003 Casseque Province,Mount Pleasant, SC 29464
$2,850,000
- 6 Beds
- 6 Baths
- 5,245 sq. ft.
- Single family
- Active
Price summary
- Price:$2,850,000
- Price per sq. ft.:$543.37
About this home
Welcome to 1003 Casseque Province, an exceptional golf course home offering approximately 5,650 square feet of living space overlooking the 15th hole of Snee Farm Golf Club in the heart of Mount Pleasant! Situated on a beautifully landscaped homesite in one of Mount Pleasant's most established communities, this distinctive property features spacious living areas, three generously appointed primary suites, including one on the main level, a three-car garage with dedicated workshop, and incredible outdoor entertaining spaces! Highlights include an expansive back deck with heated swim spa, covered pergola, outdoor firepit, and beautifully maintained grounds overlooking the golf course. Originally built by renowned local artist Betty Anglin Smith, this remarkable residence offers a uniquecombination of architectural character, flexible living space, and an unbeatable location just minutes from area beaches, shopping, dining, and Downtown Charleston!
The home's artistic history is reflected in its distinctive architectural details, beginning with the welcoming covered front porch and custom crystal-designed front door created by Smith herself. Inside, beautiful hardwood floors, soaring ceilings, and abundant natural light complement the spacious, open floor plan. The family room features a fireplace with an antique wood mantel sourced from a historic home near Hilton Head, while large windows provide beautiful views of the backyard and golf course. Additional living and gathering areas offer plenty of room for entertaining, and a dedicated library with traditional built-in bookcases provides an ideal setting for a home office or private study. The spacious kitchen features quartz countertops, generous cabinetry, a five-burner gas cooktop with exterior ventilation, double ovens, stainless steel appliances, and ample preparation space. Its convenient layout connects naturally to the surrounding living and dining areas, making it ideal for both everyday living and entertaining.
One of the home's most impressive features is the expansive main-level primary suite, complete with a spacious bedroom, beautifully appointed full bathroom, two walk-in closets, and a dedicated bar area. Upstairs, three additional bedrooms and two full bathrooms provide comfortable accommodations for family and guests. The third floor features Betty Anglin Smith's original artist's studio, now converted into additional living space with a full bathroom, offering excellent flexibility for a guest retreat, creative studio, home office, or additional gathering area.
Step outside to an incredible backyard retreat overlooking the 15th hole of Snee Farm Golf Club. The expansive back deck features a 13' x 7' heated Jacuzzi swim spa, outdoor television, and plenty of room for dining and entertaining. A covered pergola, professionally installed firepit, and decorative fountain further enhance the outdoor setting. Beautifully landscaped grounds feature mature trees, fragrant tea olives, azaleas, jasmine, gardenias, lush zoysia grass, and established screening vegetation for added privacy. Additional features include a professionally installed irrigation system, LeafFilter gutter guards, storage shed, raised vegetable garden, partially fenced area ideal for pets, and direct ramp access to the golf course.
The spacious three-car garage offers generous room for vehicles, golf carts, and recreational equipment, along with a dedicated workshop featuring built-in shelving and workbench space. An extended driveway provides additional guest parking. Additional highlights include a whole-house Generac backup generator for added peace of mind, energy-saving solar panels, an insulated and encapsulated basement, HardiePlank siding, custom window treatments, plantation shutters, central vacuum system, and abundant storage throughout.
Located within the established Snee Farm community, residents enjoy a beautiful neighborhood surrounded by mature trees, spacious homesites, and scenic golf course fairways. Optional Snee Farm Country Club membership provides access to golf, swimming, tennis, dining, and social activities, while the clubhouse features two dining venues and spaces for private events. The community is also known for its youth swimming and tennis programs and annual amateur golf tournament. Conveniently located just minutes from Sullivan's Island, Isle of Palms, Mount Pleasant Towne Centre, and Downtown Charleston, this exceptional property offers a wonderful combination of space, character, and Lowcountry living. The property is located in Flood Zone X, with no flood insurance required by most mortgage lenders. Don't miss your opportunity to experience this one-of-a-kind home!...
Contact an agent
Home facts
- Year built:1980
- Subdivision & Development:Snee Farm
- Listing ID #:26031082
- Added:1 day(s) ago
- Updated:November 21, 2026 at 03:41 PM
Rooms and interior
- Bedrooms:6
- Total bathrooms:6
- Full bathrooms:5
- Half bathrooms:1
- Flooring:Ceramic Tile, Wood
- Kitchen Description:Eat-in Kitchen, Pantry
- Living area:5,245 sq. ft.
Heating and cooling
- Cooling:Central Air
- Heating:Heat Pump
- Central air:Yes
Structure and exterior
- Year built:1980
- Building area:5,245 sq. ft.
- Lot area:0.5 Acres
- Lot Features:.5 - 1 Acre, Interior Lot, Level, On Golf Course, Wooded
- Architectural Style:Traditional
- Foundation Description:Crawl Space
- Levels:3 Story
Schools
- High school:Wando
- Middle school:Cario
- Elementary school:Jennie Moore
Utilities
- Water:Public
- Sewer:Public Sewer
Finances and disclosures
- Price:$2,850,000
- Price per sq. ft.:$543.37
Features and amenities
- Laundry features:Laundry Room
- Amenities:Ceiling Cathedral/Vaulted, Ceiling Fan(s), Ceiling Smooth, High Ceilings
Parking
- Total parking spaces:3
- Parking description:3 Car Garage, Attached, Off Street
- Garage:Yes
- Garage spaces:3
New listings near 1003 Casseque Province
- New
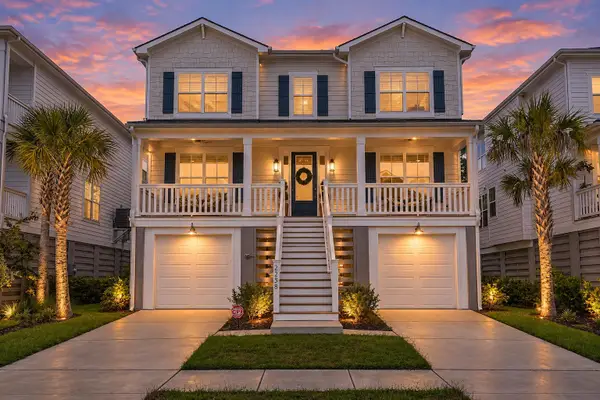 $1,420,000Active5 beds 4 baths3,466 sq. ft.
2258 Tillage Street, Mount Pleasant, SC 29466
MLS# 26031198Listed by: THE BOULEVARD COMPANY - Open Sat, 11am to 2pmNew
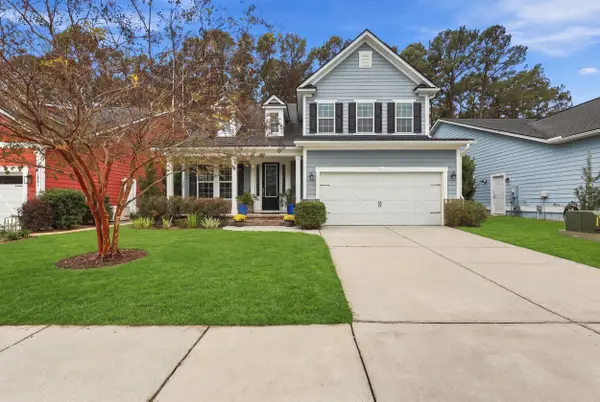 $1,190,000Active5 beds 4 baths3,077 sq. ft.
1277 Pearwood Court, Mount Pleasant, SC 29466
MLS# 26031180Listed by: CAROLINA ONE REAL ESTATE - New
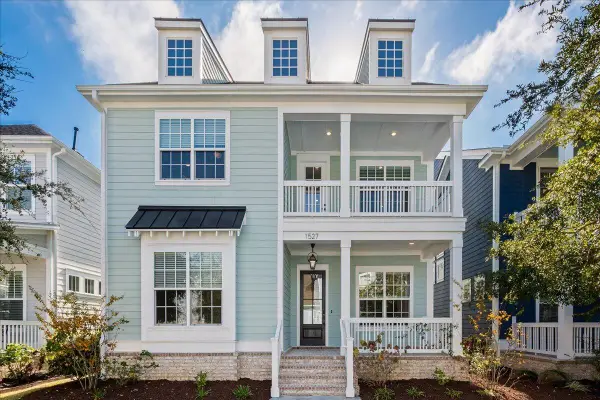 $1,290,000Active4 beds 4 baths2,859 sq. ft.
1527 Low Park Street, Mount Pleasant, SC 29464
MLS# 26031188Listed by: CHARLESTON FLAT FEE REAL ESTATE - Open Sat, 2 to 4pmNew
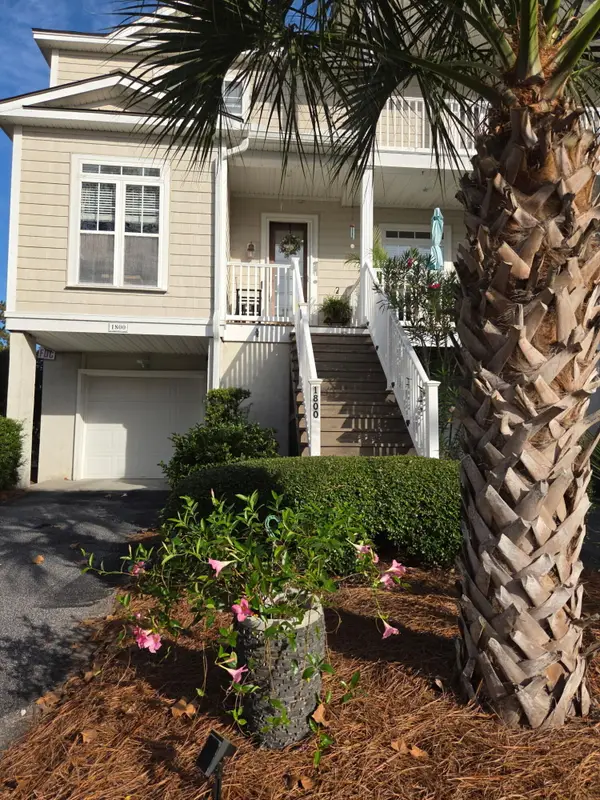 $564,900Active2 beds 3 baths1,772 sq. ft.
1800 Hopeman Lane #1800, Mount Pleasant, SC 29466
MLS# 26031153Listed by: THERESE JENKINS REAL ESTATE - New
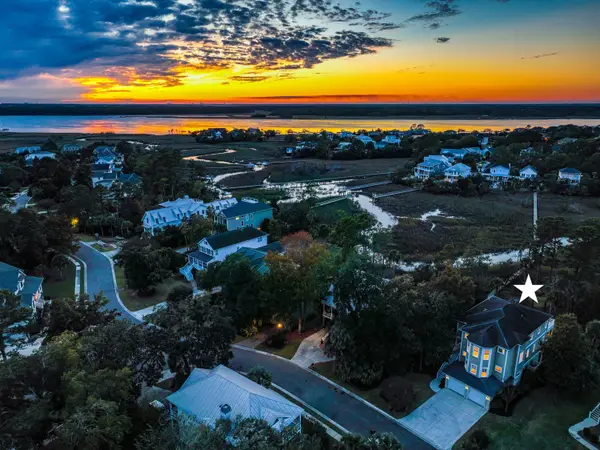 $1,695,000Active5 beds 4 baths3,736 sq. ft.
1959 N Creek Drive, Mount Pleasant, SC 29466
MLS# 26031123Listed by: COLDWELL BANKER REALTY - New
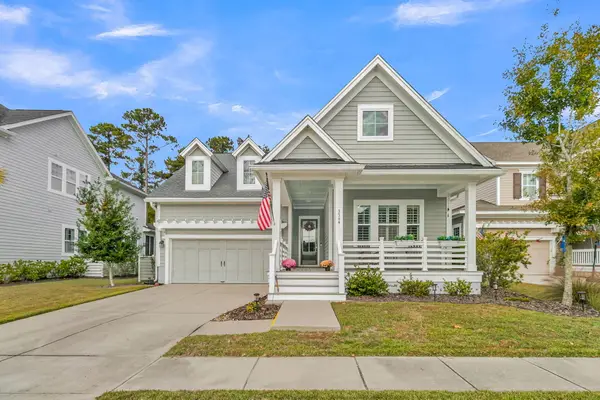 $925,000Active3 beds 2 baths1,930 sq. ft.
3564 Wilkes Way, Mount Pleasant, SC 29466
MLS# 26031129Listed by: AGENTOWNED REALTY PREFERRED GROUP - New
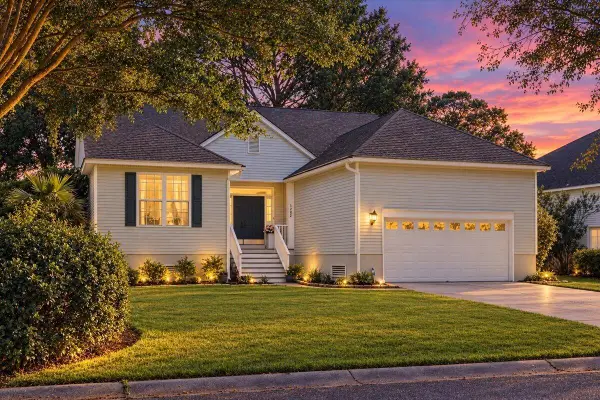 $1,125,000Active3 beds 2 baths2,158 sq. ft.
1292 Wisteria Wall Drive, Mount Pleasant, SC 29464
MLS# 26031117Listed by: THE BOULEVARD COMPANY - New
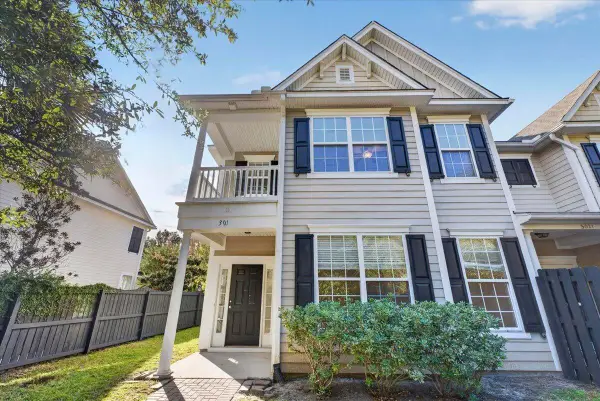 $525,000Active4 beds 4 baths1,858 sq. ft.
3017 Park West Boulevard, Mount Pleasant, SC 29466
MLS# 26031098Listed by: KELLER WILLIAMS REALTY CHARLESTON WEST ASHLEY - Open Sat, 12 to 2pmNew
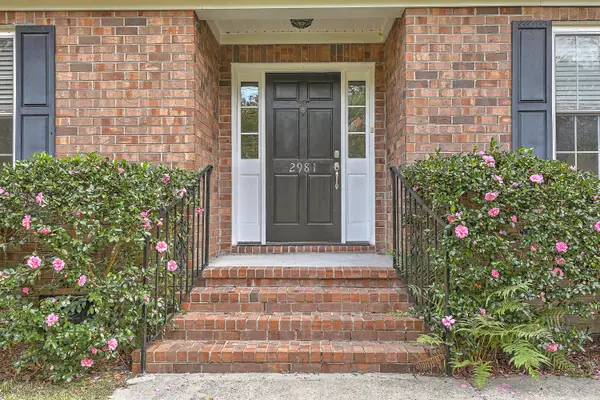 $625,000Active3 beds 3 baths2,787 sq. ft.
2981 Bennett Charles Road, Mount Pleasant, SC 29466
MLS# 26031093Listed by: KELLER WILLIAMS CHARLESTON ISLANDS


Protect your home and budget from life's surprises with an Assurant Home Warranty, backed by a partner that supports you through every step of homeownership. Explore Plans.
© 2023 - 2026 ERA Franchise Systems LLC. All rights reserved. ERA Franchise Systems LLC fully supports the principles of the Fair Housing Act and the Equal Opportunity Act. ERA, ERA Real Estate powered, and their respective logos are registered service marks of ERA Franchise Systems LLC. Each office is independently owned and operated.