
1527 Low Park Street, Mount Pleasant, SC 29464
Local realty services provided by:ERA Wilder Realty
Listed by: behren kittrell843-870-3549
Office: charleston flat fee real estate
MLS#:26031188
Source:SC_CTAR
1527 Low Park Street,Mount Pleasant, SC 29464
$1,290,000
- 4 Beds
- 4 Baths
- 2,859 sq. ft.
- Single family
- Active
Price summary
- Price:$1,290,000
- Price per sq. ft.:$451.21
About this home
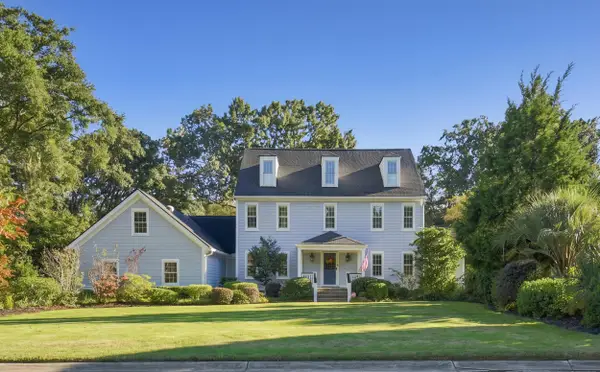
Welcome to 1527 Low Park Street in Founders Pointe, a community in Mount Pleasant, South Carolina. This bright and spacious four-bedroom, three-and-a-half-bathroom home blends comfort and modern style. The living room features a cathedral ceiling, and the ground floor has 12-foot ceilings. The home revolves around the living room, kitchen, and dining area.
Wide-plank oak hardwood floors run throughout, creating a seamless backdrop that elevates every room. The unbroken flooring adds a sense of quality you can feel underfoot and makes the main living areas read as larger and more connected.
All bathrooms and the laundry room are finished with tile, a durable, moisture-resistant choice that keeps these busy spaces looking sharp and is simple to clean. Tucked away on the first floor, the primary suite is a private sanctuary designed for rest and renewal. The spa-inspired bath features dual granite vanities, a beautifully tiled walk-in shower, and a freestanding soaking tub, while a spacious walk-in closet adds everyday convenience.
Generous granite counter space throughout the kitchen provides ample room for meal preparation and doubles as a natural gathering spot when entertaining, with a durable, heat-resistant surface built to last. Beyond the whole-house water filtration system, a built-in reverse osmosis filter with its own countertop spigot delivers pure, fresh-tasting water right at your fingertips, ideal for drinking, cooking, and filling a glass without a second thought.
Upstairs, a spacious loft stands out as a bright, adaptable retreat. Whether you envision a cozy sitting area, a productive home office, a media room for movie nights, a playroom, or a quiet reading nook, this flexible space easily adapts to the way you live.
The second-floor balcony is a private, generously sized retreat, perfect for savoring your morning coffee as the neighborhood wakes up or soaking in the golden early-evening sun on a crisp fall day.
Step out onto the charming brick-front porch or the attached screened-in porch to enjoy peaceful neighborhood views from the outdoor patio and yard. These spaces provide plenty of room to relax with a glass of wine in the evening or to entertain. The rear-entry garage offers exceptional storage and convenience, complete with custom cabinets and shelving.
Just a few minutes' walk from the house, you will find multiple ponds, wildlife areas, walking paths, and a dog park.
The home is near the new Mount Pleasant Way walking and cycling network. This multi-phase, town wide project is designed to create a continuous system of 8- to 10-foot-wide, off-road, shared-use paths totaling 47 miles.
Walking distance to the home is the new Gather Mount Pleasant (due to open in Spring 2027) spanning 5.5 acres, the community gathering hub off Midtown Avenue will feature retail spaces, creative offices, a playground, and food and beverage options, including a Crooked Hammock Brewery.
The community centers on a relocated 100-year-old Live Oak, which anchors a curated outdoor food hall and gathering area, retail shops and boutiques, green spaces, a playground, and a stage with a regular schedule of live music and community events. The area also includes the Medical University of South Carolina's East Cooper facility.
The following grocery stores are near: Publix, Fresh Market, and Harris Teeter. Whole-Foods is about 4 miles or 11 minutes away and a new Trader Joe's, located in the Mount Pleasant Towne Centre is 2.1 miles or 6 minutes away. Wando Crossing shopping center is just a few minutes' drive from the home, offering everyday convenience close by, plus a bus stop with service to downtown Charleston for easy city access without the hassle of parking.
Just six minutes away, the Mount Pleasant Towne Centre outdoor mall brings dining, shopping, and entertainment close to home, with a wide variety of restaurants, shops, and a movie theater for date nights and weekend outings.
The home is located 8 minutes from The Shoppes At Seaside Farms which has Target, boutiques, a French Bakery and other restaurants and stores.
Two island beach getaways are close by: Sullivan's Island at 11 minutes (4 miles) and Isle of Palms at 13 minutes (6 miles). A seasonal parking pass is available for Isle of Palms beach access.
The home is in the following reputable school districts: Enjoy the convenience of an elementary school within walking distance of the home: Mamie Whitesides (Grades PK-5). The middle school is conveniently located only 3 miles away, roughly an 8-minute drive: Moultrie (Grades 6-8). The high school is 1.8 miles or 5 minutes from the house: Lucy Garrett Beckham (Grades 9-12).
Shem Creek, an iconic waterfront walking district known for its many dining options and historic shrimping and fishing heritage, is only a 10-minute drive from the home. Just 20 minutes from the home, Downtown Charleston blends historic charm with modern energy, offering award-winning restaurants, boutique shopping, art galleries, lively nightlife, and a beautiful waterfront setting.
A complete list of the home's appliances, features, and thoughtful touches are available upon request, so you can see everything that makes this property special. Thank you for considering this home, and we hope you'll come see it in person....
Contact an agent
Home facts
- Year built:2021
- Subdivision & Development:Midtown
- Listing ID #:26031188
- Added:1 day(s) ago
- Updated:November 21, 2026 at 03:40 PM
Rooms and interior
- Bedrooms:4
- Total bathrooms:4
- Full bathrooms:3
- Half bathrooms:1
- Flooring:Ceramic Tile, Wood
- Bathrooms Description:Garden Tub/Shower
- Kitchen Description:Eat-in Kitchen, Pantry
- Living area:2,859 sq. ft.
Heating and cooling
- Cooling:Central Air
- Central air:Yes
Structure and exterior
- Year built:2021
- Building area:2,859 sq. ft.
- Lot area:0.11 Acres
- Architectural Style:Traditional
- Foundation Description:Raised Slab
- Levels:2 Story
Schools
- High school:Lucy Beckham
- Middle school:Moultrie
- Elementary school:Mamie Whitesides
Utilities
- Water:Public
- Sewer:Public Sewer
Finances and disclosures
- Price:$1,290,000
- Price per sq. ft.:$451.21
Features and amenities
- Laundry features:Laundry Room
- Amenities:Ceiling Fan(s), Ceiling Smooth
Parking
- Total parking spaces:2
- Parking description:2 Car Garage, Detached, Off Street
- Garage:Yes
- Garage spaces:2
New listings near 1527 Low Park Street
- New
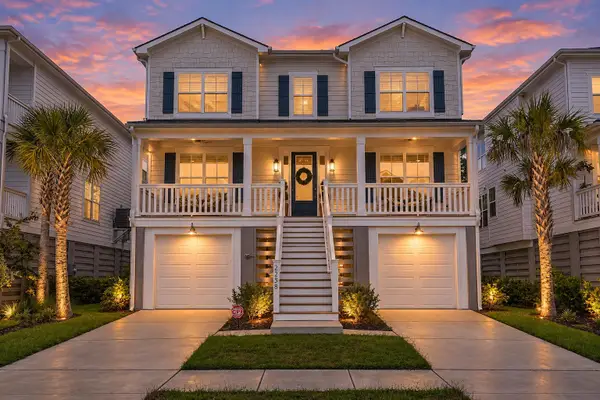 $1,420,000Active5 beds 4 baths3,466 sq. ft.
2258 Tillage Street, Mount Pleasant, SC 29466
MLS# 26031198Listed by: THE BOULEVARD COMPANY - Open Sat, 11am to 2pmNew
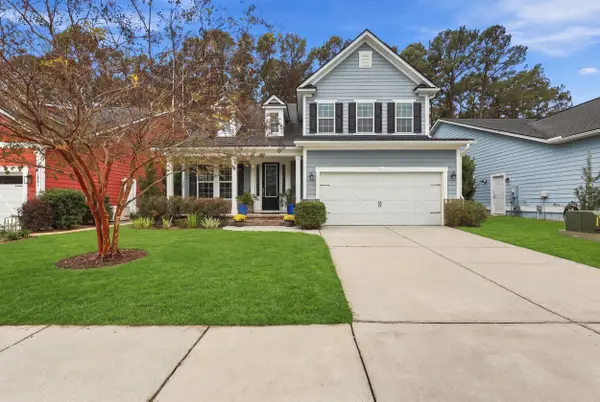 $1,190,000Active5 beds 4 baths3,077 sq. ft.
1277 Pearwood Court, Mount Pleasant, SC 29466
MLS# 26031180Listed by: CAROLINA ONE REAL ESTATE - Open Sat, 2 to 4pmNew
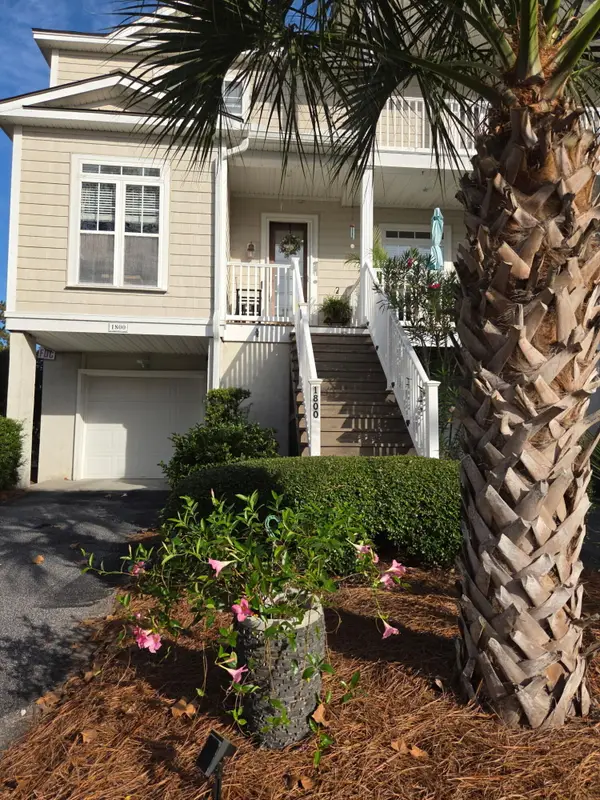 $564,900Active2 beds 3 baths1,772 sq. ft.
1800 Hopeman Lane #1800, Mount Pleasant, SC 29466
MLS# 26031153Listed by: THERESE JENKINS REAL ESTATE - New
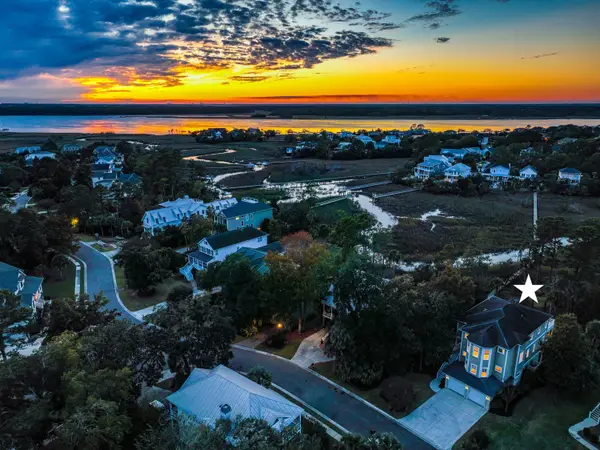 $1,695,000Active5 beds 4 baths3,736 sq. ft.
1959 N Creek Drive, Mount Pleasant, SC 29466
MLS# 26031123Listed by: COLDWELL BANKER REALTY - New
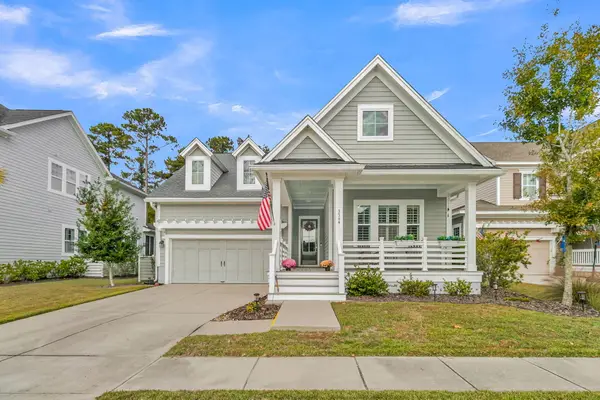 $925,000Active3 beds 2 baths1,930 sq. ft.
3564 Wilkes Way, Mount Pleasant, SC 29466
MLS# 26031129Listed by: AGENTOWNED REALTY PREFERRED GROUP - New
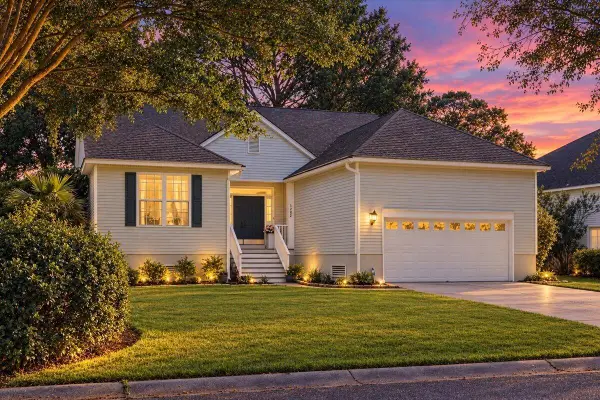 $1,125,000Active3 beds 2 baths2,158 sq. ft.
1292 Wisteria Wall Drive, Mount Pleasant, SC 29464
MLS# 26031117Listed by: THE BOULEVARD COMPANY - New
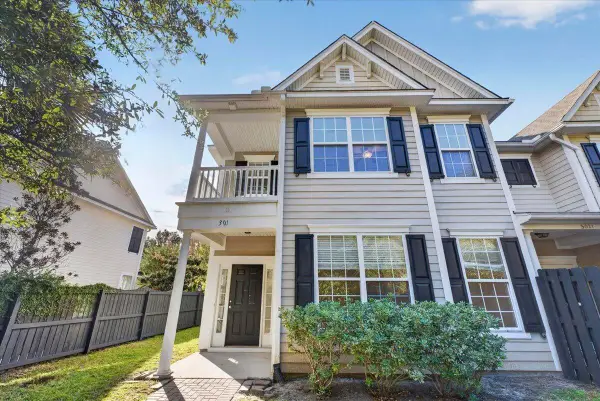 $525,000Active4 beds 4 baths1,858 sq. ft.
3017 Park West Boulevard, Mount Pleasant, SC 29466
MLS# 26031098Listed by: KELLER WILLIAMS REALTY CHARLESTON WEST ASHLEY - Open Sat, 12 to 2pmNew
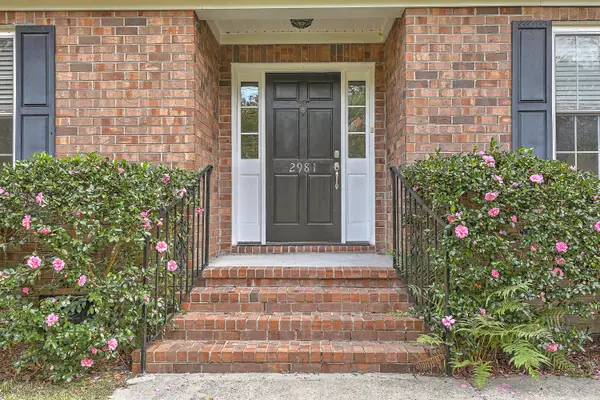 $625,000Active3 beds 3 baths2,787 sq. ft.
2981 Bennett Charles Road, Mount Pleasant, SC 29466
MLS# 26031093Listed by: KELLER WILLIAMS CHARLESTON ISLANDS - New
 $2,850,000Active6 beds 6 baths5,245 sq. ft.
1003 Casseque Province, Mount Pleasant, SC 29464
MLS# 26031082Listed by: THE BOULEVARD COMPANY


Protect your home and budget from life's surprises with an Assurant Home Warranty, backed by a partner that supports you through every step of homeownership. Explore Plans.
© 2023 - 2026 ERA Franchise Systems LLC. All rights reserved. ERA Franchise Systems LLC fully supports the principles of the Fair Housing Act and the Equal Opportunity Act. ERA, ERA Real Estate powered, and their respective logos are registered service marks of ERA Franchise Systems LLC. Each office is independently owned and operated.