
1959 N Creek Drive, Mount Pleasant, SC 29466
Local realty services provided by:ERA Wilder Realty
Listed by: jim grady
Office: coldwell banker realty
MLS#:26031123
Source:SC_CTAR
Price summary
- Price:$1,695,000
- Price per sq. ft.:$453.69
About this home
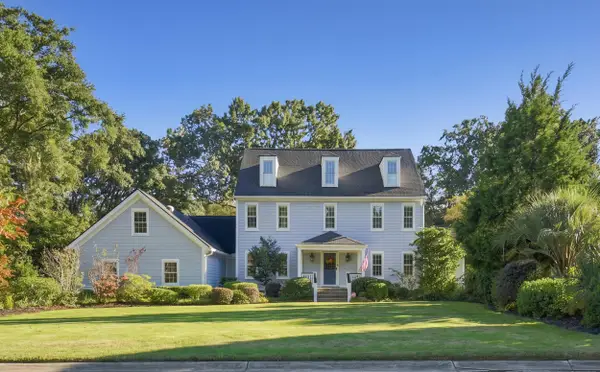
Welcome home. Set along a picturesque tidal creek in North Creek - The Pointe at Rivertowne Country Club, this luxury home offers an exceptional blend of Lowcountry architecture, refined interiors, and waterfront living. With 5 bedrooms, 4 full bathrooms, and 3,736 square feet of thoughtfully designed living space, this elevated residence has recently undergone an extensive series of improvements, creating a beautifully refreshed home ready for its next chapter. Inside, rich hardwood floors, freshly painted interiors, and updated lighting establish a welcoming atmosphere throughout. At the heart of the home, the beautifully renovated kitchen features professionally refinished cabinetry with soft-close hinges, quartz countertops, brushed nickel hardware, a stainless steel sink,new tile backsplash, and a custom center island with built-in microwave. A new gas range and custom vent hood complete the space, which opens seamlessly to the main living area. An elegant formal dining room with tray ceiling provides an inviting setting for gatherings and entertaining.
The spacious family room, anchored by a fireplace, flows into an additional sitting or entertaining area and opens to a generous covered deck overlooking the tidal creek. This connection between indoor and outdoor living is a defining feature of the home, offering peaceful views and an inviting place to enjoy the natural surroundings. A main-level bedroom/office/flex room and full bathroom provide flexibility for guests, a private office, or additional living needs.
Upstairs, the expansive primary suite is a private retreat featuring a tray ceiling, fireplace, and its own deck overlooking the creek. A generously sized walk-in closet and additional double-door closet provide exceptional storage. The ensuite bathroom features beautifully restored and honed travertine tile, dual vanities, a soaking tub with views of the tidal creek, and a spacious tiled shower with dual showerheads.
Three additional upstairs bedrooms, one which is a replica of the downstairs office/bedroom/flex room, offer comfortable accommodations, including one with a private ensuite bathroom and two sharing a well-appointed hall bathroom. A generously sized laundry room completes the upper level.
Recent improvements extend well beyond the kitchen and include fresh interior paint throughout, updated lighting, professionally honed travertine surfaces with renewed grout, and replacement of window seals. These carefully coordinated updates complement the home's original architectural character while introducing a fresh, more contemporary aesthetic.
The elevated construction provides an impressive garage and ground-level storage area of approximately 2,100 square feet, offering room for multiple vehicles, recreational equipment, and additional storage. Along the tidal creek, a shared dock provides access to the waterways that make this setting so special, and there is room for a boat-lift off the right side of the pier-head. Additional features of the home include 2 Rinnai tankless water heaters and a yard irrigation system.
Residents of Rivertowne Country Club enjoy neighborhood amenities including a swimming pool, tennis and pickleball courts, playground, community deepwater dock, and scenic walking trails. The Arnold Palmer-designed Rivertowne Country Club golf course is just down the street, while Mount Pleasant's shopping, dining, Downtown Charleston, and beautiful area beaches are just a short drive away.
Beautifully updated, generously proportioned, and surrounded by the natural beauty of the Lowcountry, 1959 North Creek Drive offers a distinctive opportunity to enjoy waterfront living in one of Mount Pleasant's established golf course communities....
Contact an agent
Home facts
- Year built:2013
- Subdivision & Development:Rivertowne Country Club
- Listing ID #:26031123
- Added:1 day(s) ago
- Updated:November 21, 2026 at 03:40 PM
Rooms and interior
- Bedrooms:5
- Total bathrooms:4
- Full bathrooms:4
- Flooring:Stone, Wood
- Kitchen Description:Kitchen Island
- Living area:3,736 sq. ft.
Heating and cooling
- Cooling:Central Air
- Heating:Electric, Heat Pump
- Central air:Yes
Structure and exterior
- Year built:2013
- Building area:3,736 sq. ft.
- Lot area:0.35 Acres
- Lot Features:0 - .5 Acre
- Architectural Style:Traditional
- Foundation Description:Raised
- Levels:2 Story
Schools
- High school:Wando
- Middle school:Laing
- Elementary school:Jennie Moore
Utilities
- Water:Public
- Sewer:Public Sewer
Finances and disclosures
- Price:$1,695,000
- Price per sq. ft.:$453.69
Features and amenities
- Laundry features:Laundry Room
- Amenities:Ceiling Fan(s), Ceiling Smooth, High Ceilings, Tray Ceiling(s)
Parking
- Total parking spaces:2
- Parking description:2 Car Garage, Garage Door Opener
- Garage:Yes
- Garage spaces:2
New listings near 1959 N Creek Drive
- New
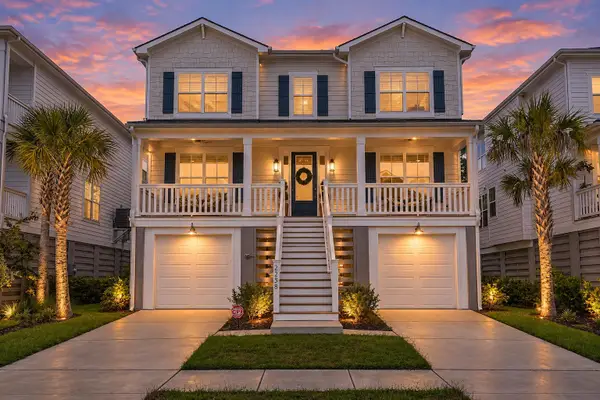 $1,420,000Active5 beds 4 baths3,466 sq. ft.
2258 Tillage Street, Mount Pleasant, SC 29466
MLS# 26031198Listed by: THE BOULEVARD COMPANY - Open Sat, 11am to 2pmNew
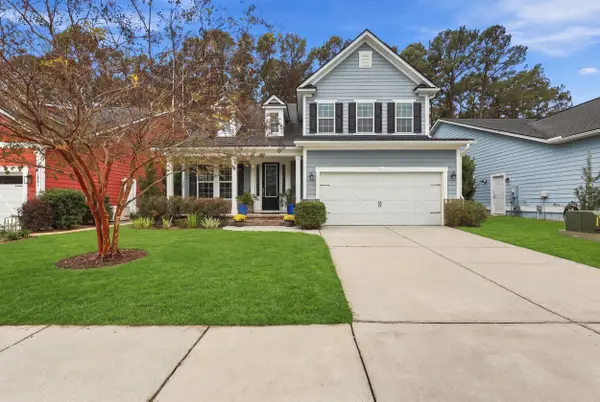 $1,190,000Active5 beds 4 baths3,077 sq. ft.
1277 Pearwood Court, Mount Pleasant, SC 29466
MLS# 26031180Listed by: CAROLINA ONE REAL ESTATE - New
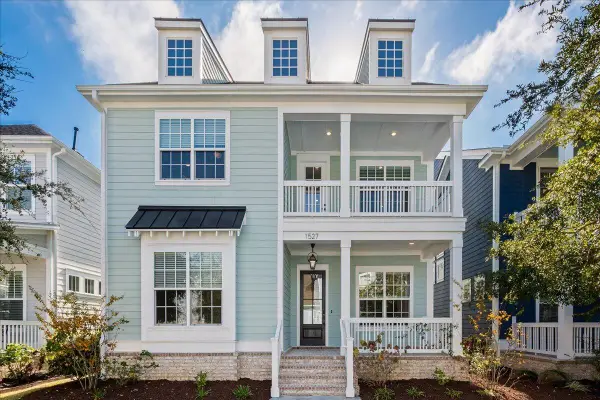 $1,290,000Active4 beds 4 baths2,859 sq. ft.
1527 Low Park Street, Mount Pleasant, SC 29464
MLS# 26031188Listed by: CHARLESTON FLAT FEE REAL ESTATE - Open Sat, 2 to 4pmNew
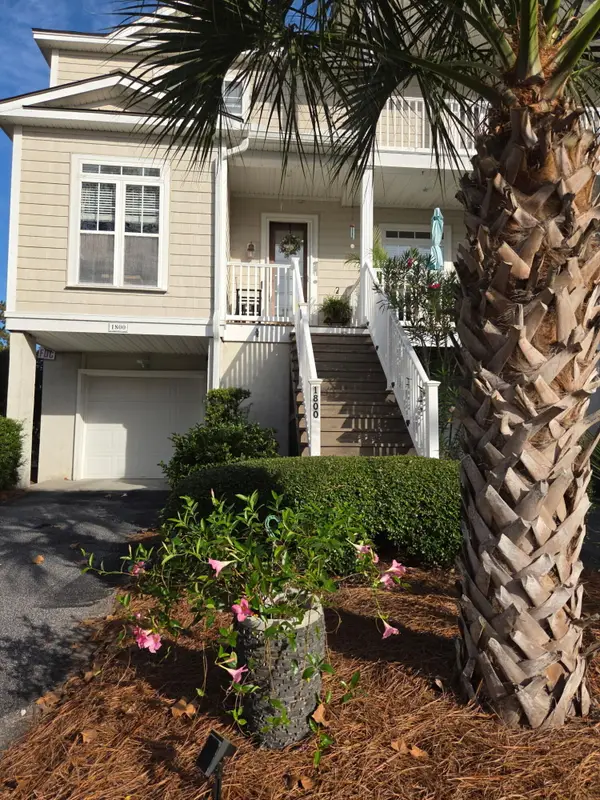 $564,900Active2 beds 3 baths1,772 sq. ft.
1800 Hopeman Lane #1800, Mount Pleasant, SC 29466
MLS# 26031153Listed by: THERESE JENKINS REAL ESTATE - New
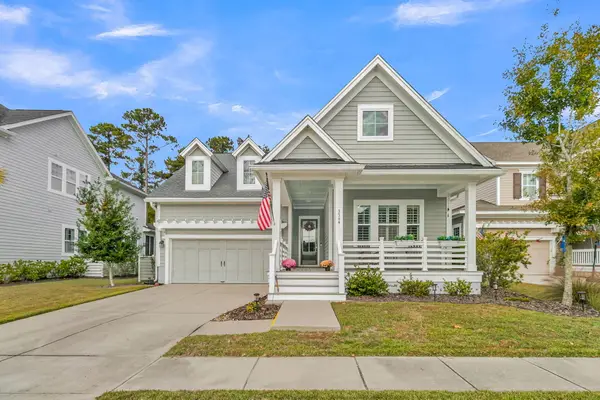 $925,000Active3 beds 2 baths1,930 sq. ft.
3564 Wilkes Way, Mount Pleasant, SC 29466
MLS# 26031129Listed by: AGENTOWNED REALTY PREFERRED GROUP - New
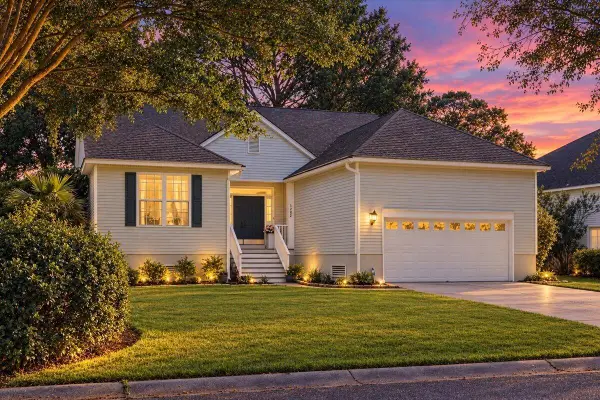 $1,125,000Active3 beds 2 baths2,158 sq. ft.
1292 Wisteria Wall Drive, Mount Pleasant, SC 29464
MLS# 26031117Listed by: THE BOULEVARD COMPANY - New
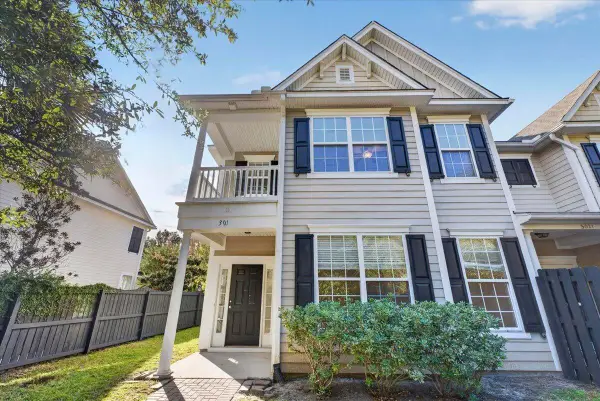 $525,000Active4 beds 4 baths1,858 sq. ft.
3017 Park West Boulevard, Mount Pleasant, SC 29466
MLS# 26031098Listed by: KELLER WILLIAMS REALTY CHARLESTON WEST ASHLEY - Open Sat, 12 to 2pmNew
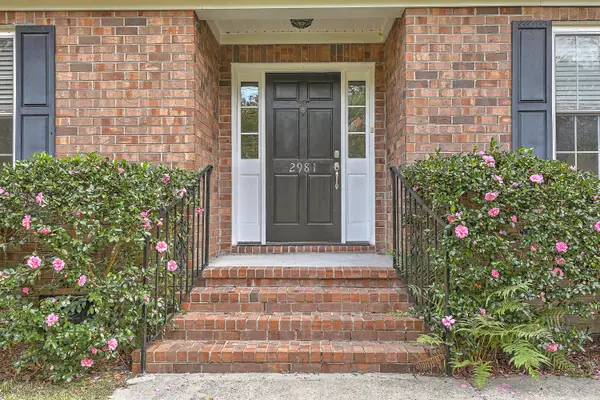 $625,000Active3 beds 3 baths2,787 sq. ft.
2981 Bennett Charles Road, Mount Pleasant, SC 29466
MLS# 26031093Listed by: KELLER WILLIAMS CHARLESTON ISLANDS - New
 $2,850,000Active6 beds 6 baths5,245 sq. ft.
1003 Casseque Province, Mount Pleasant, SC 29464
MLS# 26031082Listed by: THE BOULEVARD COMPANY


Protect your home and budget from life's surprises with an Assurant Home Warranty, backed by a partner that supports you through every step of homeownership. Explore Plans.
© 2023 - 2026 ERA Franchise Systems LLC. All rights reserved. ERA Franchise Systems LLC fully supports the principles of the Fair Housing Act and the Equal Opportunity Act. ERA, ERA Real Estate powered, and their respective logos are registered service marks of ERA Franchise Systems LLC. Each office is independently owned and operated.