
1117 Legends Club Drive #1117, Mount Pleasant, SC 29466
Local realty services provided by:ERA Greater North Properties
1117 Legends Club Drive #1117,Mount Pleasant, SC 29466
$349,000
- 2 Beds
- 2 Baths
- 1,176 sq. ft.
- Single family
- Active
Listed by: bri nelson
Office: carolina one real estate
MLS#:26020203
Source:MI_NGLRMLS
Price summary
- Price:$349,000
- Price per sq. ft.:$296.77
About this home
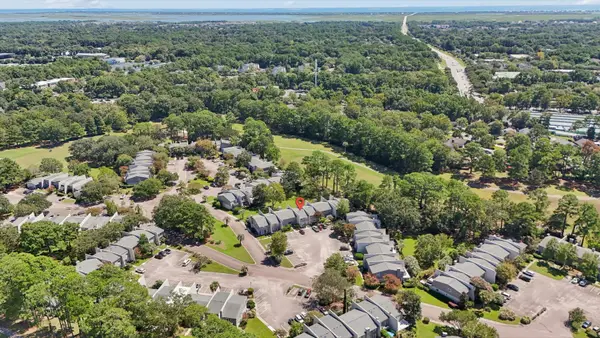
If you've been picturing a lock-and-leave lifestyle, this ground-floor condo delivers exactly that in one of the Charleston area's most coveted ZIP codes. Whether you're looking to downsize or searching for a low-maintenance second home near the coast, this home makes that lifestyle easy to picture.The beaches of Isle of Palms and Sullivan's Island, historic downtown Charleston, Boone Hall, Charleston National Golf Club, parks and trails, and abundant shopping and dining are all within easy reach. Everyday conveniences are nearby, too, including Costco, multiple grocery stores, restaurants, and medical care. You'll also find plenty of coastal charm and Lowcountry scenery without giving up that small-town, neighborly feel.Inside, the living area is genuinely spacious and flows directly into the kitchen and eat-in dining area. You'll also find a sizable pantry, ample storage, and an in-unit laundry room. The primary bedroom is a true retreat, complete with an ensuite bath for privacy and comfort, as well as a large walk-in closet. The secondary bedroom has a full bath of its own, making it ideal for guests, a roommate, or a home office that can double as a bedroom when needed.
Outside, the oversized screened-in porch with a storage room may quickly become your favorite place in the home. Whether it's morning coffee, evening wine, or the first cool breeze after a warm Charleston afternoon, this is where you may find yourself spending much of your time.
The reasonable HOA fee leaves more room in the budget for the things that make Lowcountry living special--beach days, boat trips, and dinner along the water.
Homeowners enjoy access to the swimming pool and sun deck, a 24-hour fitness center, a renovated clubhouse with a fireplace, TVs, and kitchen, a business lounge with Wi-Fi and coffee, a dog park, propane and charcoal grilling areas, lighted outdoor gathering spaces, a lighted tennis and pickleball court, a dedicated pet-wash, car-wash, and vacuum area, a community garden, regular community events, and package concierge service.
This well-maintained condo is move-in ready and offers an easy, low-maintenance way to enjoy Mount Pleasant living. Come see it for yourself!...
Contact an agent
Home facts
- Year built:2000
- Subdivision & Development:The Legends at Mt Pleasant
- Listing ID #:26020203
- Updated:September 07, 2026 at 12:01 AM
Rooms and interior
- Bedrooms:2
- Total bathrooms:2
- Full bathrooms:2
- Flooring:Vinyl
- Kitchen Description:Pantry
- Living area:1,176 sq. ft.
Heating and cooling
- Cooling:Central Air
- Heating:Electric
- Central air:Yes
Structure and exterior
- Year built:2000
- Building area:1,176 sq. ft.
- Foundation Description:Slab
Schools
- High school:Wando
- Middle school:Cario
- Elementary school:Laurel Hill
Finances and disclosures
- Price:$349,000
- Price per sq. ft.:$296.77
New listings near 1117 Legends Club Drive #1117
- Coming Soon
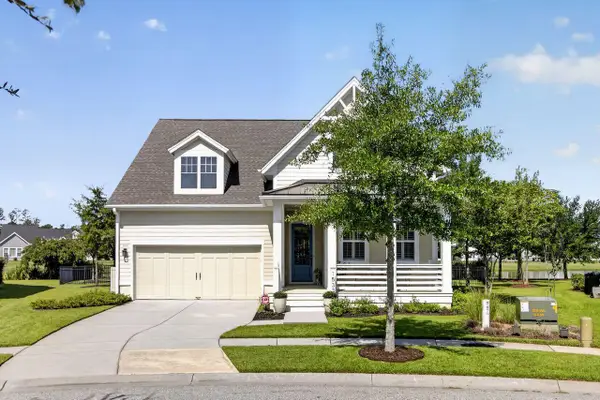 $989,000Coming Soon4 beds 3 baths2,282 sq. ft.
1533 Billington Drive, Mount Pleasant, SC 29466
MLS# 26025127Listed by: COLDWELL BANKER REALTY - Coming Soon
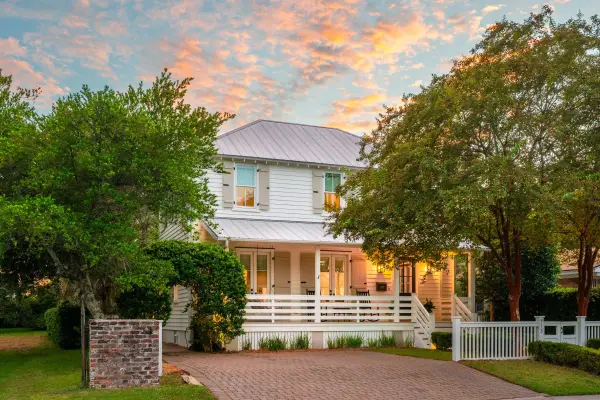 $3,950,000Coming Soon4 beds 5 baths3,227 sq. ft.
913 Pitt Street, Mount Pleasant, SC 29464
MLS# 26024874Listed by: THE BOULEVARD COMPANY - Coming Soon
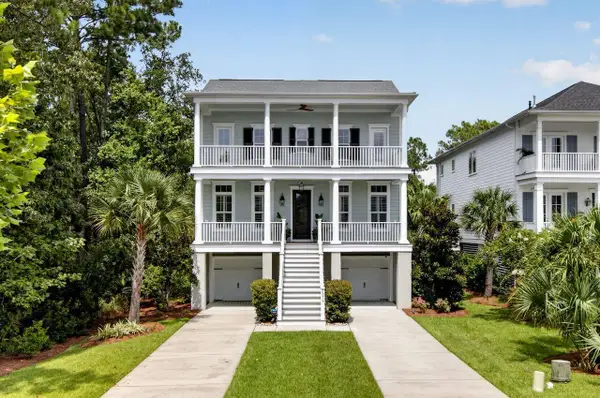 $1,550,000Coming Soon4 beds 4 baths3,168 sq. ft.
2378 Brackish Drive, Mount Pleasant, SC 29466
MLS# 26024856Listed by: COLDWELL BANKER REALTY - New
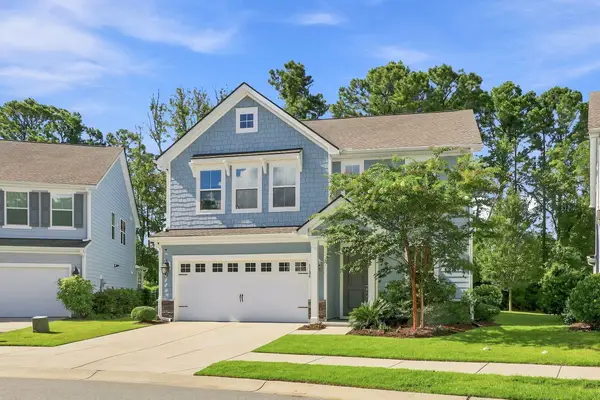 $985,000Active4 beds 3 baths3,002 sq. ft.
1184 Cultivator Street, Mount Pleasant, SC 29466
MLS# 26025187Listed by: CAROLINA ONE REAL ESTATE - New
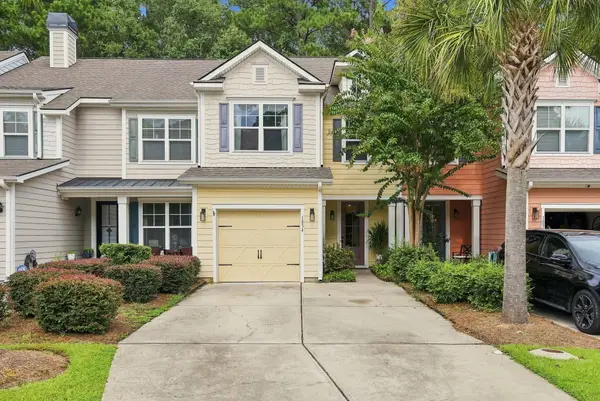
 $600,000Active3 beds 3 baths1,660 sq. ft.
1304 Ventura Place, Mount Pleasant, SC 29464
MLS# 26025162Listed by: CAROLINA ONE REAL ESTATE - New
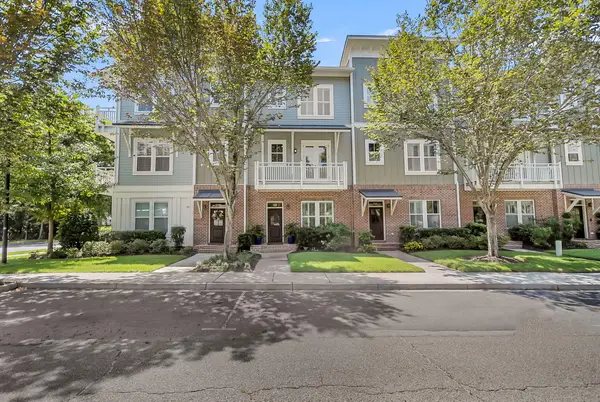
 $539,500Active3 beds 3 baths1,828 sq. ft.
1834 Chauncy's Court, Mount Pleasant, SC 29466
MLS# 26025138Listed by: CHUCKTOWN HOMES POWERED BY LPT REALTY - New
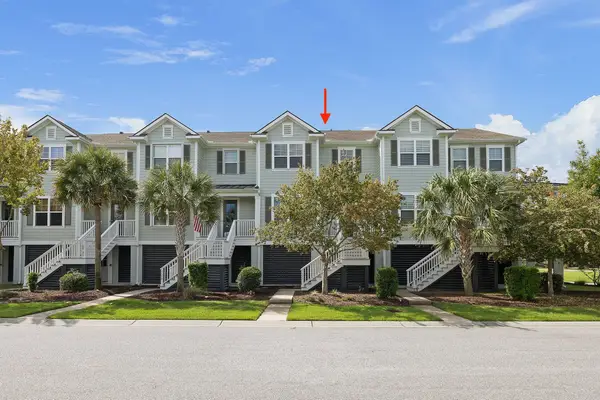
 $1,100,000Active3 beds 4 baths2,176 sq. ft.
98 Vincent Drive, Mount Pleasant, SC 29464
MLS# 26025132Listed by: VISION REAL ESTATE ADVISORS LLC - New
 $768,000Active3 beds 3 baths1,920 sq. ft.
1537 Prince Edward Street, Mount Pleasant, SC 29466
MLS# 26025124Listed by: THE BOULEVARD COMPANY - New
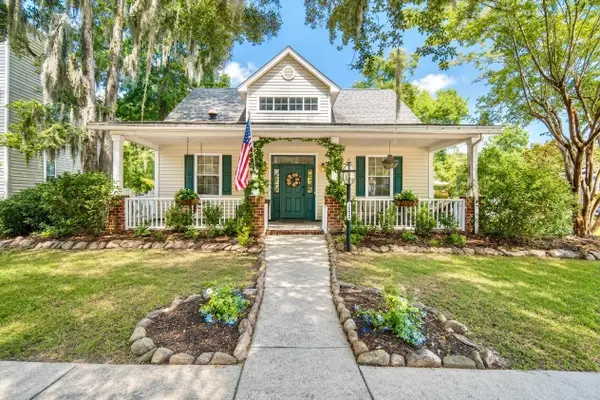 $735,000Active3 beds 3 baths1,654 sq. ft.
2452 Fulford Court, Mount Pleasant, SC 29466
MLS# 26025123Listed by: AGENTOWNED REALTY PREFERRED GROUP - New
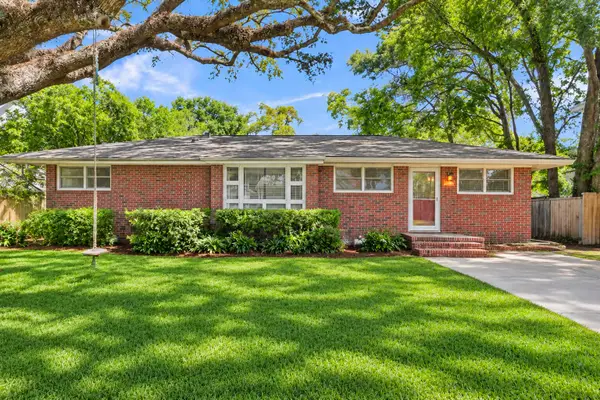 $1,295,000Active3 beds 1 baths1,374 sq. ft.
1496 Seminole Street, Mount Pleasant, SC 29464
MLS# 26025086Listed by: EXP REALTY LLC


Protect your home and budget from life's surprises with an Assurant Home Warranty, backed by a partner that supports you through every step of homeownership. Explore Plans.
© 2023 - 2026 ERA Franchise Systems LLC. All rights reserved. ERA Franchise Systems LLC fully supports the principles of the Fair Housing Act and the Equal Opportunity Act. ERA, ERA Real Estate powered, and their respective logos are registered service marks of ERA Franchise Systems LLC. Each office is independently owned and operated.