
1834 Chauncy's Court, Mount Pleasant, SC 29466
Local realty services provided by:ERA Wilder Realty
Listed by: luis bordon
Office: chucktown homes powered by lpt realty
MLS#:26025138
Source:SC_CTAR
Price summary
- Price:$539,500
- Price per sq. ft.:$295.13
About this home
This beautifully upgraded, move-in-ready townhome offers a thoughtfully designed floor plan in the desirable Park West community. The open-concept main level features 9-foot ceilings, hardwood floors, and abundant natural light, creating a welcoming setting for both everyday living and entertaining.The well-appointed kitchen includes upgraded cabinetry, granite countertops, a tiled backsplash, stainless steel appliances, a four-burner gas range, and upgraded plumbing fixtures. A generous center island with a deep sink provides additional workspace and seating. The adjoining screened porch overlooks a peaceful wooded area, offering privacy and a comfortable place to relax.Upstairs, the spacious primary suite features a walk-in closet and a private bathroom with a dual-sink vanity and an oversized walk-in shower. Two additional bedrooms, each with a walk-in closet, share a second full bathroom.
Living in Park West offers a wonderful blend of recreation, convenience, and Lowcountry lifestyle. Residents can enjoy nearby walking trails, swimming, tennis, playgrounds, athletic fields, and community gathering spaces, along with convenient access to shopping, dining, schools, and everyday essentials. Beaches, boating, golf, and the many attractions of Mount Pleasant are also within easy reach, making this an ideal place to enjoy an active and connected lifestyle....
Contact an agent
Home facts
- Year built:2015
- Subdivision & Development:Park West
- Listing ID #:26025138
- Added:1 day(s) ago
- Updated:September 05, 2026 at 09:36 PM
Rooms and interior
- Bedrooms:3
- Total bathrooms:3
- Full bathrooms:2
- Half bathrooms:1
- Flooring:Ceramic Tile, Wood
- Kitchen Description:Eat-in Kitchen, Kitchen Island, Pantry
- Living area:1,828 sq. ft.
Heating and cooling
- Cooling:Central Air
- Heating:Electric, Heat Pump
- Central air:Yes
Structure and exterior
- Year built:2015
- Building area:1,828 sq. ft.
- Lot area:0.04 Acres
- Lot Features:0 - .5 Acre, Wooded
- Foundation Description:Slab
- Levels:2 Story
Schools
- High school:Wando
- Middle school:Cario
- Elementary school:Charles Pinckney Elementary
Utilities
- Water:Public
- Sewer:Public Sewer
Finances and disclosures
- Price:$539,500
- Price per sq. ft.:$295.13
Features and amenities
- Laundry features:Laundry Room
- Amenities:Ceiling Fan(s), Ceiling Smooth, High Ceilings
Parking
- Total parking spaces:1
- Parking description:1 Car Garage, Attached, Garage Door Opener
- Garage:Yes
- Garage spaces:1
New listings near 1834 Chauncy's Court
- Coming Soon
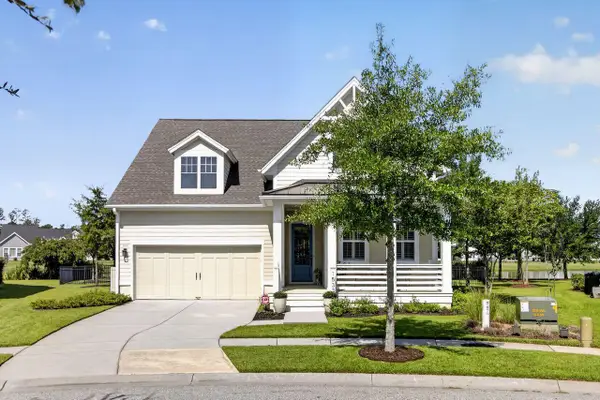 $989,000Coming Soon4 beds 3 baths2,282 sq. ft.
1533 Billington Drive, Mount Pleasant, SC 29466
MLS# 26025127Listed by: COLDWELL BANKER REALTY - Coming Soon
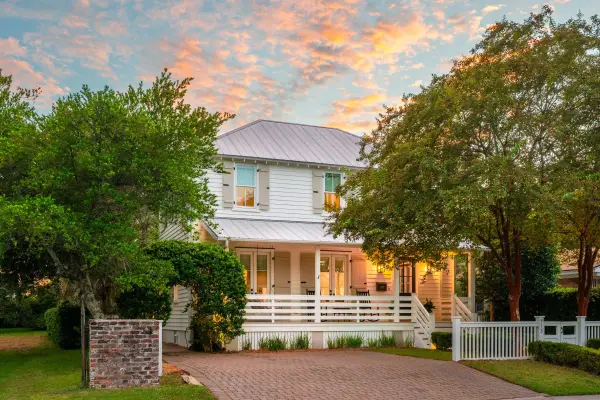 $3,950,000Coming Soon4 beds 5 baths3,227 sq. ft.
913 Pitt Street, Mount Pleasant, SC 29464
MLS# 26024874Listed by: THE BOULEVARD COMPANY - Coming Soon
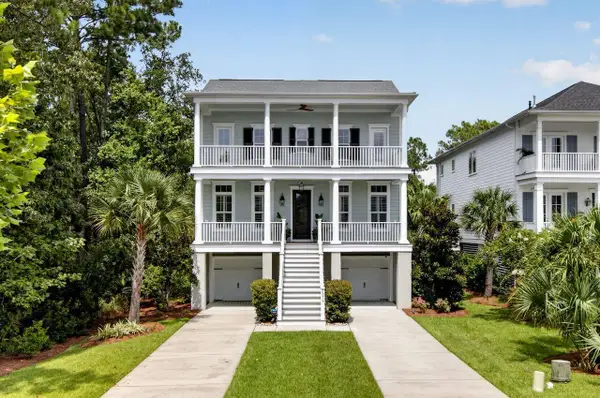 $1,550,000Coming Soon4 beds 4 baths3,168 sq. ft.
2378 Brackish Drive, Mount Pleasant, SC 29466
MLS# 26024856Listed by: COLDWELL BANKER REALTY - Open Sun, 1 to 3pmNew
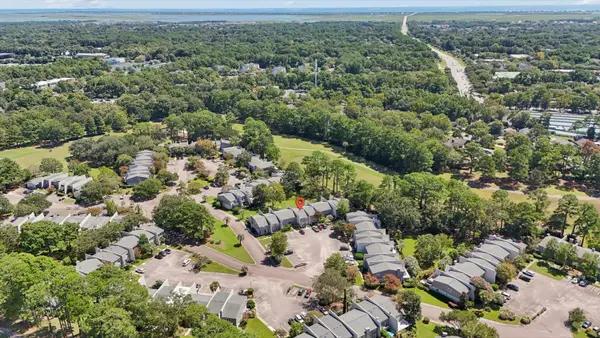 $600,000Active3 beds 3 baths1,660 sq. ft.
1304 Ventura Place, Mount Pleasant, SC 29464
MLS# 26025162Listed by: CAROLINA ONE REAL ESTATE - New
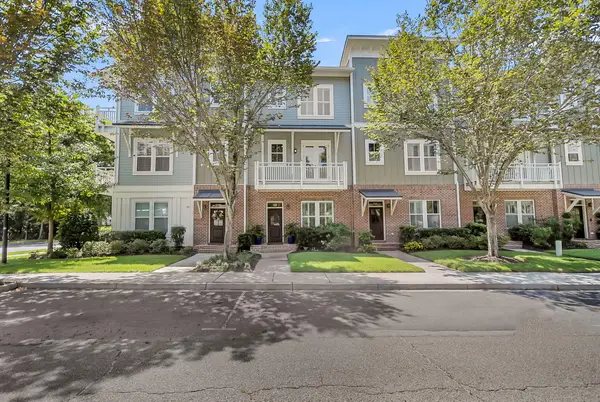 $1,100,000Active3 beds 4 baths2,176 sq. ft.
98 Vincent Drive, Mount Pleasant, SC 29464
MLS# 26025132Listed by: VISION REAL ESTATE ADVISORS LLC - Open Sun, 12 to 2pmNew
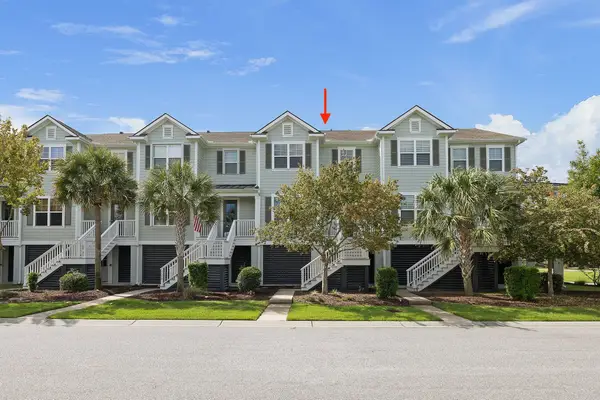 $768,000Active3 beds 3 baths1,920 sq. ft.
1537 Prince Edward Street, Mount Pleasant, SC 29466
MLS# 26025124Listed by: THE BOULEVARD COMPANY - New
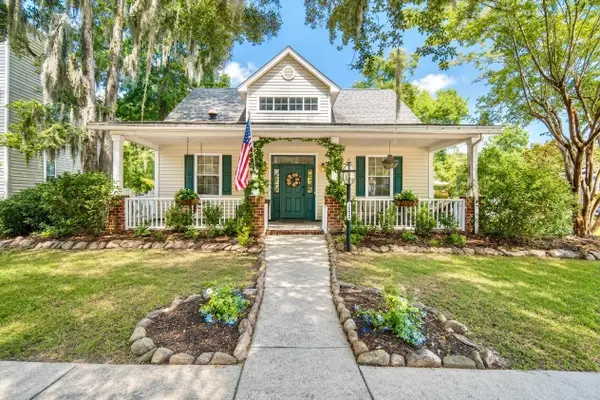 $735,000Active3 beds 3 baths1,654 sq. ft.
2452 Fulford Court, Mount Pleasant, SC 29466
MLS# 26025123Listed by: AGENTOWNED REALTY PREFERRED GROUP - New
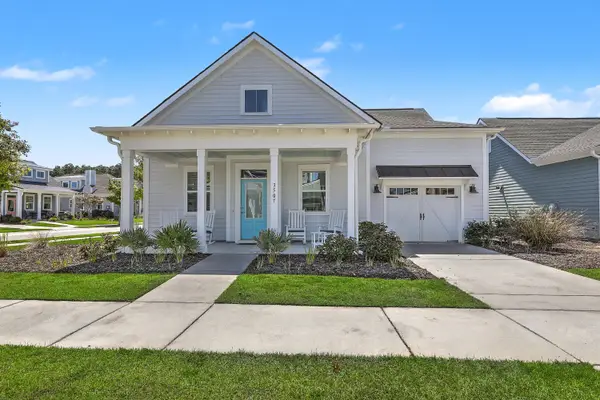 $770,000Active3 beds 3 baths2,241 sq. ft.
3507 Habenaria Road #40, Mount Pleasant, SC 29466
MLS# 26025104Listed by: CAROLINA ONE REAL ESTATE - New
 $1,295,000Active3 beds 1 baths1,374 sq. ft.
1496 Seminole Street, Mount Pleasant, SC 29464
MLS# 26025086Listed by: EXP REALTY LLC


Protect your home and budget from life's surprises with an Assurant Home Warranty, backed by a partner that supports you through every step of homeownership. Explore Plans.
© 2023 - 2026 ERA Franchise Systems LLC. All rights reserved. ERA Franchise Systems LLC fully supports the principles of the Fair Housing Act and the Equal Opportunity Act. ERA, ERA Real Estate powered, and their respective logos are registered service marks of ERA Franchise Systems LLC. Each office is independently owned and operated.