
1184 Cultivator Street, Mount Pleasant, SC 29466
Local realty services provided by:ERA Wilder Realty
Listed by: bonnie mcbee cooke843-779-8660
Office: carolina one real estate
MLS#:26025187
Source:SC_CTAR
1184 Cultivator Street,Mount Pleasant, SC 29466
$985,000
- 4 Beds
- 3 Baths
- 3,002 sq. ft.
- Single family
- Active
Price summary
- Price:$985,000
- Price per sq. ft.:$328.11
About this home
Welcome home to this beautiful residence ideally situated on the largest lot in the neighborhood, tucked away on a quiet cul-de-sac and overlooking peaceful greenspace. Backing to protected wetlands, this homesite offers exceptional privacy, serene natural views, and plenty of outdoor space--with ample room to add a pool! Inside, the thoughtfully designed open floor plan offers a wonderful blend of relaxed entertaining spaces and everyday functionality. The first floor features a private study, full bathroom, and spacious family room centered around a cozy gas fireplace. The gourmet kitchen is sure to impress with a gas range, double ovens, oversized center island, walk-in pantry, and plenty of space for gathering and socializing. The dining room completes the main living area withsophisticated grasscloth wallpaper adding warmth, texture, and timeless elegance, while large windows add an abundance of natural light. Numerous storage closets throughout the home provide plenty of convenient space to keep everything organized. Upstairs, you'll find a versatile loft/media room, three additional bedrooms, a full bathroom, and a large laundry room. The expansive primary suite offers a relaxing retreat with a tray ceiling, private en-suite bath, and generous walk-in closet. The finished two-car garage, complete with insulation and drywall, provides additional space for parking, storage, and everyday convenience. Step outside to enjoy the serene surroundings from the rear screened porch, overlooking the private backyard and peaceful wetlands beyond. The neighborhood also offers a unique agrihood lifestyle, while the home is conveniently located near the new Mount Pleasant park, Gary Santos Park, providing even more opportunities to enjoy the outdoors. With its expansive floor plan, premium homesite, exceptional privacy, abundant storage, and desirable location, this home is a wonderful opportunity to enjoy the very best of the Mount Pleasant lifestyle....
Contact an agent
Home facts
- Year built:2021
- Subdivision & Development:Pinckney Farm
- Listing ID #:26025187
- Added:1 day(s) ago
- Updated:September 07, 2026 at 02:28 AM
Rooms and interior
- Bedrooms:4
- Total bathrooms:3
- Full bathrooms:3
- Flooring:Ceramic Tile
- Kitchen Description:Eat-in Kitchen, Pantry
- Living area:3,002 sq. ft.
Heating and cooling
- Cooling:Central Air
- Heating:Forced Air
- Central air:Yes
Structure and exterior
- Year built:2021
- Building area:3,002 sq. ft.
- Lot area:0.16 Acres
- Lot Features:Cul-De-Sac
- Architectural Style:Traditional
- Foundation Description:Slab
- Levels:2 Story
Schools
- High school:Wando
- Middle school:Laing
- Elementary school:Jennie Moore
Utilities
- Water:Public
- Sewer:Public Sewer
Finances and disclosures
- Price:$985,000
- Price per sq. ft.:$328.11
Features and amenities
- Laundry features:Laundry Room
- Amenities:Ceiling Smooth, High Ceilings, Tray Ceiling(s)
Parking
- Total parking spaces:2
- Parking description:2 Car Garage, Attached
- Garage:Yes
- Garage spaces:2
New listings near 1184 Cultivator Street
- Coming Soon
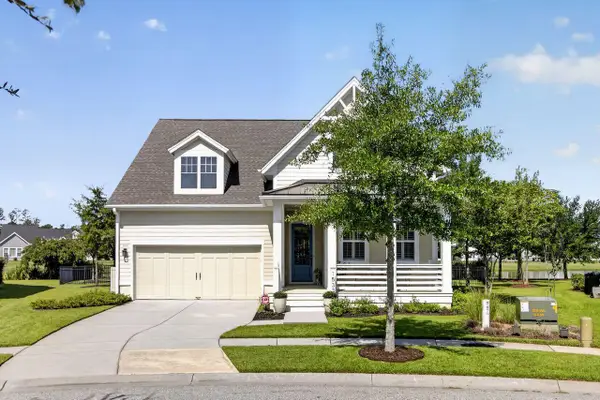 $989,000Coming Soon4 beds 3 baths2,282 sq. ft.
1533 Billington Drive, Mount Pleasant, SC 29466
MLS# 26025127Listed by: COLDWELL BANKER REALTY - Coming Soon
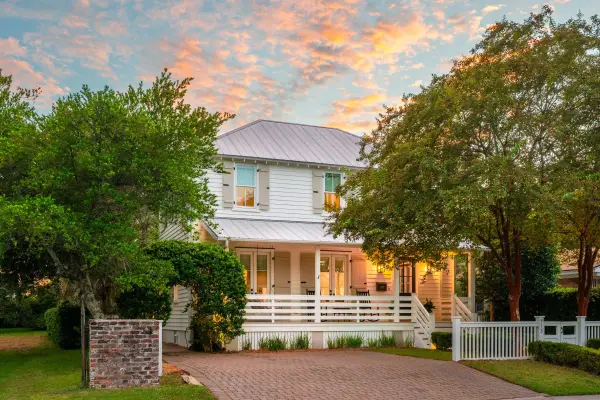 $3,950,000Coming Soon4 beds 5 baths3,227 sq. ft.
913 Pitt Street, Mount Pleasant, SC 29464
MLS# 26024874Listed by: THE BOULEVARD COMPANY - Coming Soon
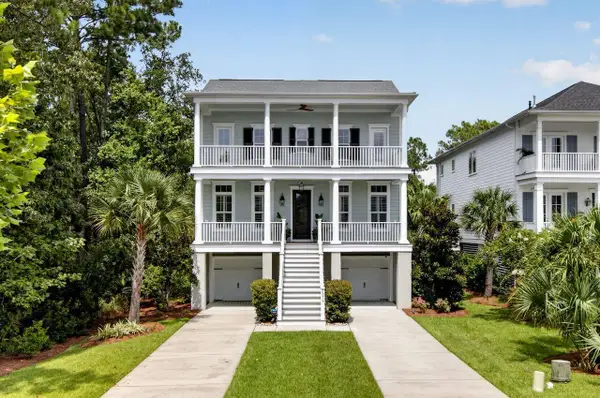 $1,550,000Coming Soon4 beds 4 baths3,168 sq. ft.
2378 Brackish Drive, Mount Pleasant, SC 29466
MLS# 26024856Listed by: COLDWELL BANKER REALTY - New
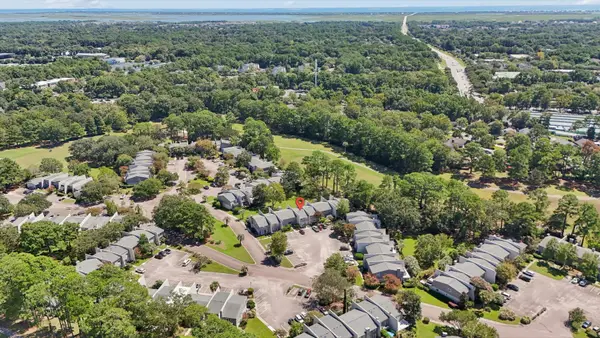 $600,000Active3 beds 3 baths1,660 sq. ft.
1304 Ventura Place, Mount Pleasant, SC 29464
MLS# 26025162Listed by: CAROLINA ONE REAL ESTATE - New
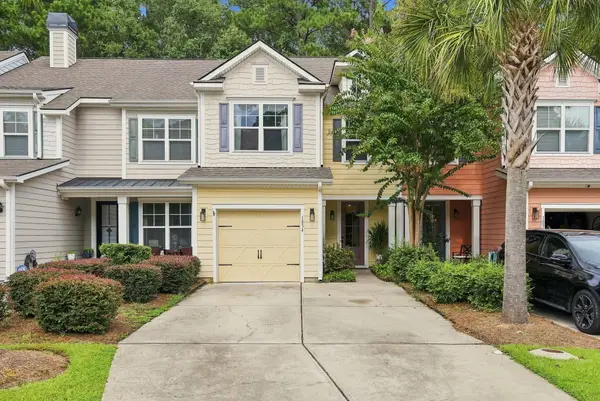 $539,500Active3 beds 3 baths1,828 sq. ft.
1834 Chauncy's Court, Mount Pleasant, SC 29466
MLS# 26025138Listed by: CHUCKTOWN HOMES POWERED BY LPT REALTY - New
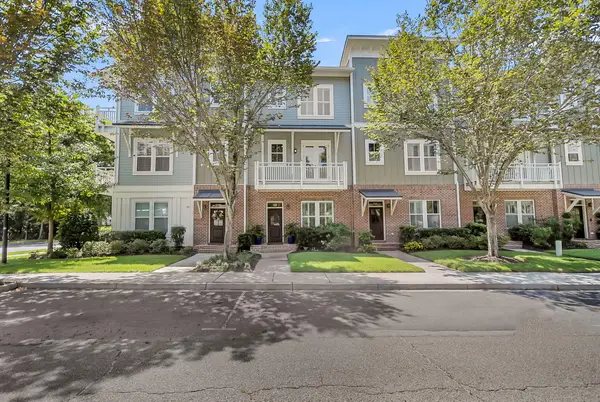 $1,100,000Active3 beds 4 baths2,176 sq. ft.
98 Vincent Drive, Mount Pleasant, SC 29464
MLS# 26025132Listed by: VISION REAL ESTATE ADVISORS LLC - New
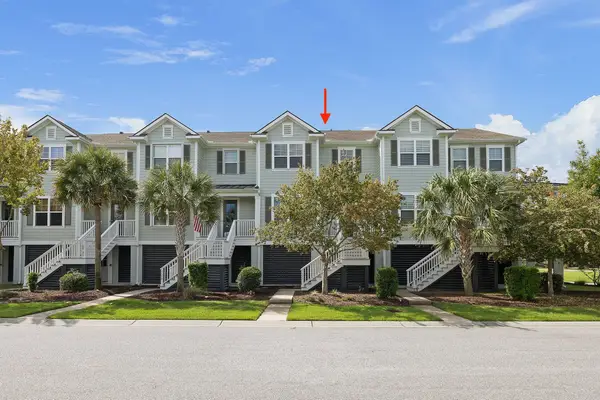 $768,000Active3 beds 3 baths1,920 sq. ft.
1537 Prince Edward Street, Mount Pleasant, SC 29466
MLS# 26025124Listed by: THE BOULEVARD COMPANY - New
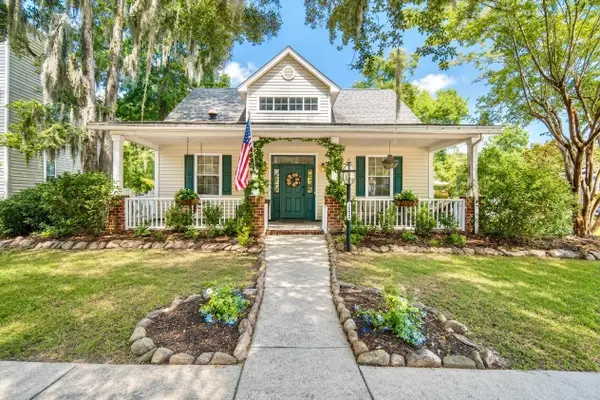 $735,000Active3 beds 3 baths1,654 sq. ft.
2452 Fulford Court, Mount Pleasant, SC 29466
MLS# 26025123Listed by: AGENTOWNED REALTY PREFERRED GROUP - New
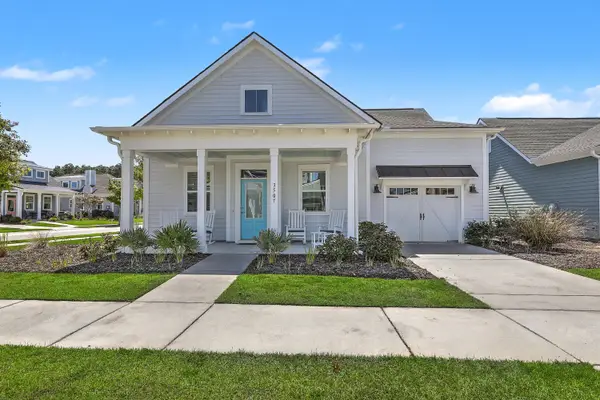 $770,000Active3 beds 4 baths2,241 sq. ft.
3507 Habenaria Road #40, Mount Pleasant, SC 29466
MLS# 26025104Listed by: CAROLINA ONE REAL ESTATE


Protect your home and budget from life's surprises with an Assurant Home Warranty, backed by a partner that supports you through every step of homeownership. Explore Plans.
© 2023 - 2026 ERA Franchise Systems LLC. All rights reserved. ERA Franchise Systems LLC fully supports the principles of the Fair Housing Act and the Equal Opportunity Act. ERA, ERA Real Estate powered, and their respective logos are registered service marks of ERA Franchise Systems LLC. Each office is independently owned and operated.