
1129 Astor Drive, Mount Pleasant, SC 29464
Local realty services provided by:ERA Greater North Properties
1129 Astor Drive,Mount Pleasant, SC 29464
$569,000
- 3 Beds
- 2 Baths
- 1,271 sq. ft.
- Single family
- Active
Listed by: steven koleno
Office: beycome brokerage realty llc.
MLS#:26024557
Source:MI_NGLRMLS
Price summary
- Price:$569,000
- Price per sq. ft.:$447.68
About this home
Exceptional location in the heart of South Mount Pleasant, offering both home and land ownership with a low HOA fee. Charming one-level living in sought-after Snee Farm, just minutes from Isle of Palms, shopping and dining. This light-filled 3BR/2BA home features vaulted ceilings, skylights, LVP flooring and a beautifully updated kitchen with granite, tile backsplash and newer GE Adora appliances. Both baths have been fully remodeled with tiled walls and updated fixtures. Major improvements include new windows in 2025, newer roof and siding, tankless water heater, updated doors, baseboards and closet systems. Enjoy a private fenced yard, patio, irrigation with shallow well, storage shed, and parking for up to three vehicles. Optional club membership includes golf, pool, tennis and dining.
Contact an agent
Home facts
- Year built:1984
- Subdivision & Development:Snee Farm
- Listing ID #:26024557
- Updated:September 01, 2026 at 07:50 PM
Rooms and interior
- Bedrooms:3
- Total bathrooms:2
- Full bathrooms:2
- Kitchen Description:Pantry
- Living area:1,271 sq. ft.
Heating and cooling
- Cooling:Central Air
- Heating:Forced Air, Heat Pump
- Central air:Yes
Structure and exterior
- Year built:1984
- Building area:1,271 sq. ft.
- Lot area:0.1 Acres
- Architectural Style:Ranch
Schools
- High school:Lucy Beckham
- Middle school:Moultrie
- Elementary school:Mamie Whitesides
Finances and disclosures
- Price:$569,000
- Price per sq. ft.:$447.68
New listings near 1129 Astor Drive
- Coming Soon
 $839,000Coming Soon3 beds 2 baths2,329 sq. ft.
1207 Medinah Drive, Mount Pleasant, SC 29466
MLS# 26024625Listed by: INFINITY REALTY - New
 $3,225,000Active4 beds 5 baths4,049 sq. ft.
1505 E Deep Creek Overlook, Mount Pleasant, SC 29429
MLS# 26024690Listed by: AVENUE REALTY COMPANY - New
 $1,549,000Active3 beds 3 baths2,532 sq. ft.
1171 Welcome Drive, Mount Pleasant, SC 29464
MLS# 26024686Listed by: DUNES PROPERTIES OF CHAS INC - New
 $4,380,000Active4 beds 5 baths3,700 sq. ft.
211 Haddrell Street, Mount Pleasant, SC 29464
MLS# 26024671Listed by: COMPASS CAROLINAS, LLC - New
 $785,000Active3 beds 2 baths2,110 sq. ft.
734 Woodland Pointe Place, Mount Pleasant, SC 29464
MLS# 26024651Listed by: THE BOULEVARD COMPANY - New
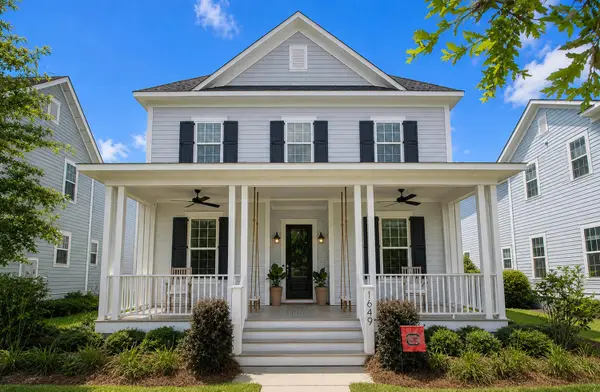 $998,000Active4 beds 4 baths2,616 sq. ft.
1649 Banning Street, Mount Pleasant, SC 29466
MLS# 26024643Listed by: CAROLINA ONE REAL ESTATE - New
 $479,000Active2 beds 2 baths1,038 sq. ft.
1015 Rosewood Lane, Mount Pleasant, SC 29464
MLS# 26024638Listed by: CAROLINA ONE REAL ESTATE - New
 $6,450,000Active6 beds 8 baths8,007 sq. ft.
47 Robert Mills Circle, Mount Pleasant, SC 29464
MLS# 26024615Listed by: CARRIAGE PROPERTIES LLC - New
 $625,000Active2 beds 3 baths2,120 sq. ft.
3031 Fraserburgh Way #2801, Mount Pleasant, SC 29466
MLS# 26024569Listed by: BHHS CAROLINA SUN REAL ESTATE - New
 $349,999Active2 beds 3 baths1,256 sq. ft.
1161 Shadow Lake Circle #I, Mount Pleasant, SC 29464
MLS# 26024576Listed by: MOSS REALTY


Protect your home and budget from life's surprises with an Assurant Home Warranty, backed by a partner that supports you through every step of homeownership. Explore Plans.
© 2023 - 2026 ERA Franchise Systems LLC. All rights reserved. ERA Franchise Systems LLC fully supports the principles of the Fair Housing Act and the Equal Opportunity Act. ERA, ERA Real Estate powered, and their respective logos are registered service marks of ERA Franchise Systems LLC. Each office is independently owned and operated.