
47 Robert Mills Circle, Mount Pleasant, SC 29464
Local realty services provided by:ERA Greater North Properties
Listed by: laurie tarleton, stephen peters
Office: carriage properties llc.
MLS#:26024615
Source:MI_NGLRMLS
Price summary
- Price:$6,450,000
- Price per sq. ft.:$805.55
About this home
A MARSHFRONT MASERPIECE. Set on a singular marshfront lot bordering protected land, this contemporary coastal residence by architect Neal Van Dalen delivers panoramic tidal marsh and creek views from nearly every room across three levels of glass. Since 2024 the home has undergone a comprehensive transformation -deep, systems-levelwork, not cosmetics. Six new HVAC systems with Resideo control, full Lutron lighting/automation with motorized shades, and UniFi enterprise networking with six access points and six pro-grade cameras with continuous local recording.The chef's kitchen has been rebuilt: all-new Sub-Zero, Wolf and Bosch appliances, new quartzite, refinished cabinetry, new hardware, hood and fixtures, plus a scullery with wine storage. Four Bosch dishwashers serve the home -- two in the kitchen, one in the guest suite, one on the third floor. A great room with gas fireplace, formal dining and a glass-walled library round out the main level, joined by extensive new custom millwork. All hardwoods were refinished lighter in zero-VOC finishes, all doors refurbished, interior and exterior fully repainted.
The third floor is a true entertainment level: a redesigned theater with motion cinema seating on a tiered riser and surround sound, a purpose-built gym that conveys, a pool table, and a wet bar with Sub-Zero refrigeration.
The all-new primary bath features a steam shower, new tile and fixtures, a high-end soaking tub, new sinks and a smart bidet, alongside a purpose-built dressing room with its own concealed
Bosch washer and dryer. Three laundry locations in all: new smart LG washer and dryer in the main laundry, the Bosch pair in the primary closet, and a full-size set in custom cabinetry in the
guest suite.
Arrival is its own event: a 25-foot water feature spills into the front courtyard, framed by an exquisitely
composed flowering garden on a customized irrigation system -- and a landscape lighting package that turns the entry magical after dark.
Outdoors: all-new IPE decking across covered porches on every level; a fully remodeled elevated pool with heater, UV sanitation and salt cell; two water features; a dedicated secondary gas tank for the pool heater, separate from the gas serving lanterns and the new outdoor grilling area. A complete landscape and hardscape redesign adds fencing, landscape lighting, irrigation, water management and a sump pump system.
The garage -- previously unfinished -- is now epoxy-floored, new cabinets and air-conditioned with a dedicated in-wall dehumidification system, plus Tesla charger and refrigerator.
Six bedrooms include a first-floor primary, four upstairs bedrooms (three ensuite with private marsh-view balconies), a built-in bunk room for four, and a guest suite above the garage. Tankless water heaters, extended-height ceilings, 2-car garage.
All within I'On -- club access to pools, tennis, pickleball and fitness -- minutes to downtown Charleston, Sullivan's Island and Shem Creek.
The view was always extraordinary. Now the house matches it....
Contact an agent
Home facts
- Year built:2014
- Subdivision & Development:Ion
- Listing ID #:26024615
- Updated:September 01, 2026 at 08:50 PM
Rooms and interior
- Bedrooms:6
- Total bathrooms:8
- Full bathrooms:6
- Half bathrooms:2
- Flooring:Wood
- Kitchen Description:Pantry
- Living area:8,007 sq. ft.
Heating and cooling
- Cooling:Central Air
- Heating:Electric
- Central air:Yes
Structure and exterior
- Year built:2014
- Building area:8,007 sq. ft.
- Lot area:0.18 Acres
- Architectural Style:Contemporary
Schools
- High school:Lucy Beckham
- Middle school:Moultrie
- Elementary school:James B Edwards
Finances and disclosures
- Price:$6,450,000
- Price per sq. ft.:$805.55
Parking
- Total parking spaces:2
- Garage:Yes
- Garage spaces:2
New listings near 47 Robert Mills Circle
- Coming Soon
 $839,000Coming Soon3 beds 2 baths2,329 sq. ft.
1207 Medinah Drive, Mount Pleasant, SC 29466
MLS# 26024625Listed by: INFINITY REALTY - New
 $875,000Active4 beds 3 baths2,862 sq. ft.
2161 Tall Grass Circle, Mount Pleasant, SC 29466
MLS# 26024699Listed by: MATT O'NEILL REAL ESTATE - New
 $1,549,000Active3 beds 3 baths2,532 sq. ft.
1171 Welcome Drive, Mount Pleasant, SC 29464
MLS# 26024686Listed by: DUNES PROPERTIES OF CHAS INC - New
 $3,225,000Active4 beds 5 baths4,049 sq. ft.
1505 E Deep Creek Overlook, Mount Pleasant, SC 29429
MLS# 26024690Listed by: AVENUE REALTY COMPANY - New
 $4,380,000Active4 beds 5 baths3,700 sq. ft.
211 Haddrell Street, Mount Pleasant, SC 29464
MLS# 26024671Listed by: COMPASS CAROLINAS, LLC - New
 $785,000Active3 beds 2 baths2,110 sq. ft.
734 Woodland Pointe Place, Mount Pleasant, SC 29464
MLS# 26024651Listed by: THE BOULEVARD COMPANY - New
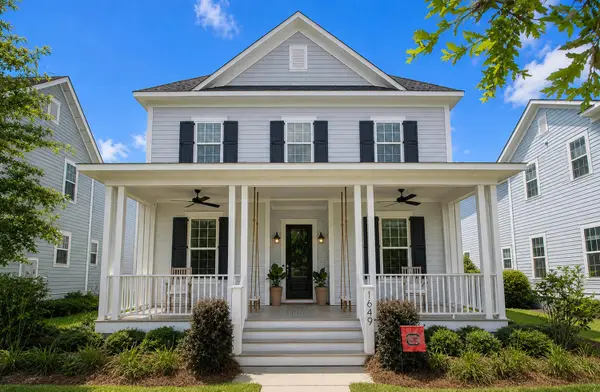 $998,000Active4 beds 4 baths2,616 sq. ft.
1649 Banning Street, Mount Pleasant, SC 29466
MLS# 26024643Listed by: CAROLINA ONE REAL ESTATE - New
 $479,000Active2 beds 2 baths1,038 sq. ft.
1015 Rosewood Lane, Mount Pleasant, SC 29464
MLS# 26024638Listed by: CAROLINA ONE REAL ESTATE - New
 $625,000Active2 beds 3 baths2,120 sq. ft.
3031 Fraserburgh Way #2801, Mount Pleasant, SC 29466
MLS# 26024569Listed by: BHHS CAROLINA SUN REAL ESTATE


Protect your home and budget from life's surprises with an Assurant Home Warranty, backed by a partner that supports you through every step of homeownership. Explore Plans.
© 2023 - 2026 ERA Franchise Systems LLC. All rights reserved. ERA Franchise Systems LLC fully supports the principles of the Fair Housing Act and the Equal Opportunity Act. ERA, ERA Real Estate powered, and their respective logos are registered service marks of ERA Franchise Systems LLC. Each office is independently owned and operated.