
1339 Brickmill W, Mount Pleasant, SC 29466
Local realty services provided by:ERA Wilder Realty
Listed by: amy templeton
Office: daniel ravenel sotheby's international realty
MLS#:26024794
Source:SC_CTAR
Price summary
- Price:$2,200,000
- Price per sq. ft.:$574.56
About this home
Escape to your own private oasis on a 3/4-acre cul-de-sac lot overlooking a tidal estuary. Calming wildlife views and unforgettable sunsets are part of everyday life. Custom-built 5 BR, 3.5 BA home has wide wrap-around porches, a resort-style pool & spa, double screened porches, and a waterfront gazebo and dock on the tidal pond. Inside, the chef's kitchen: Thermador 6-burner gas range, double ovens, butcher block island. Main floor: 3-stop elevator, a generous family room with gas fireplace & primary suite with a an enclosed sun room used as office. Upstairs: a large media/play room, 4 bedrooms. A 4 car garage & workshop space gives you plenty of room for cars, golf cart, and storage. Convenient location in Brickyard just 5 miles to Isle of Palms beaches & 8 miles to Downtown Charleston.
Home has a backup generator. New roof in 2025. New HVAC with dehumidifier. Astroturf surrounds the pool. There is a charming historical brick cistern on the grounds dating back to the 19th century. Enjoy Brickyard amenities including 2 community pools, a clubhouse, fitness center, tennis, basketball, boat storage, and a boat ramp. There's even a Junior Summer Swim Team, the Brickyard Barracudas....
Contact an agent
Home facts
- Year built:2007
- Subdivision & Development:Brickyard Plantation
- Listing ID #:26024794
- Added:4 day(s) ago
- Updated:September 07, 2026 at 02:28 AM
Rooms and interior
- Bedrooms:5
- Total bathrooms:4
- Full bathrooms:3
- Half bathrooms:1
- Flooring:Ceramic Tile, Wood
- Bathrooms Description:Garden Tub/Shower
- Kitchen Description:Eat-in Kitchen, Kitchen Island, Pantry
- Living area:3,829 sq. ft.
Heating and cooling
- Cooling:Central Air
- Heating:Electric, Forced Air, Heat Pump
- Central air:Yes
Structure and exterior
- Year built:2007
- Building area:3,829 sq. ft.
- Lot area:0.73 Acres
- Lot Features:.5 - 1 Acre, Cul-De-Sac, Marshview
- Architectural Style:Traditional
- Foundation Description:Raised
- Levels:3 Story
Schools
- High school:Wando
- Middle school:Laing
- Elementary school:Jennie Moore
Utilities
- Water:Public
- Sewer:Public Sewer
Finances and disclosures
- Price:$2,200,000
- Price per sq. ft.:$574.56
Features and amenities
- Laundry features:Laundry Room
- Amenities:Ceiling Fan(s), Ceiling Smooth, Elevator, High Ceilings
Parking
- Total parking spaces:9
- Parking description:2 Car Garage, 3 Car Garage, 4 Car Garage, Attached, Garage Door Opener
- Garage:Yes
- Garage spaces:9
New listings near 1339 Brickmill W
- Coming Soon
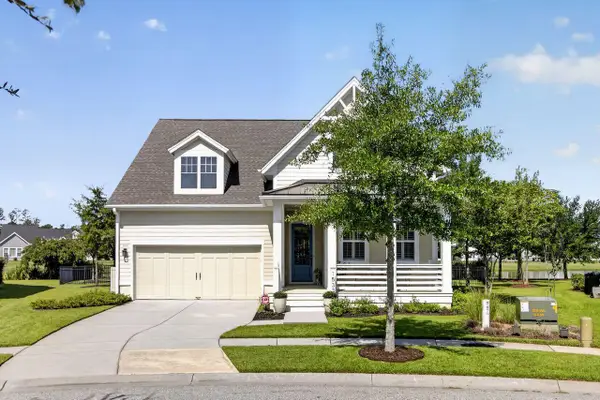 $989,000Coming Soon4 beds 3 baths2,282 sq. ft.
1533 Billington Drive, Mount Pleasant, SC 29466
MLS# 26025127Listed by: COLDWELL BANKER REALTY - Coming Soon
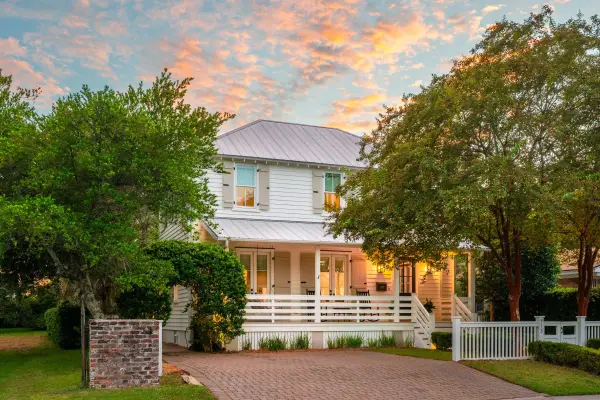 $3,950,000Coming Soon4 beds 5 baths3,227 sq. ft.
913 Pitt Street, Mount Pleasant, SC 29464
MLS# 26024874Listed by: THE BOULEVARD COMPANY - Coming Soon
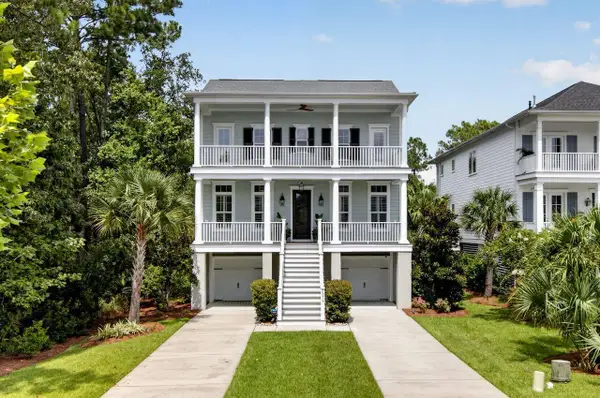 $1,550,000Coming Soon4 beds 4 baths3,168 sq. ft.
2378 Brackish Drive, Mount Pleasant, SC 29466
MLS# 26024856Listed by: COLDWELL BANKER REALTY - New
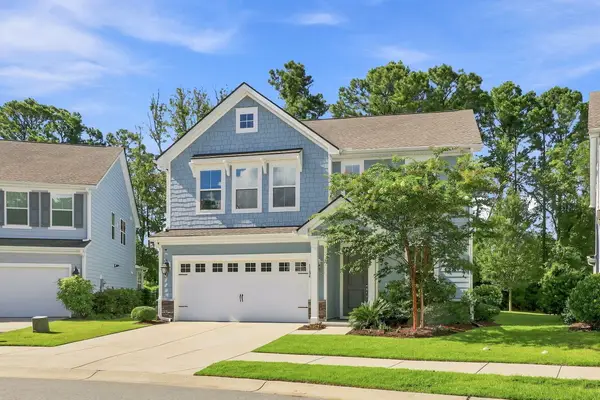 $985,000Active4 beds 3 baths3,002 sq. ft.
1184 Cultivator Street, Mount Pleasant, SC 29466
MLS# 26025187Listed by: CAROLINA ONE REAL ESTATE - New
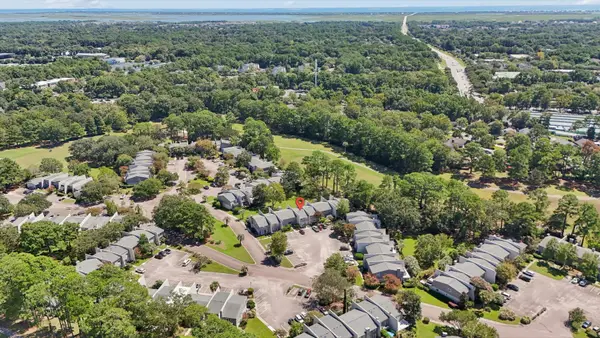 $600,000Active3 beds 3 baths1,660 sq. ft.
1304 Ventura Place, Mount Pleasant, SC 29464
MLS# 26025162Listed by: CAROLINA ONE REAL ESTATE - New
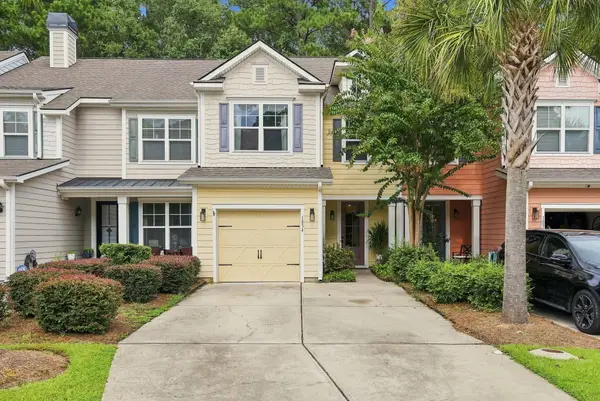 $539,500Active3 beds 3 baths1,828 sq. ft.
1834 Chauncy's Court, Mount Pleasant, SC 29466
MLS# 26025138Listed by: CHUCKTOWN HOMES POWERED BY LPT REALTY - New
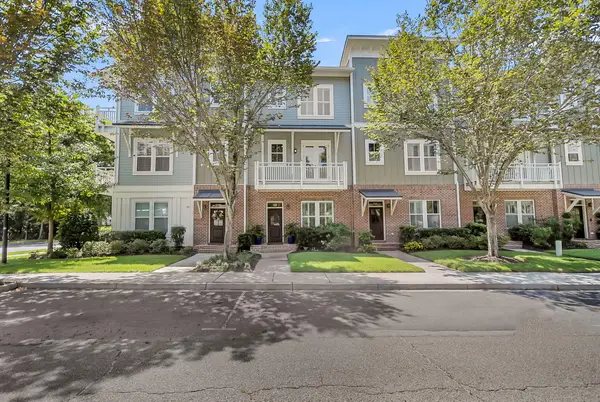 $1,100,000Active3 beds 4 baths2,176 sq. ft.
98 Vincent Drive, Mount Pleasant, SC 29464
MLS# 26025132Listed by: VISION REAL ESTATE ADVISORS LLC - New
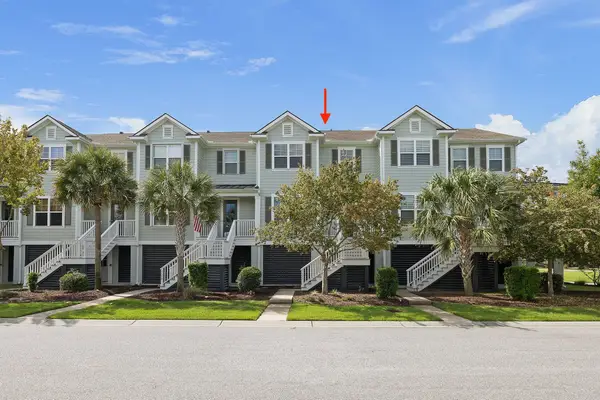 $768,000Active3 beds 3 baths1,920 sq. ft.
1537 Prince Edward Street, Mount Pleasant, SC 29466
MLS# 26025124Listed by: THE BOULEVARD COMPANY - New
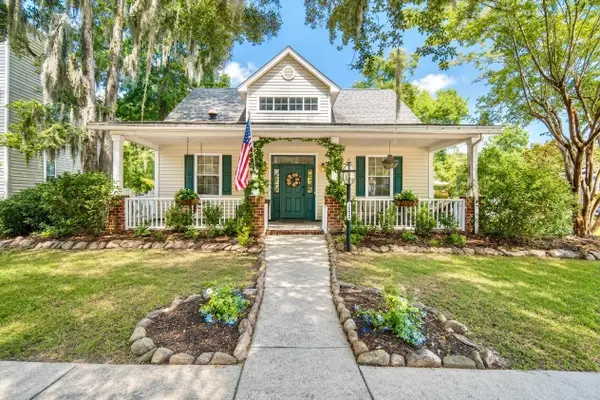 $735,000Active3 beds 3 baths1,654 sq. ft.
2452 Fulford Court, Mount Pleasant, SC 29466
MLS# 26025123Listed by: AGENTOWNED REALTY PREFERRED GROUP - New
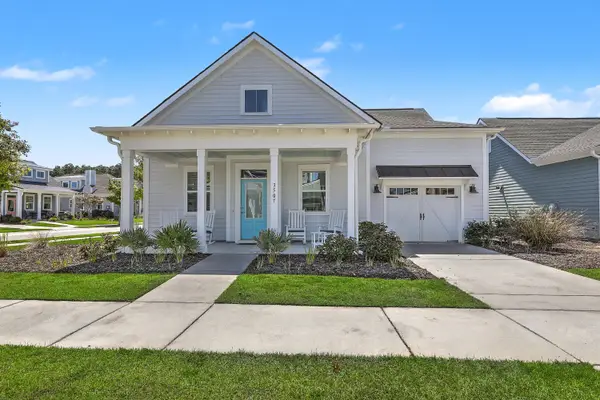 $770,000Active3 beds 4 baths2,241 sq. ft.
3507 Habenaria Road #40, Mount Pleasant, SC 29466
MLS# 26025104Listed by: CAROLINA ONE REAL ESTATE


Protect your home and budget from life's surprises with an Assurant Home Warranty, backed by a partner that supports you through every step of homeownership. Explore Plans.
© 2023 - 2026 ERA Franchise Systems LLC. All rights reserved. ERA Franchise Systems LLC fully supports the principles of the Fair Housing Act and the Equal Opportunity Act. ERA, ERA Real Estate powered, and their respective logos are registered service marks of ERA Franchise Systems LLC. Each office is independently owned and operated.