
1560 Sea Palms Crescent, Mount Pleasant, SC 29464
Local realty services provided by:ERA Wilder Realty
Listed by: mat armstrong
Office: st. germain properties llc.
MLS#:26024821
Source:SC_CTAR
1560 Sea Palms Crescent,Mount Pleasant, SC 29464
$985,000
- 3 Beds
- 3 Baths
- 2,060 sq. ft.
- Single family
- Active
Price summary
- Price:$985,000
- Price per sq. ft.:$478.16
About this home
Exclusive end-unit Townhouse in the highly sought after Marais section of Seaside Farms, overlooking a serene wooded preserve and private setting. Renovated and meticulously maintained by the owners, the new Sunroom and Primary bedroom are situated at the rear overlooking the woods. Expansive windows frame stunning views of the backyard trees, providing a constant connection to nature, and perfect for watching birds and wildlife. Numerous other improvements and upgrades, including new HVAC system, kitchen appliances, tankless water heater, alarm system and door locks, foam insulated attic, hurricane windows, freshly painted exterior, and master closet system. This highly desirable Drayton floor plan is all on one level with double garage below, and an elevator shaft if required.The Marais neighborhood offers resort-style living, complete with a private community pool, expansive parks, wooded trails, and peaceful ponds. Located just three minutes from the Isle of Palms Beach, and only 15 minutes from downtown Charleston, this home offers the perfect balance of tranquil living and urban convenience. You're also within walking distance of the Shoppes at Seaside Farms, where you'll find 40+ specialty retailers including Target, an array of shops, restaurants and cafes, fitness studios, boutiques, and salons. This is more than just a home, it's a maintenance-free lifestyle - lock & leave. Furnishings available for purchase....
Contact an agent
Home facts
- Year built:2002
- Subdivision & Development:Seaside Farms
- Listing ID #:26024821
- Added:1 day(s) ago
- Updated:September 04, 2026 at 04:15 PM
Rooms and interior
- Bedrooms:3
- Total bathrooms:3
- Full bathrooms:2
- Half bathrooms:1
- Flooring:Ceramic Tile, Wood
- Bathrooms Description:Garden Tub/Shower
- Kitchen Description:Eat-in Kitchen, Pantry
- Living area:2,060 sq. ft.
Heating and cooling
- Cooling:Central Air
- Heating:Forced Air, Heat Pump
- Central air:Yes
Structure and exterior
- Year built:2002
- Building area:2,060 sq. ft.
- Lot area:0.08 Acres
- Lot Features:0 - .5 Acre, Level, Wooded
- Foundation Description:Pillar/Post/Pier, Raised
- Levels:2 Story
Schools
- High school:Lucy Beckham
- Middle school:Moultrie
- Elementary school:Mamie Whitesides
Utilities
- Water:Public
- Sewer:Public Sewer
Finances and disclosures
- Price:$985,000
- Price per sq. ft.:$478.16
Features and amenities
- Amenities:Ceiling Cathedral/Vaulted, Ceiling Fan(s), Ceiling Smooth, High Ceilings
Parking
- Total parking spaces:7
- Parking description:3 Car Garage, 4 Car Garage, Garage Door Opener, Off Street
- Garage:Yes
- Garage spaces:7
New listings near 1560 Sea Palms Crescent
- Coming Soon
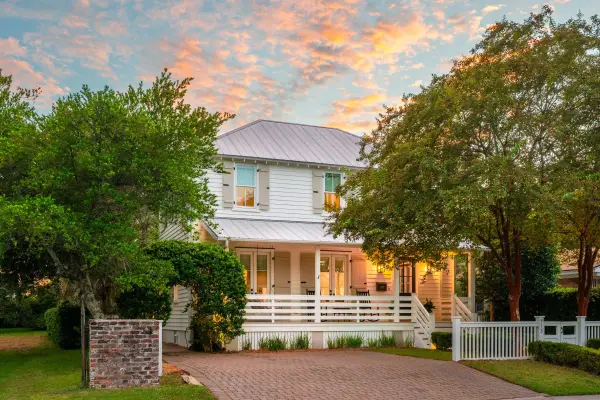 $3,950,000Coming Soon4 beds 5 baths3,227 sq. ft.
913 Pitt Street, Mount Pleasant, SC 29464
MLS# 26024874Listed by: THE BOULEVARD COMPANY - Coming Soon
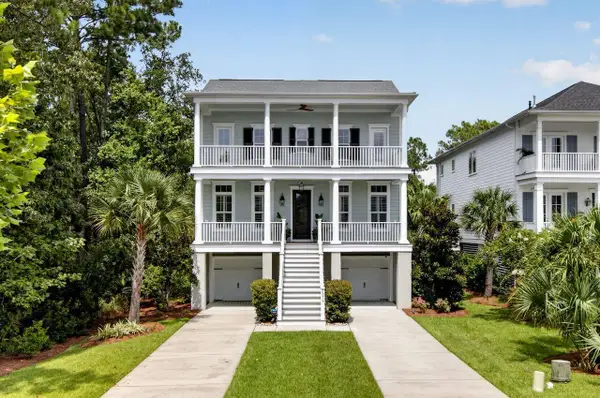 $1,550,000Coming Soon4 beds 4 baths3,168 sq. ft.
2378 Brackish Drive, Mount Pleasant, SC 29466
MLS# 26024856Listed by: COLDWELL BANKER REALTY - New
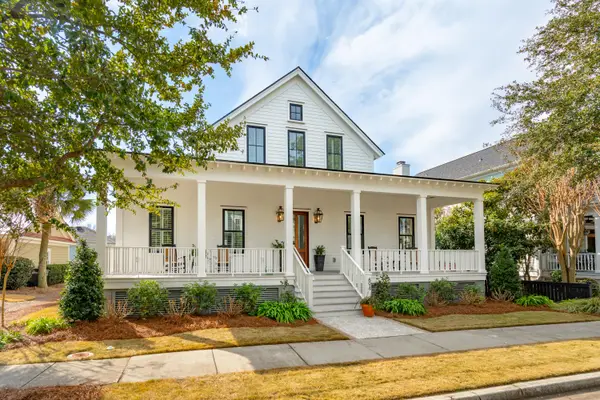 $2,395,000Active4 beds 4 baths2,956 sq. ft.
894 Tupelo Bay Drive, Mount Pleasant, SC 29464
MLS# 26024997Listed by: WILLIAM MEANS REAL ESTATE, LLC - Open Sat, 12 to 3pmNew
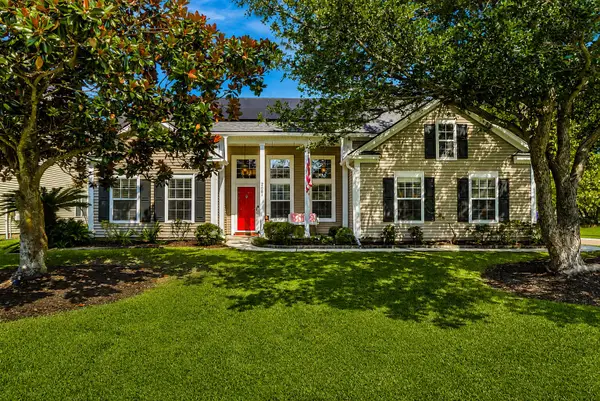 $715,000Active3 beds 2 baths1,952 sq. ft.
2081 Bancroft Lane, Mount Pleasant, SC 29466
MLS# 26024986Listed by: EXP REALTY LLC - New
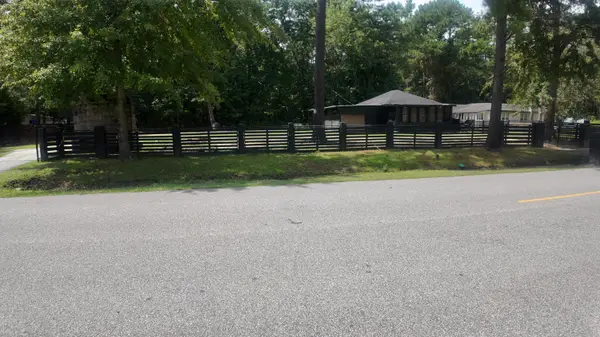 $850,000Active3 beds 1 baths1,306 sq. ft.
491 State Road S-10-1934, Mount Pleasant, SC 29464
MLS# 26024983Listed by: KELLER WILLIAMS REALTY CHARLESTON - New
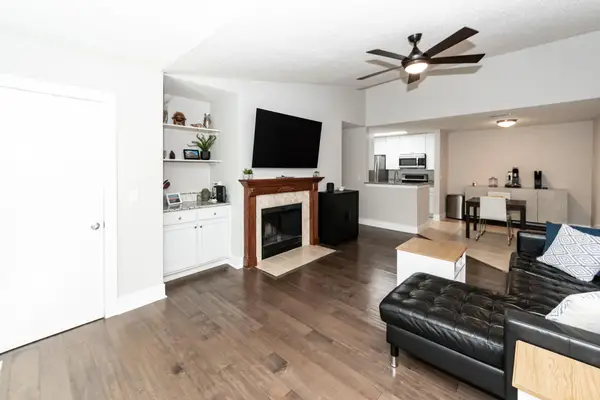 $348,000Active2 beds 2 baths1,077 sq. ft.
2011 N Highway 17 #2200j, Mount Pleasant, SC 29466
MLS# 26024964Listed by: COLDWELL BANKER REALTY - New
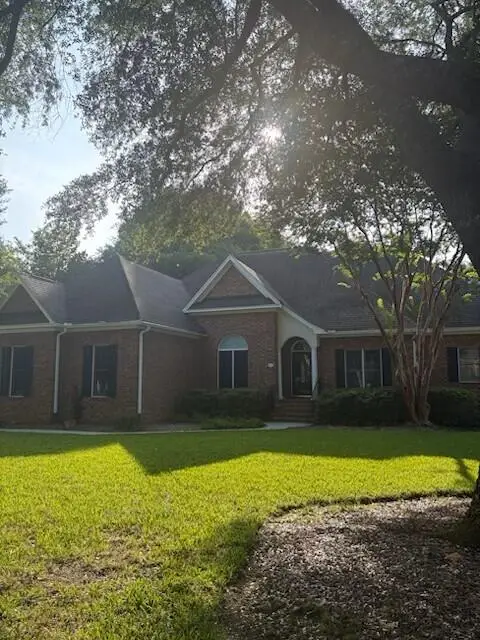 $1,225,000Active4 beds 4 baths2,586 sq. ft.
520 Rice Planters Drive, Mount Pleasant, SC 29464
MLS# 26024948Listed by: CAROLINA ONE REAL ESTATE - New
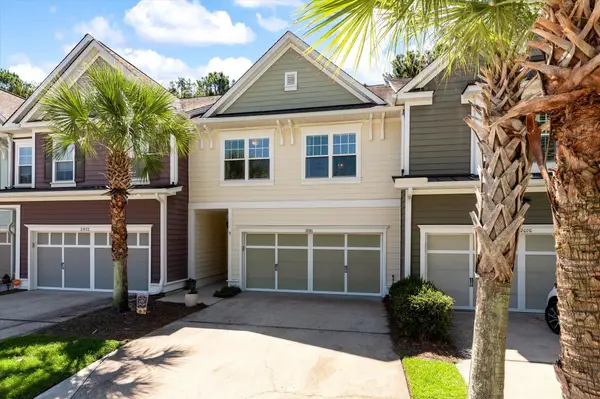 $649,999Active3 beds 3 baths2,150 sq. ft.
2016 Kings Gate Lane, Mount Pleasant, SC 29466
MLS# 26024921Listed by: INDIGOOAK - CHRISTIES INTERNATIONAL REAL ESTATE - New
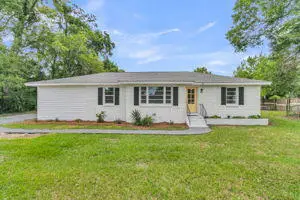 $699,000Active3 beds 2 baths1,503 sq. ft.
1602 Rifle Range Road, Mount Pleasant, SC 29464
MLS# 26024922Listed by: CAROLINA ONE REAL ESTATE - New
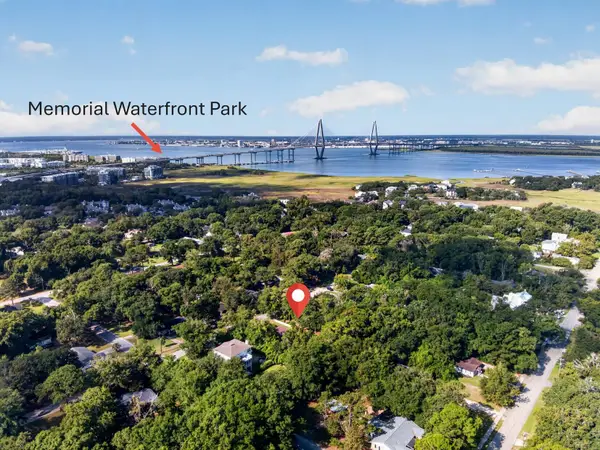 $1,400,000Active4 beds 3 baths2,199 sq. ft.
238 6th Avenue, Mount Pleasant, SC 29464
MLS# 26024942Listed by: EXP REALTY LLC


Protect your home and budget from life's surprises with an Assurant Home Warranty, backed by a partner that supports you through every step of homeownership. Explore Plans.
© 2023 - 2026 ERA Franchise Systems LLC. All rights reserved. ERA Franchise Systems LLC fully supports the principles of the Fair Housing Act and the Equal Opportunity Act. ERA, ERA Real Estate powered, and their respective logos are registered service marks of ERA Franchise Systems LLC. Each office is independently owned and operated.