
238 6th Avenue, Mount Pleasant, SC 29464
Local realty services provided by:ERA Wilder Realty
Listed by: melodie smith
Office: exp realty llc.
MLS#:26024942
Source:SC_CTAR
238 6th Avenue,Mount Pleasant, SC 29464
$1,400,000
- 4 Beds
- 3 Baths
- 2,199 sq. ft.
- Single family
- Active
Upcoming open houses
- Sat, Sep 0510:00 am - 12:00 pm
Price summary
- Price:$1,400,000
- Price per sq. ft.:$636.65
About this home
Just across the Ravenel Bridge from downtown Charleston and only minutes from the waterfront, 238 6th Avenue brings together a fully remodeled four-bedroom home, almost half an acre, a one-car garage and no HOA. Keep your boat at home and launch from Remley's Point just minutes away, walk to the restaurants and shops at Shelmore Village, or head to Mount Pleasant Memorial Waterfront Park to walk the bridge, fish from the pier or enjoy the waterfront.Inside, nearly 2,200 square feet has been extensively remodeled with an open, light-filled layout, new flooring, recessed lighting and upgraded finishes throughout. The kitchen features updated cabinetry, a large island, generous counter space, a walk-in pantry and a full suite of GE Cafe appliances, including a beverage cooler. Built-inbookcases frame the fireplace in the adjoining living area, while a drop zone off the garage provides a convenient place to organize everyday necessities.
The bathrooms have also been beautifully updated, including an impressive full bath with dual vanities, illuminated mirrors, extensive tilework, a freestanding tub and an oversized glass-enclosed shower. The floor plan provides flexibility for guests, a home office or hobbies.
The improvements extend beyond the finishes and include all-new windows, a brand-new HVAC system and thermostat, a recently replaced roof, new interior and exterior doors, updated electrical components and fixtures, a rebuilt deck, refreshed landscaping and a cleaned and sealed crawl space with a transferable warranty. The exterior has also been repainted in an updated color palette, giving this established home a fresh look.
The almost half-acre lot gives you room to enjoy the outdoors and keep your boat at home, all without an HOA. Coleman Boulevard, Shem Creek and many of Mount Pleasant's favorite restaurants, shops and activities are only a short drive away, while downtown Charleston is just across the bridge. Around the corner from I'On, this established area is seeing renewed interest as individual homes are thoughtfully renovated and others replaced with new construction. With its updated interior, generous lot and exceptional proximity to both the waterfront and downtown Charleston, 238 6th Avenue offers an opportunity to become part of a neighborhood that continues to evolve....
Contact an agent
Home facts
- Year built:1963
- Subdivision & Development:Scanlonville
- Listing ID #:26024942
- Added:1 day(s) ago
- Updated:September 04, 2026 at 06:27 PM
Rooms and interior
- Bedrooms:4
- Total bathrooms:3
- Full bathrooms:2
- Half bathrooms:1
- Flooring:Ceramic Tile
- Kitchen Description:Eat-in Kitchen, Kitchen Island
- Living area:2,199 sq. ft.
Heating and cooling
- Cooling:Central Air
- Central air:Yes
Structure and exterior
- Year built:1963
- Building area:2,199 sq. ft.
- Lot area:0.46 Acres
- Lot Features:0 - .5 Acre
- Architectural Style:Ranch
- Foundation Description:Crawl Space
- Levels:1 Story
Schools
- High school:Lucy Beckham
- Middle school:Moultrie
- Elementary school:James B Edwards
Utilities
- Water:Public
- Sewer:Public Sewer
Finances and disclosures
- Price:$1,400,000
- Price per sq. ft.:$636.65
Features and amenities
- Laundry features:Laundry Room
- Amenities:Ceiling Fan(s), Ceiling Smooth
Parking
- Total parking spaces:1
- Parking description:1 Car Garage, Attached
- Garage:Yes
- Garage spaces:1
New listings near 238 6th Avenue
- Coming Soon
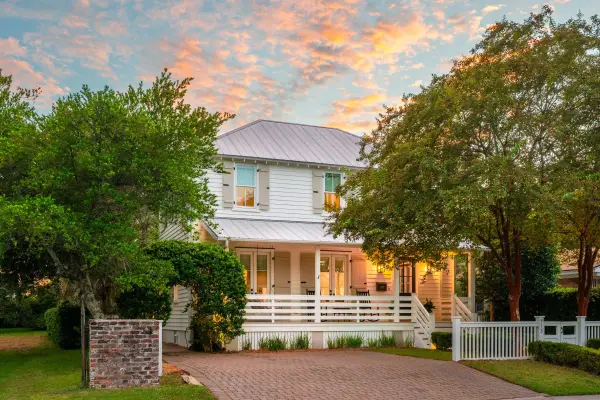 $3,950,000Coming Soon4 beds 5 baths3,227 sq. ft.
913 Pitt Street, Mount Pleasant, SC 29464
MLS# 26024874Listed by: THE BOULEVARD COMPANY - Coming Soon
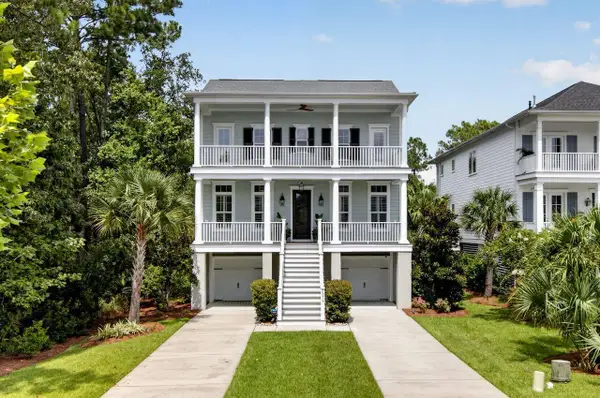 $1,550,000Coming Soon4 beds 4 baths3,168 sq. ft.
2378 Brackish Drive, Mount Pleasant, SC 29466
MLS# 26024856Listed by: COLDWELL BANKER REALTY - New
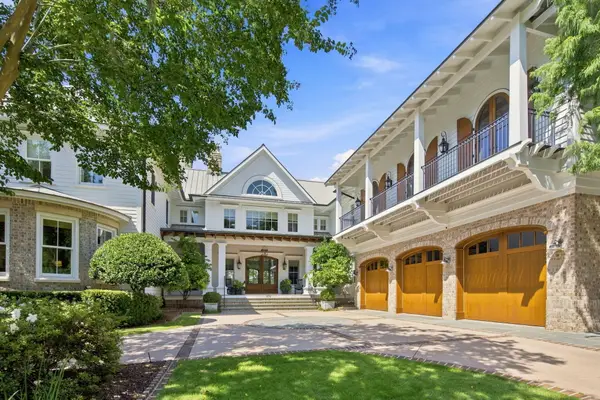 $22,500,000Active5 beds 8 baths9,001 sq. ft.
674 Olde Salt Run, Mount Pleasant, SC 29464
MLS# 26025023Listed by: THE CASSINA GROUP - New
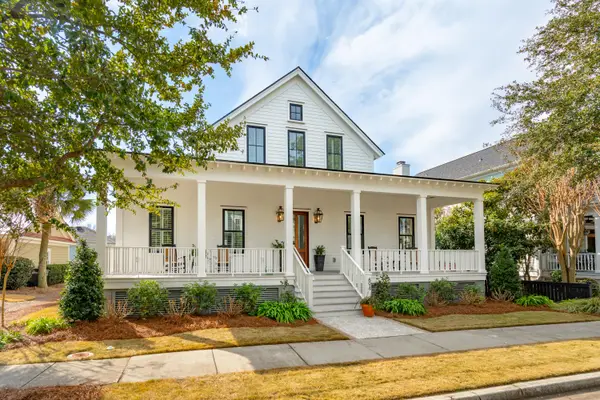 $2,395,000Active4 beds 4 baths2,956 sq. ft.
894 Tupelo Bay Drive, Mount Pleasant, SC 29464
MLS# 26024997Listed by: WILLIAM MEANS REAL ESTATE, LLC - Open Sat, 12 to 3pmNew
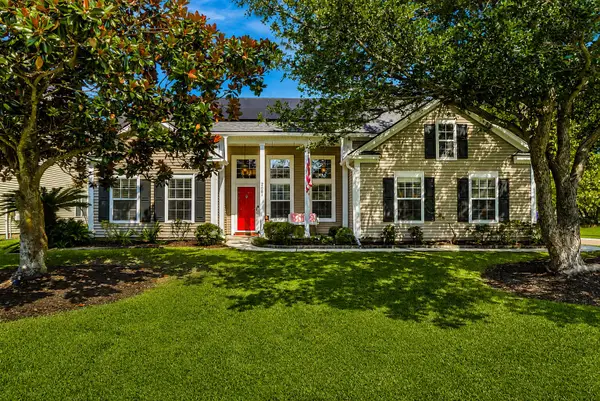 $715,000Active3 beds 2 baths1,952 sq. ft.
2081 Bancroft Lane, Mount Pleasant, SC 29466
MLS# 26024986Listed by: EXP REALTY LLC - New
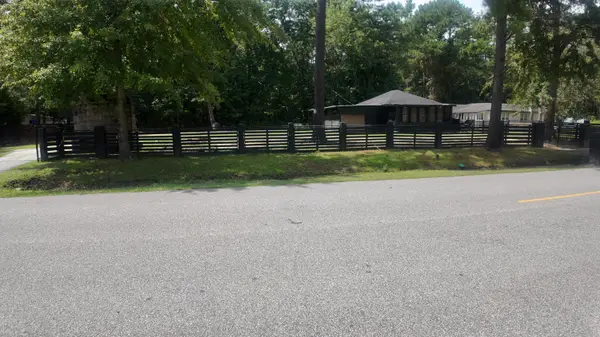 $850,000Active3 beds 1 baths1,306 sq. ft.
491 State Road S-10-1934, Mount Pleasant, SC 29464
MLS# 26024983Listed by: KELLER WILLIAMS REALTY CHARLESTON - New
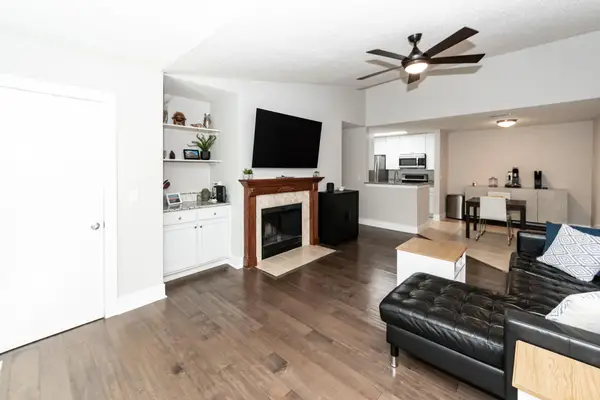 $348,000Active2 beds 2 baths1,077 sq. ft.
2011 N Highway 17 #2200j, Mount Pleasant, SC 29466
MLS# 26024964Listed by: COLDWELL BANKER REALTY - New
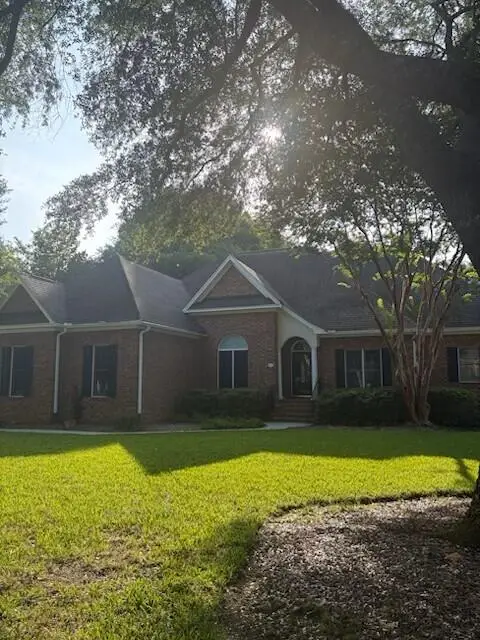 $1,225,000Active4 beds 4 baths2,586 sq. ft.
520 Rice Planters Drive, Mount Pleasant, SC 29464
MLS# 26024948Listed by: CAROLINA ONE REAL ESTATE - New
 $649,999Active3 beds 3 baths2,150 sq. ft.
2016 Kings Gate Lane, Mount Pleasant, SC 29466
MLS# 26024921Listed by: INDIGOOAK - CHRISTIES INTERNATIONAL REAL ESTATE - New
 $699,000Active3 beds 2 baths1,503 sq. ft.
1602 Rifle Range Road, Mount Pleasant, SC 29464
MLS# 26024922Listed by: CAROLINA ONE REAL ESTATE


Protect your home and budget from life's surprises with an Assurant Home Warranty, backed by a partner that supports you through every step of homeownership. Explore Plans.
© 2023 - 2026 ERA Franchise Systems LLC. All rights reserved. ERA Franchise Systems LLC fully supports the principles of the Fair Housing Act and the Equal Opportunity Act. ERA, ERA Real Estate powered, and their respective logos are registered service marks of ERA Franchise Systems LLC. Each office is independently owned and operated.