
1611 Camfield Lane, Mount Pleasant, SC 29466
Local realty services provided by:ERA Wilder Realty
Listed by: gail young843-779-8660
Office: carolina one real estate
MLS#:26024864
Source:SC_CTAR
Price summary
- Price:$469,900
- Price per sq. ft.:$282.05
About this home
Move-in ready, spacious, and well maintained end- unit townhouse in desirable Ellington Woods at Dunes West. Highlights include remote-operated gas fireplace, bay window in dining area, ceiling fans with light kits in all rooms, Kitchen with granite counters/stainless appliances, and room for a bistro table & chairs at the window. Flooring was replaced in 2021 with wide-plank LVP. The screened porch has a nice back yard, surrounded by deep woods at the rear and side. The photos give an accurate picture of each room. Very good storage spaces in Kitchen,(laundry and pantry). Living Rm, and on Screened Porch, Primary Bedroom has walk-in closet. This end unit brings a higher level of light & a strong feeling of openness...with these features as a basis, it is even more appealing.Upstairs, each bedroom is a comfortable size, and the light-filled privacy continues. The interior is immaculate and appealing, and the exterior is beautifully-kept by the HOA. Ellington Woods is a unique community with its location and convenience, not only to the beaches, schools, and shopping, but to all of Charleston's well-known attractions. You will be pleased at what you see when you take your tour of this townhouse....and you'll easily understand why it has caught your interest and helps you to picture it as your home. All appliances are stainless (including the stove which was replaced 9/18/26; the HVAC was replaced in 2018, the water heater in 2019. Be sure to see the virtual tour of the floorplan in the photograph section. Sports Club membership available for pool and fitness; Golf, tennis, and pickleball part of the Dunes West River Golf Club.
Use Seller's Preferred Lender to buy this home and possibly receive an incentive toward your closing costs or rate buy-down....
Contact an agent
Home facts
- Year built:2000
- Subdivision & Development:Dunes West
- Listing ID #:26024864
- Added:54 day(s) ago
- Updated:October 27, 2026 at 05:42 PM
Rooms and interior
- Bedrooms:3
- Total bathrooms:3
- Full bathrooms:2
- Half bathrooms:1
- Flooring:Ceramic Tile
- Bathrooms Description:Garden Tub/Shower
- Kitchen Description:Eat-in Kitchen, Pantry
- Living area:1,666 sq. ft.
Heating and cooling
- Cooling:Central Air
- Heating:Electric, Heat Pump
- Central air:Yes
Structure and exterior
- Year built:2000
- Building area:1,666 sq. ft.
- Lot Features:Wooded
- Foundation Description:Slab
- Levels:2 Story
Schools
- High school:Wando
- Middle school:Cario
- Elementary school:Charles Pinckney Elementary
Utilities
- Water:Public
- Sewer:Public Sewer
Finances and disclosures
- Price:$469,900
- Price per sq. ft.:$282.05
Features and amenities
- Laundry features:Laundry Room
- Amenities:Ceiling Cathedral/Vaulted, Ceiling Fan(s), Ceiling Smooth, High Ceilings
Parking
- Parking description:Off Street
New listings near 1611 Camfield Lane
- Coming Soon
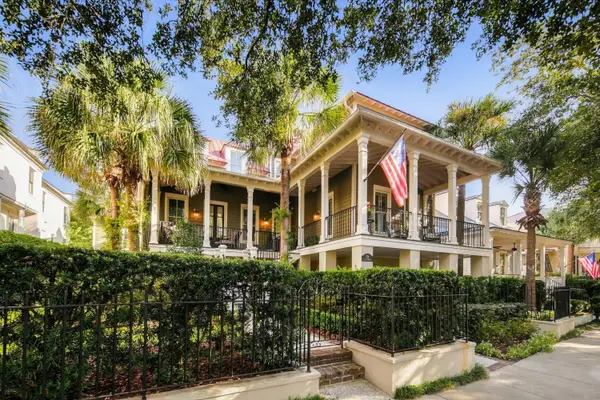 $3,800,000Coming Soon5 beds 5 baths4,935 sq. ft.
126 W Shipyard Road, Mount Pleasant, SC 29464
MLS# 26028945Listed by: WILLIAM MEANS REAL ESTATE, LLC - New
 $1,195,000Active5 beds 3 baths3,264 sq. ft.
1253 Gannett Road, Mount Pleasant, SC 29464
MLS# 26029229Listed by: CAROLINA ONE REAL ESTATE - New
 $525,000Active2 beds 3 baths1,825 sq. ft.
208 Fair Sailing Road #Unit 28, Mount Pleasant, SC 29466
MLS# 26029209Listed by: REALTY ONE GROUP COASTAL - New
 $399,500Active2 beds 2 baths1,052 sq. ft.
857 Liriope Lane #Unit B, Mount Pleasant, SC 29464
MLS# 26029185Listed by: THE BOULEVARD COMPANY - New
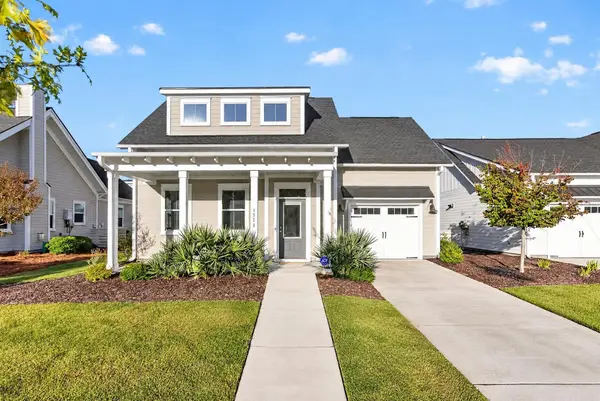 $729,000Active3 beds 3 baths1,920 sq. ft.
1513 Spicata Street, Mount Pleasant, SC 29466
MLS# 26029176Listed by: REALTY ONE GROUP COASTAL - New
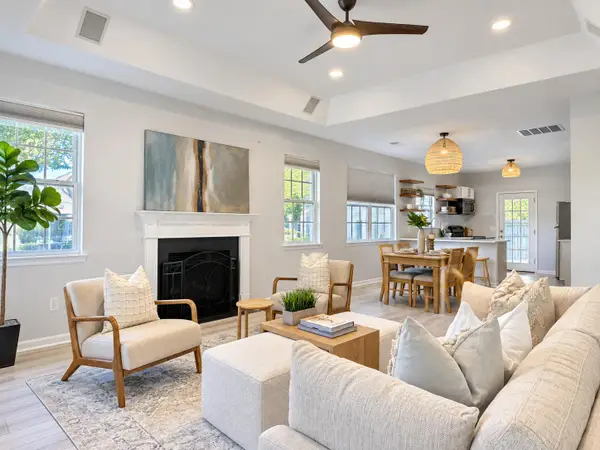 $599,000Active3 beds 2 baths1,241 sq. ft.
1250 Falling Moss Drive, Mount Pleasant, SC 29466
MLS# 26029108Listed by: COLDWELL BANKER REALTY - New
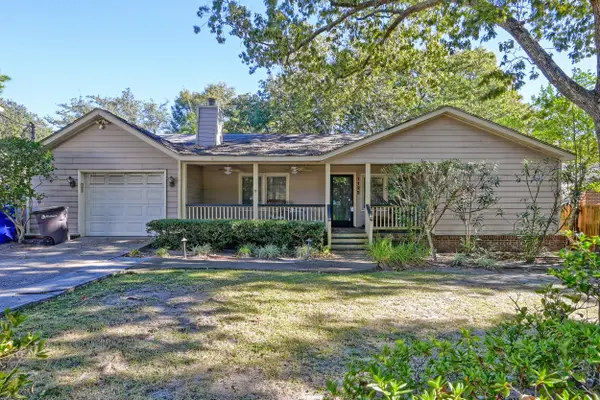 $1,800,000Active4 beds 2 baths1,841 sq. ft.
1122 Simmons Street, Mount Pleasant, SC 29464
MLS# 26029085Listed by: MATT O'NEILL REAL ESTATE - New
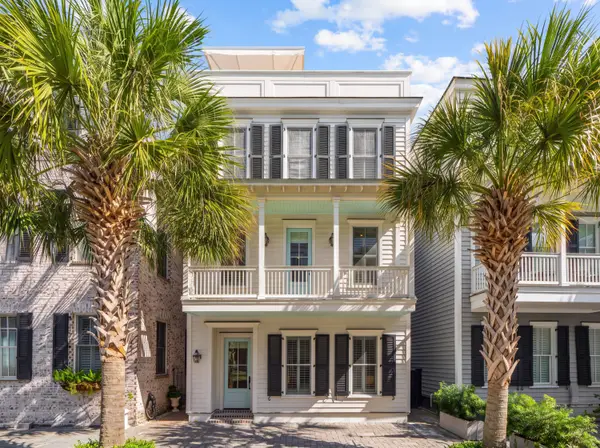 $1,497,000Active3 beds 3 baths1,812 sq. ft.
419 Rose Wilder Lane, Mount Pleasant, SC 29464
MLS# 26029096Listed by: THE BOULEVARD COMPANY - New
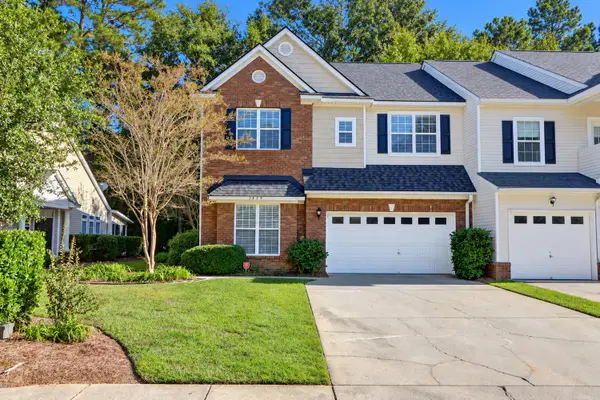 $669,900Active3 beds 3 baths2,432 sq. ft.
2459 Draymohr Court, Mount Pleasant, SC 29466
MLS# 26029100Listed by: CAROLINA ONE REAL ESTATE - Open Sun, 11am to 2pmNew
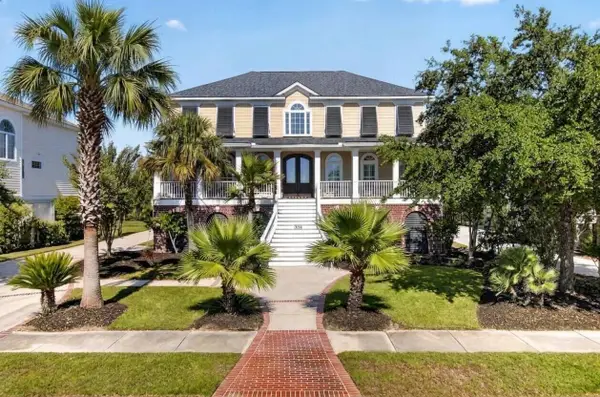 $1,395,000Active4 beds 4 baths3,042 sq. ft.
2645 Crooked Stick Lane, Mount Pleasant, SC 29466
MLS# 26029074Listed by: ST. GERMAIN PROPERTIES LLC


Protect your home and budget from life's surprises with an Assurant Home Warranty, backed by a partner that supports you through every step of homeownership. Explore Plans.
© 2023 - 2026 ERA Franchise Systems LLC. All rights reserved. ERA Franchise Systems LLC fully supports the principles of the Fair Housing Act and the Equal Opportunity Act. ERA, ERA Real Estate powered, and their respective logos are registered service marks of ERA Franchise Systems LLC. Each office is independently owned and operated.