
2858 Woodland Park Drive, Mount Pleasant, SC 29466
Local realty services provided by:ERA Wilder Realty
Listed by: victor barley
Office: barley real estate
MLS#:26027504
Source:SC_CTAR
2858 Woodland Park Drive,Mount Pleasant, SC 29466
$585,000
- 4 Beds
- 3 Baths
- 2,038 sq. ft.
- Single family
- Active
Price summary
- Price:$585,000
- Price per sq. ft.:$287.05
About this home
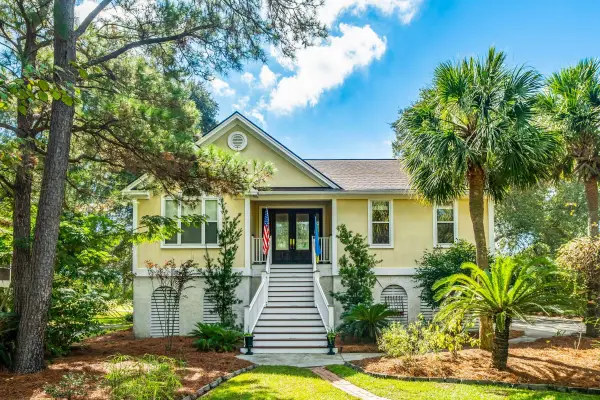
A great opportunity in Hamlin Park! Located at the north end of Rifle Range Road, this quiet and well-maintained townhome community has a community pool, exercise and work-out equipment, pond, and walking trail. This desirable three-story end unit has four bedrooms and three bathrooms and backs up to trees. It features an open plan living room and dining room separated by a gas burning fireplace. There are wood floors on the second (main) story, with carpet upstairs on the third floor, and bathrooms are tiled. The living room has a soaring two-story high ceiling with large windows providing abundant natural light. Plantation shutters are across the front of the house. The dining room has a bay window. The kitchen has space for a table and chairs and a pass-through to the dining room.There is a counter-top at the pass-through from the kitchen to the dining room, so that area could accommodate bar stools if preferred. There is a ten-by twelve-foot screened porch off the kitchen. The main floor also has two bedrooms and one full bathroom. One bedroom is a flex room without a closet, but there is ample space to add a closet if wanted. Upstairs, on the third floor is the owner's suite with a vaulted ceiling, a walk-in closet, and a large sitting room with an additional closet. The master bathroom has a double sink vanity and a garden tub shower combination. There is another bedroom plus a full bathroom, and a washer and dryer on this floor. On the ground level is a two-car garage with a large workshop or storage area with plumbing roughed in for a fourth bathroom. The back door of the garage leads to a ground level covered patio. The second story screened porch has been reinforced, and a new retaining wall was installed at the rear of the property in November 2025. Brand new fresh interior paint, including trim work, plus the wood floors have been refinished (the wood floors and stairs were not sanded, but were buffed and a fresh coat of sealer has been applied)...
Contact an agent
Home facts
- Year built:2005
- Subdivision & Development:Hamlin Park
- Listing ID #:26027504
- Added:3 day(s) ago
- Updated:October 07, 2026 at 12:30 AM
Rooms and interior
- Bedrooms:4
- Total bathrooms:3
- Full bathrooms:3
- Flooring:Wood
- Bathrooms Description:Garden Tub/Shower
- Kitchen Description:Eat-in Kitchen
- Living area:2,038 sq. ft.
Heating and cooling
- Heating:Electric, Heat Pump
Structure and exterior
- Year built:2005
- Building area:2,038 sq. ft.
- Lot area:0.11 Acres
- Lot Features:Wooded
- Foundation Description:Raised, Slab
- Levels:3 Story
Schools
- High school:Wando
- Middle school:Laing
- Elementary school:Jennie Moore
Utilities
- Water:Public
- Sewer:Public Sewer
Finances and disclosures
- Price:$585,000
- Price per sq. ft.:$287.05
Features and amenities
- Amenities:Ceiling Fan(s), Ceiling Smooth, High Ceilings
Parking
- Total parking spaces:2
- Parking description:2 Car Garage, Attached, Garage Door Opener, Off Street
- Garage:Yes
- Garage spaces:2
New listings near 2858 Woodland Park Drive
- Coming Soon
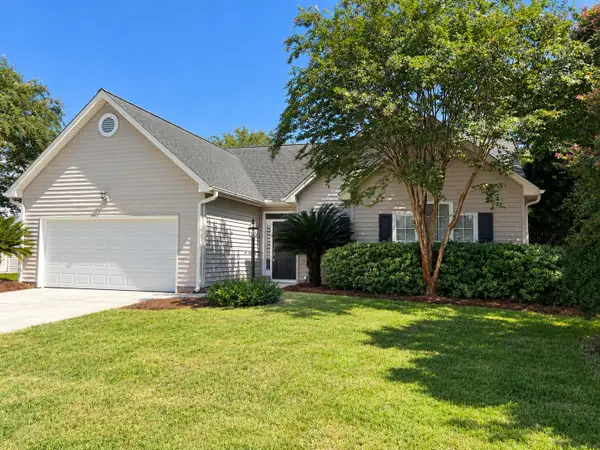 $759,000Coming Soon4 beds 2 baths1,826 sq. ft.
1541 Glen Erin Drive, Mount Pleasant, SC 29464
MLS# 26027611Listed by: THE BOULEVARD COMPANY - Coming Soon
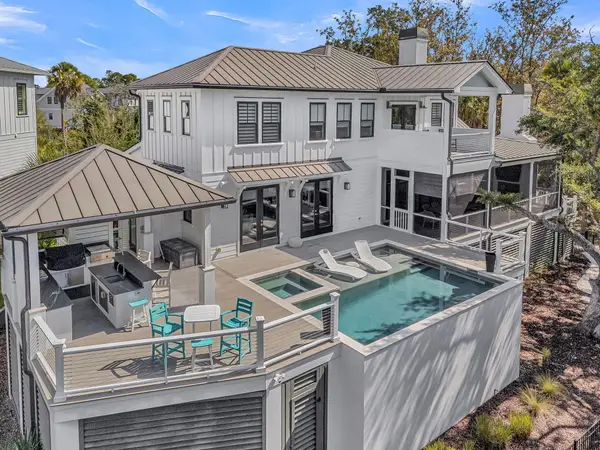 $3,200,000Coming Soon5 beds 6 baths4,047 sq. ft.
2327 Kiln Point Drive, Mount Pleasant, SC 29466
MLS# 26027522Listed by: CENTURY 21 PROPERTIES PLUS - Coming Soon
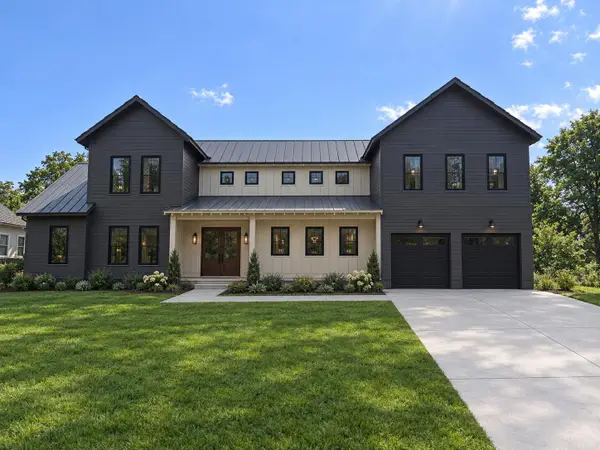 $3,895,000Coming Soon6 beds 6 baths4,300 sq. ft.
845 Kincade Drive, Mount Pleasant, SC 29464
MLS# 26027287Listed by: EXP REALTY LLC - New
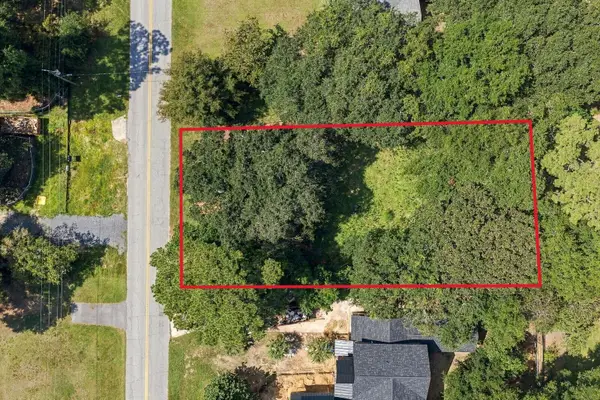 $1,400,000Active0.34 Acres
352 Hobcaw Drive, Mount Pleasant, SC 29464
MLS# 26027684Listed by: PREMIER PROPERTIES CHARLESTON - New
 $1,575,500Active4 beds 3 baths3,419 sq. ft.
1633 Sewee Fort Road, Mount Pleasant, SC 29466
MLS# 26027688Listed by: CAROLINA ONE REAL ESTATE - New
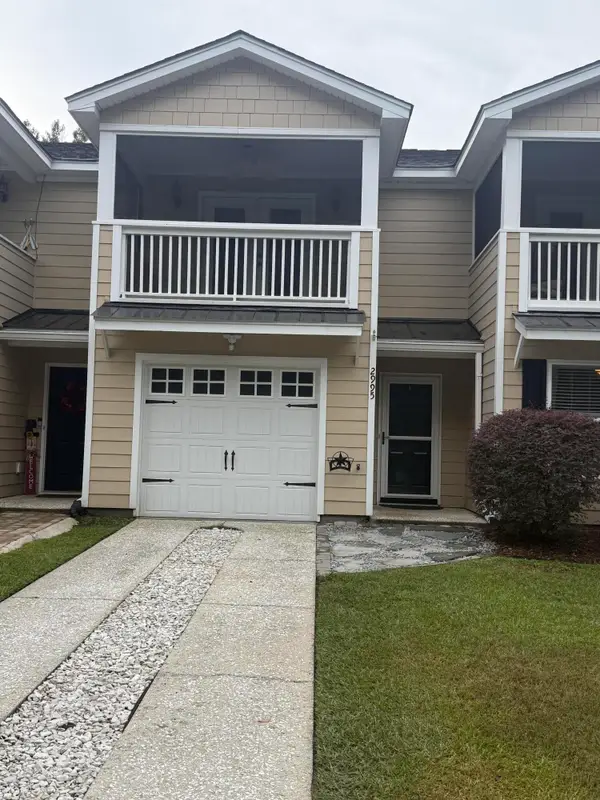 $440,000Active2 beds 3 baths1,126 sq. ft.
2995 Emma Lane, Mount Pleasant, SC 29466
MLS# 26027648Listed by: CAROLINA ONE REAL ESTATE - New
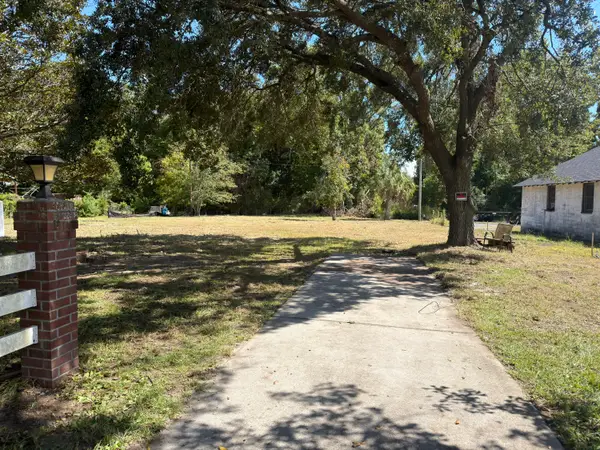 $367,000Active0.41 Acres
2751 Atlanta Drive, Mount Pleasant, SC 29466
MLS# 26027657Listed by: THE BOULEVARD COMPANY - New
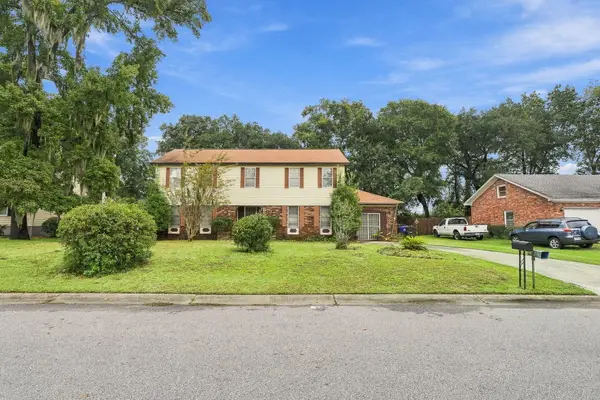 $725,000Active5 beds 3 baths2,956 sq. ft.
1114 Rosemead Road, Mount Pleasant, SC 29464
MLS# 26027659Listed by: REAL BROKER, LLC - New
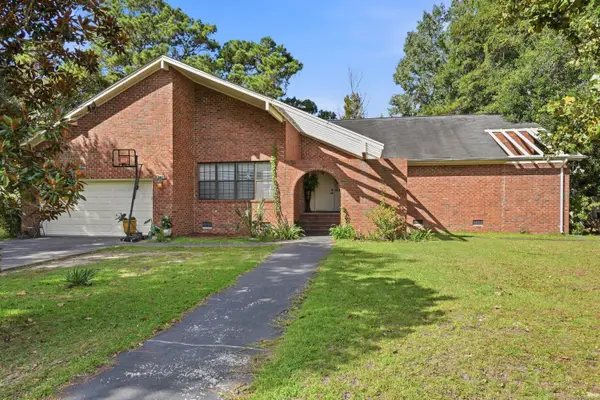 $599,000Active3 beds 3 baths2,331 sq. ft.
481 Lillie And Rebecca, Mount Pleasant, SC 29464
MLS# 26027636Listed by: EXP REALTY LLC - New
 $895,000Active3 beds 2 baths2,417 sq. ft.
3559 Somerset Hills Court, Mount Pleasant, SC 29466
MLS# 26027637Listed by: CAROLINA ONE REAL ESTATE


Protect your home and budget from life's surprises with an Assurant Home Warranty, backed by a partner that supports you through every step of homeownership. Explore Plans.
© 2023 - 2026 ERA Franchise Systems LLC. All rights reserved. ERA Franchise Systems LLC fully supports the principles of the Fair Housing Act and the Equal Opportunity Act. ERA, ERA Real Estate powered, and their respective logos are registered service marks of ERA Franchise Systems LLC. Each office is independently owned and operated.