
3009 Monhegan Way, Mount Pleasant, SC 29466
Local realty services provided by:ERA Greater North Properties
3009 Monhegan Way,Mount Pleasant, SC 29466
$875,000
- 3 Beds
- 3 Baths
- 2,500 sq. ft.
- Single family
- Active
Listed by: randy espeseth
Office: carolina elite real estate
MLS#:26020186
Source:MI_NGLRMLS
Price summary
- Price:$875,000
- Price per sq. ft.:$350
About this home
This Luxury townhome was the original model for One Hamlin Place, and offers a unique floor plan with no steps on the main level. It features a very open floor plan with 10 ft ceilings downstairs and 9 ft ceilings upstairs. The Gourmet kitchen contains granite countertops and stainless appliances including gas cooktop and wall oven. The eat-in kitchen opens to a large family room with gas fireplace and numerous built-in shelves and bookcases. . Just off the family room you'll find a sunroom adjacent to a wonderful screened in porch. A three- stop elevator with wood paneling and stone floor provides easy access to all levels. On the second level a spacious primary suite is separated from the secondary bedrooms for added privacy. The primary suite contains a spa- like bath tub,a large separate shower, and walk-in closet with 4 double clothes rods, 2 full height rods, and built-in shelving. The second level also contains two additional nice sized bedrooms, a full hall bath and a large laundry room. The lower level has an attached 2-3 car garage which creates significant additional storage. Large windows throughout the home offer light-filled and bright spaces. The home has been wired for surround sound in the dining room, family room/great room, kitchen, master bedroom, and master bath. The entire building was recently painted and the roof was replaced this spring. The monthly Regime fee includes exterior insurance, flood insurance, common area maintenance, lawn service and irrigation, and exterior maintenance. Hamlin Plantation offers numerous amenities, including a clubhouse, a 2-story slide at the large pool, a recently renovated fitness center with new equipment, walking trails, and updated playgrounds. All amenities are included with the HOA dues. Located just minutes from Mount Pleasant's shops, fine dining, and grocery stores, with easy access to medical facilities, downtown Charleston, and popular Ocean beaches....
Contact an agent
Home facts
- Year built:2009
- Subdivision & Development:Hamlin Plantation
- Listing ID #:26020186
- Updated:September 05, 2026 at 05:58 PM
Rooms and interior
- Bedrooms:3
- Total bathrooms:3
- Full bathrooms:2
- Half bathrooms:1
- Flooring:Carpet, Wood
- Living area:2,500 sq. ft.
Heating and cooling
- Cooling:Central Air
- Heating:Forced Air, Heat Pump
- Central air:Yes
Structure and exterior
- Year built:2009
- Building area:2,500 sq. ft.
- Lot area:0.08 Acres
- Lot Features:Level
Schools
- High school:Wando
- Middle school:Laing
- Elementary school:Jennie Moore
Finances and disclosures
- Price:$875,000
- Price per sq. ft.:$350
Parking
- Total parking spaces:3
- Garage:Yes
- Garage spaces:3
New listings near 3009 Monhegan Way
- Coming Soon
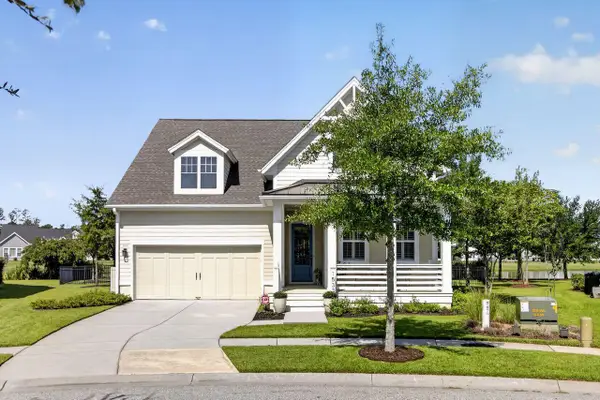 $989,000Coming Soon4 beds 3 baths2,282 sq. ft.
1533 Billington Drive, Mount Pleasant, SC 29466
MLS# 26025127Listed by: COLDWELL BANKER REALTY - Coming Soon
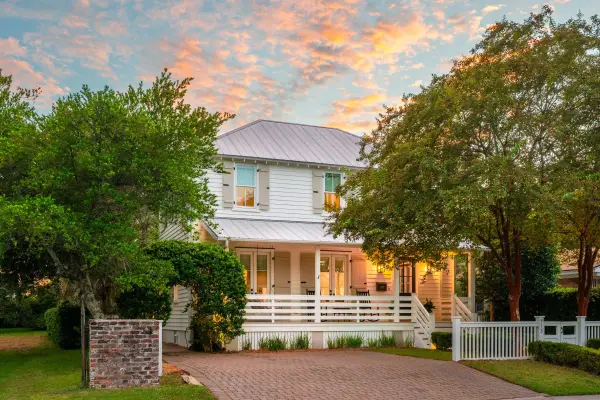 $3,950,000Coming Soon4 beds 5 baths3,227 sq. ft.
913 Pitt Street, Mount Pleasant, SC 29464
MLS# 26024874Listed by: THE BOULEVARD COMPANY - Coming Soon
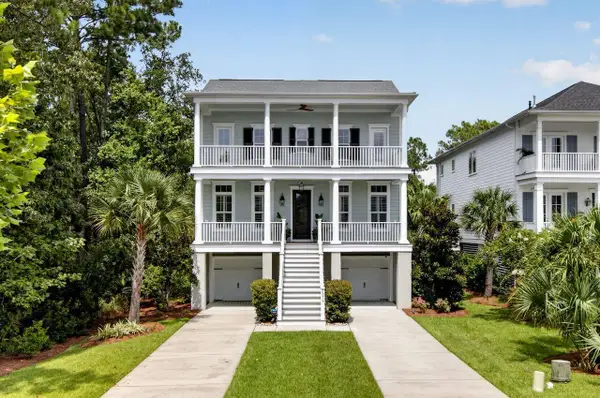 $1,550,000Coming Soon4 beds 4 baths3,168 sq. ft.
2378 Brackish Drive, Mount Pleasant, SC 29466
MLS# 26024856Listed by: COLDWELL BANKER REALTY - New
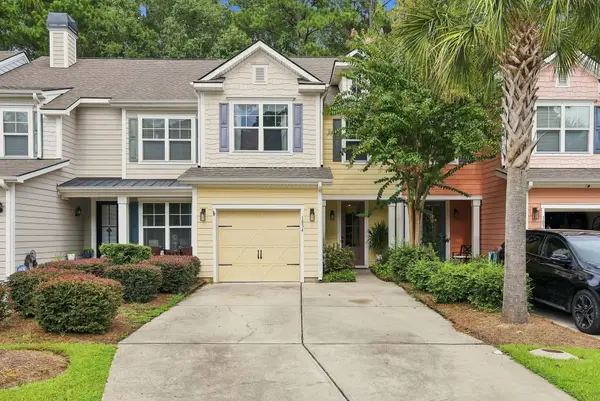 $539,500Active3 beds 3 baths1,828 sq. ft.
1834 Chauncy's Court, Mount Pleasant, SC 29466
MLS# 26025138Listed by: CHUCKTOWN HOMES POWERED BY LPT REALTY - New
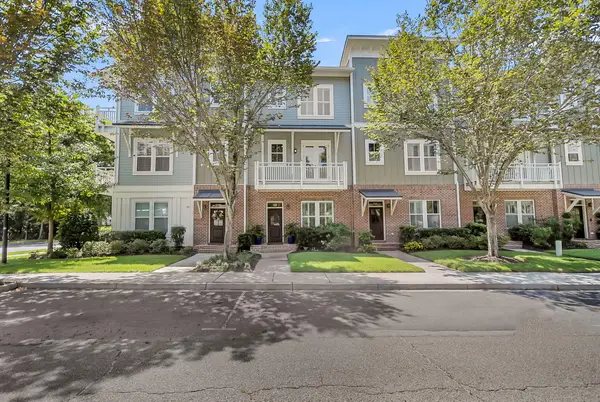 $1,100,000Active3 beds 4 baths2,176 sq. ft.
98 Vincent Drive, Mount Pleasant, SC 29464
MLS# 26025132Listed by: VISION REAL ESTATE ADVISORS LLC - Open Sun, 12 to 2pmNew
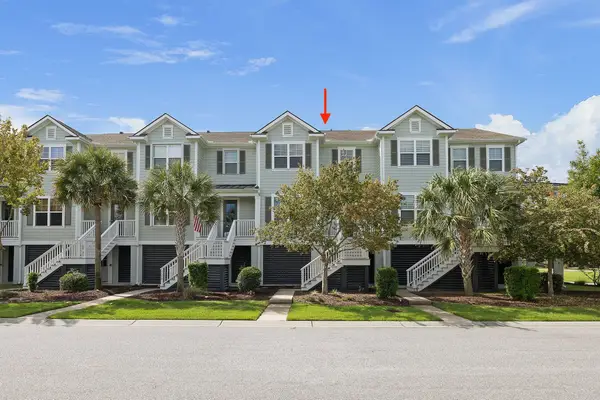 $768,000Active3 beds 3 baths1,920 sq. ft.
1537 Prince Edward Street, Mount Pleasant, SC 29466
MLS# 26025124Listed by: THE BOULEVARD COMPANY - New
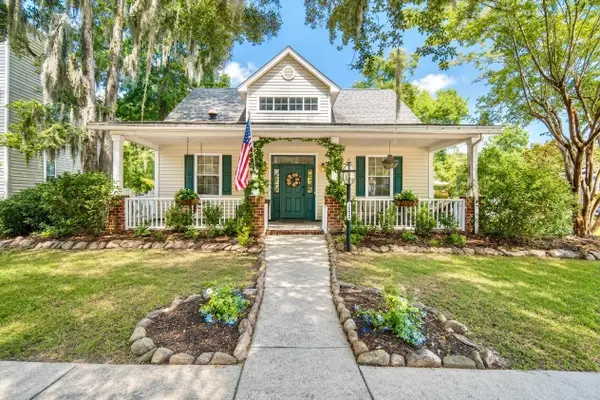 $735,000Active3 beds 3 baths1,654 sq. ft.
2452 Fulford Court, Mount Pleasant, SC 29466
MLS# 26025123Listed by: AGENTOWNED REALTY PREFERRED GROUP - New
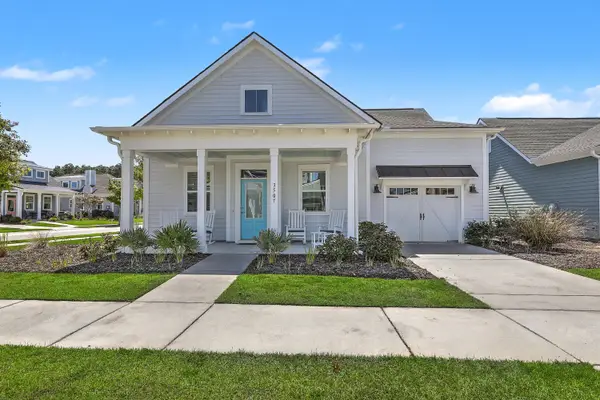 $770,000Active3 beds 3 baths2,241 sq. ft.
3507 Habenaria Road #40, Mount Pleasant, SC 29466
MLS# 26025104Listed by: CAROLINA ONE REAL ESTATE - New
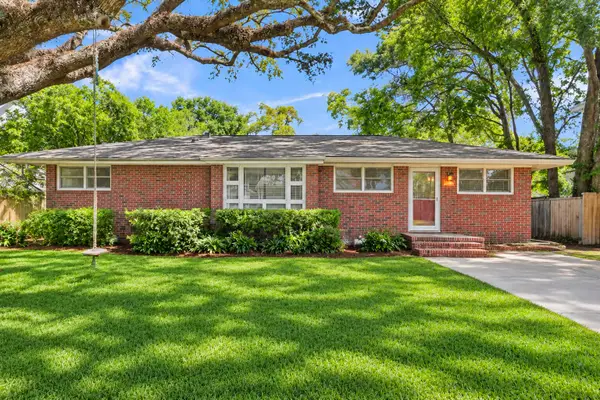 $1,295,000Active3 beds 1 baths1,374 sq. ft.
1496 Seminole Street, Mount Pleasant, SC 29464
MLS# 26025086Listed by: EXP REALTY LLC - New
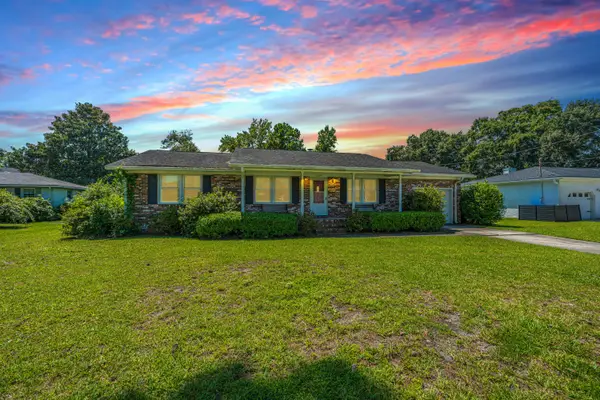 $1,100,000Active3 beds 2 baths1,912 sq. ft.
1259 Robin Road, Mount Pleasant, SC 29464
MLS# 26025094Listed by: CAROLINA ONE REAL ESTATE


Protect your home and budget from life's surprises with an Assurant Home Warranty, backed by a partner that supports you through every step of homeownership. Explore Plans.
© 2023 - 2026 ERA Franchise Systems LLC. All rights reserved. ERA Franchise Systems LLC fully supports the principles of the Fair Housing Act and the Equal Opportunity Act. ERA, ERA Real Estate powered, and their respective logos are registered service marks of ERA Franchise Systems LLC. Each office is independently owned and operated.