
3024 Ashburton Way, Mount Pleasant, SC 29466
Local realty services provided by:ERA Greater North Properties
3024 Ashburton Way,Mount Pleasant, SC 29466
$1,875,000
- 4 Beds
- 5 Baths
- 3,692 sq. ft.
- Single family
- Active
Listed by: marcus washington, melinda slider
Office: grantham homes realty, llc.
MLS#:26027961
Source:MI_NGLRMLS
Price summary
- Price:$1,875,000
- Price per sq. ft.:$507.85
About this home
Under construction in north Mount Pleasant with completion expected in December 2026, this brand-new semi-custom home sits on a 0.37-acre lot in a community with a pool, tennis courts and walking trails. A dual-sided gas fireplace with a white oak mantel anchors the family room. The kitchen has a Thermador package (48'' six-burner gas range, French-door refrigerator, dishwasher), built-in wine cooler, apron-front sink, pot filler, quartz counters and a custom hood. Behind it, a butler's pantry adds a second sink and microwave drawer. The main level holds the owner's suite, a study and a wainscoted dining room; three more bedrooms, three full baths and a loft complete the plan. Hardwood in every bedroom and living space, future elevator prep, an EV charging outlet and a tankless water heateTHE HOME
- Brand-new semi-custom construction; under construction, completion expected December 2026
- 3,683 heated sq ft (builder); 4 bedrooms, 4 full baths, 1 half bath
- Main-level owner's suite; drive-under design with the garage at ground level
- 0.37-acre lot (16,173 sq ft)
- Wild Truffle oak hardwood in every bedroom, the loft, study, dining, family room, kitchen, pantry and halls
KITCHEN
- Thermador package: 48" six-burner gas range, 36" French-door refrigerator, 24" dishwasher, microwave drawer (in the pantry)
- Built-in wine cooler
- Custom painted cabinet hood with a 48" vent insert
- Cast-iron apron-front sink, pot filler and air switch
- Quartz countertops; 4x4 zellige-style tile backsplash in a brick pattern
- Staggered painted cabinetry, soft-close dovetail doors and drawers, double trash pull-out, polished nickel hardware
- LED under-cabinet lighting; two polished nickel pendants
BUTLER'S PANTRY
- Painted cabinetry, quartz counters and tile backsplash
- Cast-iron utility sink with bar faucet
- Adjustable built-in shelving; LED under-cabinet lighting
MAIN LEVEL
- Family room: Dual sided gas fireplace (family room and screen porch) with stone surround, white oak mantel, blower and remote; 60" ceiling fan; two brass floor outlets
- Dining room: board-and-batten wainscoting and an 8-light chandelier
- Study with French doors
- Powder room with quartz vanity and brass-finish fixtures
- Owner's suite: walk-in closet, 60" ceiling fan, USB outlets at the bed wall
- Owner's bath: two vanities with Statuario quartz, undermount soaking tub with a marble mosaic accent wall and built-in shelving, frameless glass shower with handheld, polished nickel fixtures
BEDROOMS AND LOFT
- Three additional bedrooms with hardwood floors and ceiling fans
- Three full baths with tile showers, frameless glass doors and quartz vanities
- Loft with hardwood floors and ceiling fan
- Two laundry rooms with cabinetry and quartz counters; one with a sink
GROUND LEVEL
- Garage with two openers and a side service door
- 50-amp 220V outlet for EV charging; dedicated circuit for a garage refrigerator
- Future elevator prep: pit, perforated trusses, 220V and phone line
OUTDOOR
- Front porch with a copper gas lantern
- Screened porch with gas fireplace and ceiling fan
- Open deck with a gas line for a future grill
- Hardie straight-shingle siding, Andersen 400 Series windows with simulated divided lites, stained fir front door
- Gutters piped to underground drainage
CRAFTSMANSHIP & SYSTEMS
- Craftsman trim package: tall baseboards with shoe molding; 6" cove crown in the foyer, dining room, owner's bedroom and family room
- Solid-core interior doors; keyless-entry deadbolt
- Tankless gas water heater; R-49 attic insulation
- Structured wiring panel and three long-range Wi-Fi access points
- Comfort-height toilets; pull-down attic stair
COMMUNITY
- Community pool, tennis courts and walking trails...
Contact an agent
Home facts
- Year built:2026
- Subdivision & Development:Park West
- Listing ID #:26027961
- Updated:October 10, 2026 at 12:56 AM
Rooms and interior
- Bedrooms:4
- Total bathrooms:5
- Full bathrooms:4
- Half bathrooms:1
- Flooring:Wood
- Kitchen Description:Pantry
- Living area:3,692 sq. ft.
Heating and cooling
- Cooling:Central Air
- Central air:Yes
Structure and exterior
- Year built:2026
- Building area:3,692 sq. ft.
- Lot area:0.37 Acres
Schools
- High school:Wando
- Middle school:Cario
- Elementary school:Laurel Hill
Finances and disclosures
- Price:$1,875,000
- Price per sq. ft.:$507.85
Parking
- Total parking spaces:4
- Garage:Yes
- Garage spaces:4
New listings near 3024 Ashburton Way
- Coming Soon
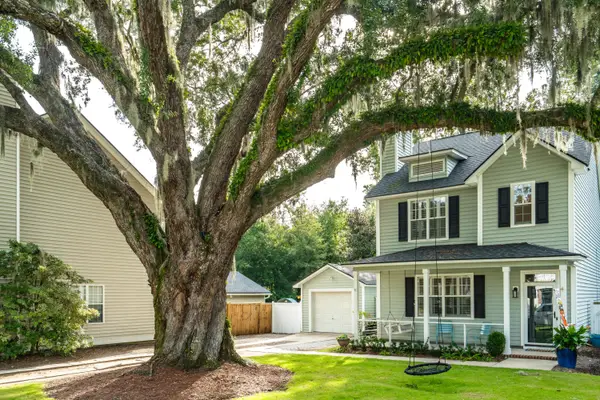 $705,000Coming Soon3 beds 3 baths1,408 sq. ft.
2405 Fulford Court, Mount Pleasant, SC 29466
MLS# 26027997Listed by: WILLIAM MEANS REAL ESTATE, LLC - Coming Soon
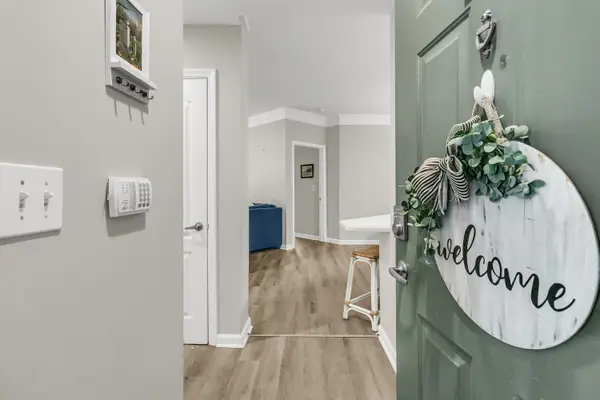 $400,000Coming Soon2 beds 2 baths1,137 sq. ft.
1300 Park West Boulevard #Unit 501, Mount Pleasant, SC 29466
MLS# 26027797Listed by: JOHNSON & WILSON REAL ESTATE CO LLC - Open Sun, 2 to 4pmNew
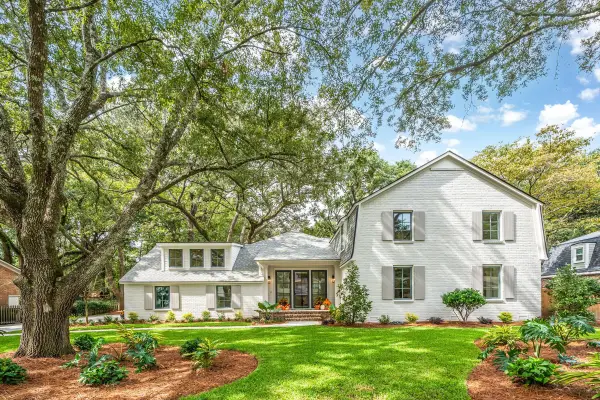 $3,495,000Active5 beds 6 baths3,830 sq. ft.
810 Creekside Drive, Mount Pleasant, SC 29464
MLS# 26027999Listed by: 32 SOUTH PROPERTIES, LLC - New
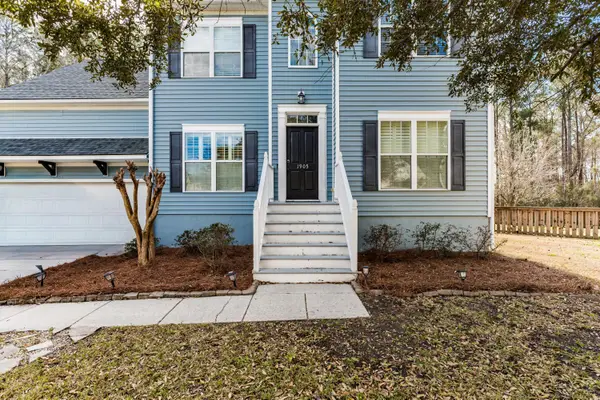 $749,000Active5 beds 3 baths2,612 sq. ft.
1905 Bristle Pine Court, Mount Pleasant, SC 29466
MLS# 26027980Listed by: HAYDEN JENNINGS PROPERTIES - New
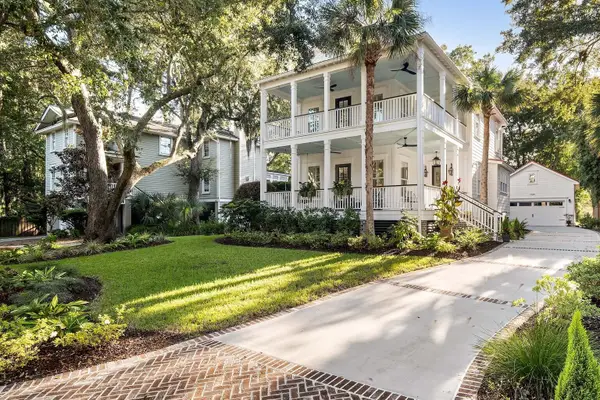 $2,250,000Active4 beds 4 baths3,459 sq. ft.
1528 Appling Drive, Mount Pleasant, SC 29464
MLS# 26027982Listed by: WEICHERT REALTORS LIFESTYLE - New
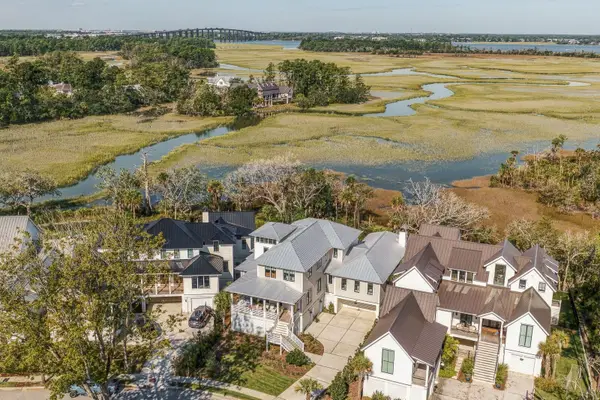 $5,195,000Active6 beds 7 baths5,056 sq. ft.
982 Tupelo Bay Drive, Mount Pleasant, SC 29464
MLS# 26027936Listed by: WILLIAM MEANS REAL ESTATE, LLC - New
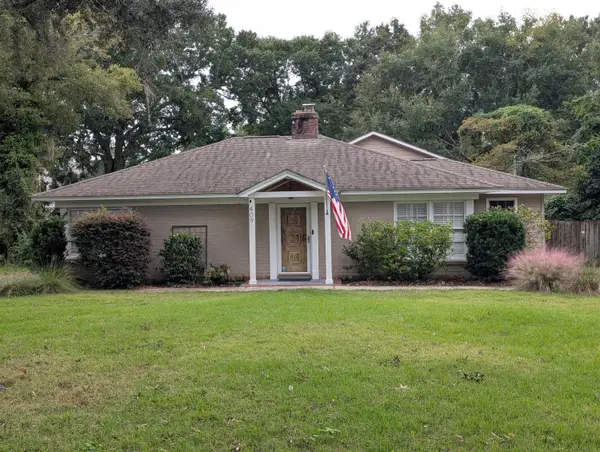 $1,875,000Active2 beds 3 baths2,315 sq. ft.
409 Shannon Drive, Mount Pleasant, SC 29464
MLS# 26027922Listed by: REALTY ONE GROUP COASTAL - New
 $1,350,000Active5 beds 5 baths3,600 sq. ft.
3600 Tidal Flat Circle, Mount Pleasant, SC 29466
MLS# 26027910Listed by: EXP REALTY LLC - Open Sun, 3 to 5pmNew
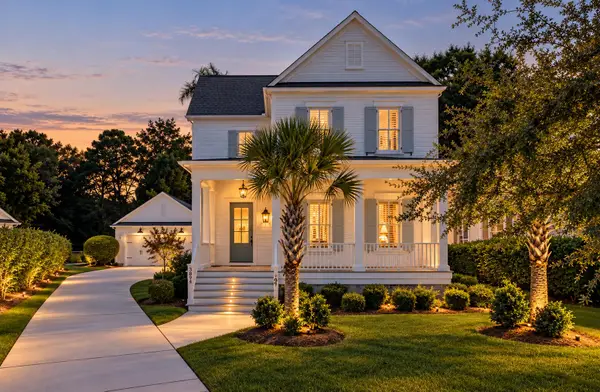 $1,450,000Active4 beds 4 baths3,094 sq. ft.
3894 Fifle Street, Mount Pleasant, SC 29466
MLS# 26027893Listed by: THE BOULEVARD COMPANY


Protect your home and budget from life's surprises with an Assurant Home Warranty, backed by a partner that supports you through every step of homeownership. Explore Plans.
© 2023 - 2026 ERA Franchise Systems LLC. All rights reserved. ERA Franchise Systems LLC fully supports the principles of the Fair Housing Act and the Equal Opportunity Act. ERA, ERA Real Estate powered, and their respective logos are registered service marks of ERA Franchise Systems LLC. Each office is independently owned and operated.