
303 Queens Court #2, Mount Pleasant, SC 29464
Local realty services provided by:ERA Wilder Realty
Listed by: haley cuzzell843-779-8660
Office: carolina one real estate
MLS#:26027751
Source:SC_CTAR
303 Queens Court #2,Mount Pleasant, SC 29464
$2,798,045
- 4 Beds
- 5 Baths
- 3,435 sq. ft.
- Single family
- Active
Price summary
- Price:$2,798,045
- Price per sq. ft.:$814.57
About this home
Welcome to 303 Queens Court at Harkin on Coleman--where timeless Lowcountry architecture meets curated modern luxury. This 3,435 sq ft, 4 bed, 4.5 bath residence with private elevator and two-car garage blends refined design with effortless living. Set just off Coleman Boulevard, you're minutes to Shem Creek waterfront dining, Sullivan's Island beaches, neighborhood coffee and fitness studios, marinas, golf, and historic Downtown Charleston. Morning paddle, lunch on the creek, dinner downtown - everything you love about the Lowcountry is right here. Target completion is November 2026.Welcome to Harkin on Coleman, South Mount Pleasant's newest boutique community. Thoughtfully designed as an intimate neighborhood, this collection of 22 residences transforms the previous Queens Court block on Coleman Boulevard into a place of timeless architecture, curated interiors, and connected living. Blending Lowcountry charm with modern sophistication, Harkin on Coleman offers a rare balance of convenience and sanctuary steps from local shops and dining, and just minutes from Downtown Charleston and Sullivan's Island beaches.
303 Queens Court at Harkin on Coleman is more than a home - it's a refined lifestyle, combining elevated finishes, thoughtful plan design, and the unmatched convenience of one of Charleston's most desirable areas.
Sophisticated, coastal, and flawlessly livable, The Queens is a luxury residence with 3,435 sq ft, 4 bedrooms, 4 full baths + powder, a private elevator, outdoor kitchen and a two-car garage - crafted for effortless entertaining and everyday ease.
This home was designed for both privacy and connection - ideal for modern Lowcountry living.
Arrival (Ground Floor): Private two-car garage and separate storage space with outdoor kitchen and golf cart garage. Enter from the garage into the ground level foyer with elevator service to all floors - clean, secure arrivals whether you're back from Sullivan's or an evening downtown.
Main Living (First Floor): A sun-filled living room anchors the home with an open chef's kitchen, dedicated dining, and a bar for hosting. Open the doors to the covered porch for breezy indoor/outdoor living. A quiet study sits on the first floor for calls or reading, while a guest suite with private bath gives company true privacy; a powder and mud room keep the day running smoothly.
Private Quarters (Second Floor): The primary suite is a calm retreat with a private balcony and spa-style bath; two additional en-suite bedrooms line the hall, and a full laundry room (sink + W/D area) is right where you need it.
Every surface and selection in this residence was hand-curated by Kathryn Elliott Interiors, ensuring timeless elegance with a modern Lowcountry sensibility:
Kitchen: Outfitted with a Wolf® 36" dual fuel range, paneled Sub-Zero® refrigerator and undercounter beverage center at the bar, paneled Cove® dishwasher, and custom cabinetry with soft close doors and drawers. Quartz countertops, designer backsplash tile, and carefully selected hardware bring both function and refinement.
Primary Suite & Bath: A spa-like retreat with dual vanities, quartz counters, custom cabinetry, frameless glass shower with designer tile, curated lighting, and boutique-style custom mirrors.
Powder Room: Elevated with wallpaper accents, statement lighting, and designer-selected hardware.
Guest & Secondary Suites: Each bedroom features en-suite baths with quartz counters, custom cabinets, premium tilework, designer mirrors, and hand-selected lighting - creating private retreats for family and guests.
Whole-Home Touches: Wide-plank hardwood floors, premium hardware, luxury plumbing fixtures, curated accessories, and consistent attention to detail throughout.
Behind the finishes lies exceptional construction quality:
Premium-grade framing and AdvanTech® subflooring for durability.
Marvin® impact rated windows and doors, vertical Board and Batten on the front and side of the home in addition to HardiPlank siding, and CertainTeed® shingles with standing seam metal accents for timeless curb appeal.
Mitsubishi® HVAC systems, spray foam insulation, Rockwool® soundproofing, and a Rinnai® tankless water heater delivers energy efficiency and year-round comfort.
Smart home infrastructure includes pre-wiring for audio/visual, CAT6 ports, in-ceiling speakers, Ring® doorbells, and Sonos® integration for modern living convenience with a post-close set up customized for you.
Harkin on Coleman offers lock-and-leave ease with an HOA covering lawn care, irrigation, pest control, termite bond, and exterior maintenance - including painting and power washing - ensuring beauty and peace of mind. It also includes community property insurance + base-flood insurance (buyer carries HO-6).
Located in South Mount Pleasant, this address is unmatched in convenience:
Shem Creek waterfront dining & boating - minutes away
Downtown Charleston - ~7 minutes to history, culture, and world-class dining
Sullivan's Island beaches - ~12 minutes to sun and sand
Charleston International Airport - ~17 minutes for effortless travel
Shops, cafés, and parks - steps from your door...
Contact an agent
Home facts
- Year built:2026
- Subdivision & Development:Harkin on Coleman
- Listing ID #:26027751
- Added:1 day(s) ago
- Updated:October 09, 2026 at 06:46 PM
Rooms and interior
- Bedrooms:4
- Total bathrooms:5
- Full bathrooms:4
- Half bathrooms:1
- Flooring:Ceramic Tile, Wood
- Kitchen Description:Kitchen Island, Pantry, Wet Bar
- Living area:3,435 sq. ft.
Heating and cooling
- Heating:Heat Pump
Structure and exterior
- Year built:2026
- Building area:3,435 sq. ft.
- Lot area:0.11 Acres
- Lot Features:0 - .5 Acre
- Foundation Description:Raised
- Levels:3 Story
Schools
- High school:Lucy Beckham
- Middle school:Laing
- Elementary school:Mt. Pleasant Academy
Utilities
- Water:Public
- Sewer:Public Sewer
Finances and disclosures
- Price:$2,798,045
- Price per sq. ft.:$814.57
Features and amenities
- Laundry features:Laundry Room
- Amenities:Ceiling Fan(s), Ceiling Smooth, Elevator, High Ceilings, Tray Ceiling(s)
- Smart home:Yes
Parking
- Total parking spaces:2
- Parking description:2 Car Garage, Attached, Garage Door Opener
- Garage:Yes
- Garage spaces:2
New listings near 303 Queens Court #2
- Coming Soon
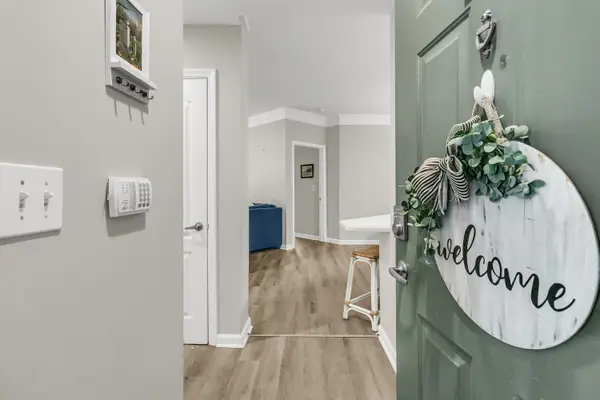 $400,000Coming Soon2 beds 2 baths1,137 sq. ft.
1300 Park West Boulevard #Unit 501, Mount Pleasant, SC 29466
MLS# 26027797Listed by: JOHNSON & WILSON REAL ESTATE CO LLC - New
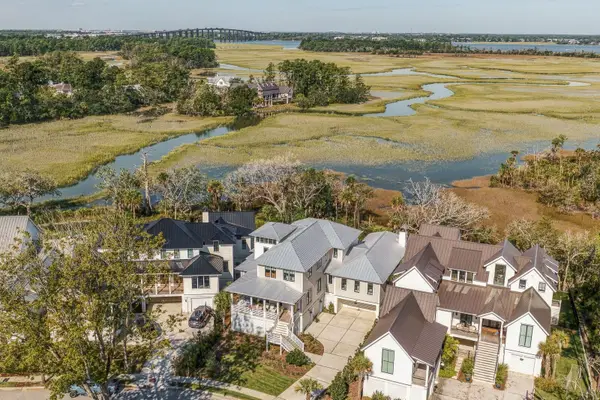 $5,195,000Active6 beds 7 baths5,056 sq. ft.
982 Tupelo Bay Drive, Mount Pleasant, SC 29464
MLS# 26027936Listed by: WILLIAM MEANS REAL ESTATE, LLC - New
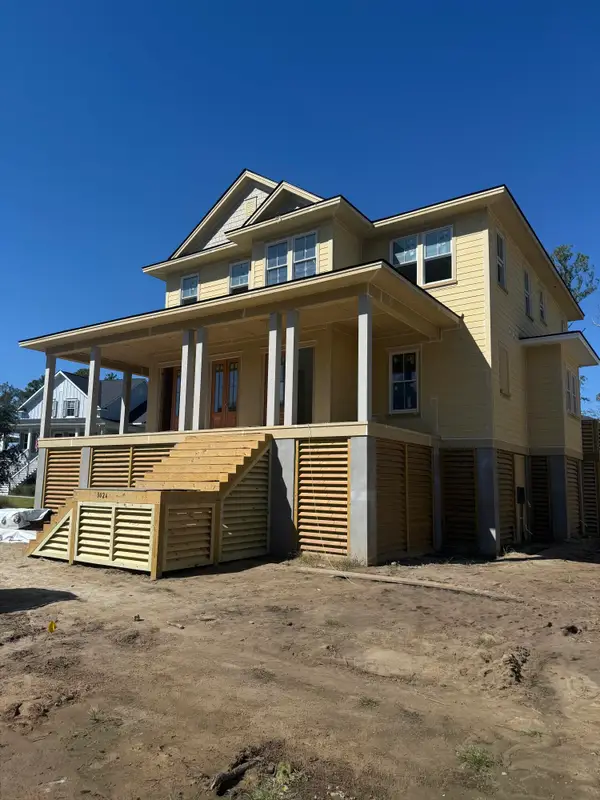 $1,875,000Active4 beds 5 baths3,692 sq. ft.
3024 Ashburtion Way, Mount Pleasant, SC 29466
MLS# 26027961Listed by: GRANTHAM HOMES REALTY, LLC - New
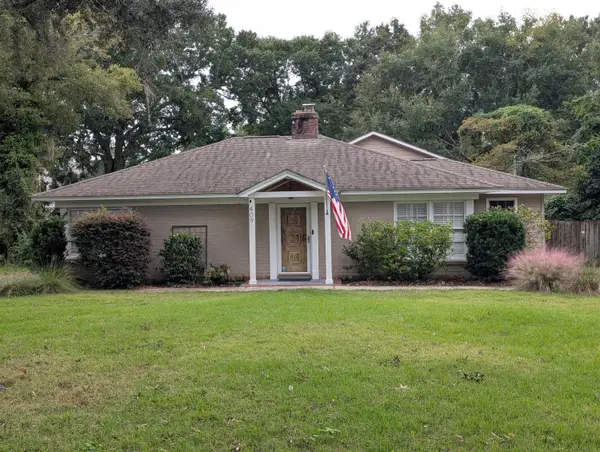 $1,875,000Active2 beds 3 baths2,315 sq. ft.
409 Shannon Drive, Mount Pleasant, SC 29464
MLS# 26027922Listed by: REALTY ONE GROUP COASTAL - New
 $1,350,000Active5 beds 5 baths3,600 sq. ft.
3600 Tidal Flat Circle, Mount Pleasant, SC 29466
MLS# 26027910Listed by: EXP REALTY LLC - Open Sun, 3 to 5pmNew
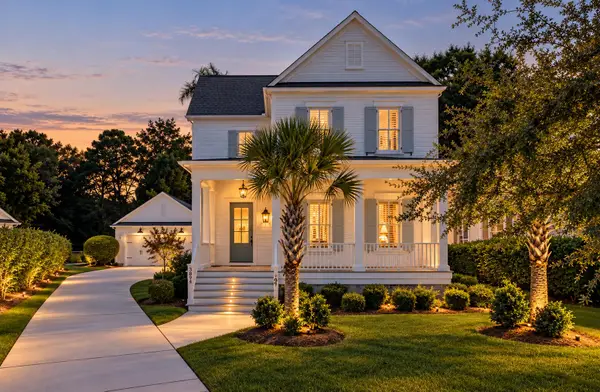 $1,450,000Active4 beds 4 baths3,094 sq. ft.
3894 Fifle Street, Mount Pleasant, SC 29466
MLS# 26027893Listed by: THE BOULEVARD COMPANY - New
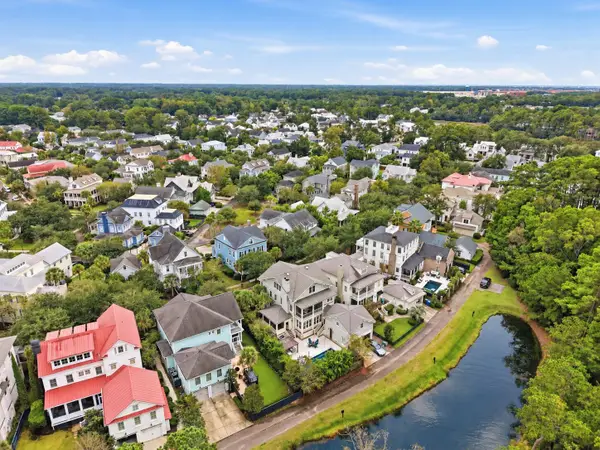 $2,598,000Active5 beds 6 baths4,438 sq. ft.
736 Stucco Lane, Mount Pleasant, SC 29464
MLS# 26027883Listed by: THE BOULEVARD COMPANY - New
 $1,300,000Active5 beds 4 baths3,119 sq. ft.
2230 Show Basket Way, Mount Pleasant, SC 29466
MLS# 26027871Listed by: AGENTOWNED REALTY PREFERRED GROUP - New
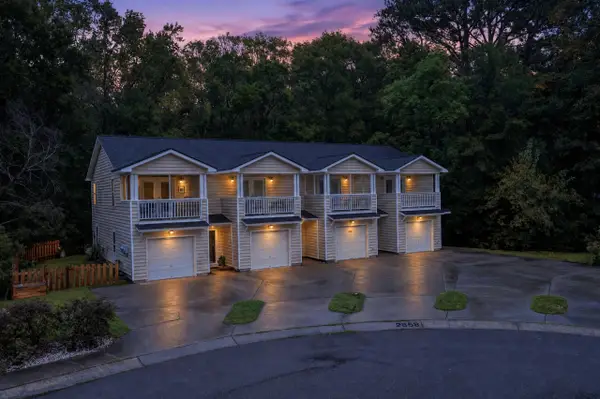 $369,000Active2 beds 2 baths1,121 sq. ft.
2862 Mackenzie Court, Mount Pleasant, SC 29466
MLS# 26027872Listed by: CHUCKTOWN HOMES POWERED BY LPT REALTY - New
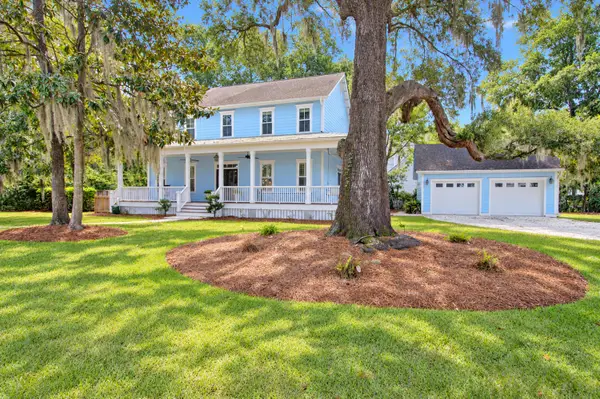 $1,800,000Active4 beds 4 baths2,528 sq. ft.
1420 Appling Drive, Mount Pleasant, SC 29464
MLS# 26027851Listed by: CAROLINA ONE REAL ESTATE


Protect your home and budget from life's surprises with an Assurant Home Warranty, backed by a partner that supports you through every step of homeownership. Explore Plans.
© 2023 - 2026 ERA Franchise Systems LLC. All rights reserved. ERA Franchise Systems LLC fully supports the principles of the Fair Housing Act and the Equal Opportunity Act. ERA, ERA Real Estate powered, and their respective logos are registered service marks of ERA Franchise Systems LLC. Each office is independently owned and operated.