
3601 W Higgins Drive, Mount Pleasant, SC 29466
Local realty services provided by:ERA Wilder Realty
Listed by: jayson wingfield
Office: redfin corporation
MLS#:26009737
Source:SC_CTAR
3601 W Higgins Drive,Mount Pleasant, SC 29466
$857,000
- 4 Beds
- 3 Baths
- - sq. ft.
- Single family
- Sold
Sorry, we are unable to map this address
Price summary
- Price:$857,000
About this home
Experience Lowcountry luxury at 3601 W Higgins Dr, perfectly nestled on a quiet cul-de-sac in the highly coveted Hamlin Plantation. This pristine 4BR home features an open floor plan with solid oak hardwood floors, Berber carpet, and designer lighting throughout. The chef's kitchen showcases Corian countertops, a bay window breakfast area, bar seating with stools that convey, and ample space for entertaining. The spacious primary suite offers comfort and style.Recent updates include a brand new HVAC system with full 10-year warranty (March 2026) and a water heater replaced just two years ago. Plantation shutters, a professionally landscaped yard with an irrigation system, and thoughtful finishes throughout elevate the home's quality and appeal.Enjoy the coastal breeze from your screened porch overlooking a private fenced backyard, or relax on the stamped patio where lawn furniture and umbrella convey, creating a ready-to-enjoy outdoor space.
The true highlight is the resort-style lifestyle. Residents enjoy a grand plantation-style clubhouse, a junior Olympic pool with a waterslide, 5 lighted tennis courts, a fitness center, and miles of scenic walking/jogging trails through marshlands. Located just minutes from Isle of Palms beaches, shopping, Towne Centre, and top-rated schools (Jennie Moore & Laing). Coastal living at its finest!
- Amenities: Junior Olympic pool, waterslide, fitness center, and tennis/basketball courts.
- Nature: Miles of wooded and marsh-front walking/biking trails.
- Proximity: Less than 10 minutes to the beach and walking distance to A-rated schools.
- Exclusivity: Located in "The Madison" subsection, known for mature landscaping and privacy.
- The sellers are offering a $5000 credit for carpet. PLUS many items in home convey!...
Contact an agent
Home facts
- Year built:2002
- Listing ID #:26009737
- Added:100 day(s) ago
- Updated:July 17, 2026 at 07:17 AM
Rooms and interior
- Bedrooms:4
- Total bathrooms:3
- Full bathrooms:2
- Half bathrooms:1
- Flooring:Vinyl, Wood
- Kitchen Description:Eat-in Kitchen, Pantry
Heating and cooling
- Cooling:Central Air
- Heating:Forced Air, Heat Pump
- Central air:Yes
Structure and exterior
- Year built:2002
- Lot Features:Level
- Architectural Style:Traditional
- Foundation Description:Crawl Space
- Levels:2 Story
Schools
- High school:Wando
- Middle school:Laing
- Elementary school:Jennie Moore
Utilities
- Water:Public
- Sewer:Public Sewer
Finances and disclosures
- Price:$857,000
Features and amenities
- Laundry features:Laundry Room
- Amenities:Ceiling Fan(s), Ceiling Smooth, High Ceilings
Parking
- Total parking spaces:2
- Parking description:2 Car Garage, Attached, Garage Door Opener
- Garage:Yes
- Garage spaces:2
New listings near 3601 W Higgins Drive
- New
 $769,000Active3 beds 3 baths1,712 sq. ft.
1311 Shire Road, Mount Pleasant, SC 29464
MLS# 26020423Listed by: BEACH RESIDENTIAL - New
 $965,000Active5 beds 3 baths2,552 sq. ft.
2758 Stamby Place, Mount Pleasant, SC 29466
MLS# 26020393Listed by: THE PULSE CHARLESTON - Open Sat, 2 to 4pmNew
 $775,000Active4 beds 3 baths1,923 sq. ft.
3754 Tip Lane, Mount Pleasant, SC 29466
MLS# 26020397Listed by: CAROLINA ONE REAL ESTATE - Open Sat, 12 to 2pmNew
 $830,000Active3 beds 3 baths2,210 sq. ft.
1538 Watt Pond Road, Mount Pleasant, SC 29466
MLS# 26020406Listed by: CAROLINA ONE REAL ESTATE - New
 $1,475,000Active4 beds 4 baths2,658 sq. ft.
1114 Meadowcroft Lane, Mount Pleasant, SC 29464
MLS# 26020381Listed by: THE BOULEVARD COMPANY - New
 $425,000Active-- beds -- baths1,000 sq. ft.
565 Faison Road #B5, Mount Pleasant, SC 29466
MLS# 26020390Listed by: CORCORAN HM PROPERTIES - Open Sat, 10am to 12pmNew
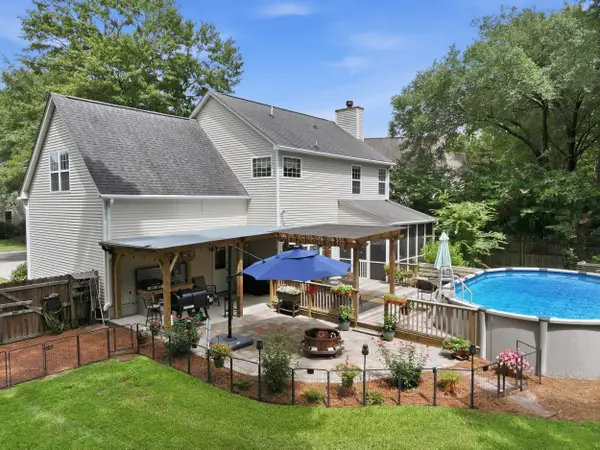 $750,000Active3 beds 3 baths2,088 sq. ft.
1516 Cypress Pointe Drive, Mount Pleasant, SC 29466
MLS# 26020339Listed by: CAROLINA ONE REAL ESTATE - Open Sat, 11am to 1pmNew
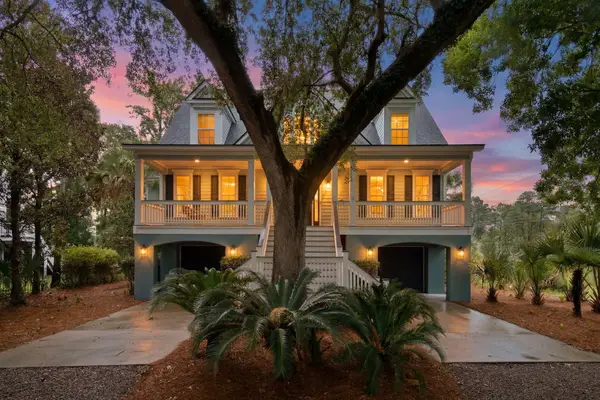 $850,000Active4 beds 4 baths2,531 sq. ft.
1969 N Creek Drive, Mount Pleasant, SC 29466
MLS# 26020058Listed by: CAROLINA ONE REAL ESTATE - Open Sat, 11am to 2pmNew
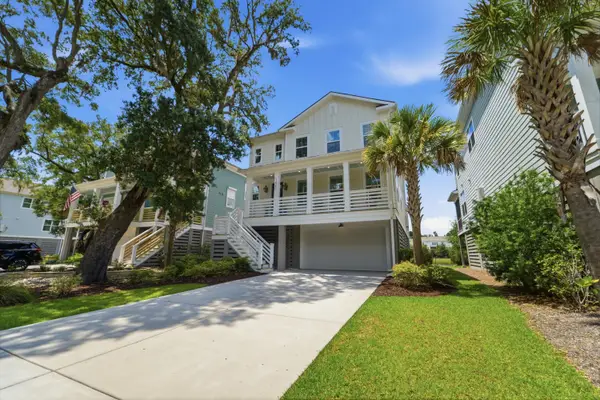 $1,284,900Active5 beds 4 baths3,042 sq. ft.
1541 Cultivation Lane, Mount Pleasant, SC 29466
MLS# 26020310Listed by: THE BOULEVARD COMPANY - New
 $420,000Active3 beds 2 baths1,413 sq. ft.
3108 Queensgate Way, Mount Pleasant, SC 29466
MLS# 26020258Listed by: THE BOULEVARD COMPANY


Protect your home and budget from life's surprises with an Assurant Home Warranty, backed by a partner that supports you through every step of homeownership. Explore Plans.
© 2023 - 2026 ERA Franchise Systems LLC. All rights reserved. ERA Franchise Systems LLC fully supports the principles of the Fair Housing Act and the Equal Opportunity Act. ERA, ERA Real Estate powered, and their respective logos are registered service marks of ERA Franchise Systems LLC. Each office is independently owned and operated.