
723 Mccants, Mount Pleasant, SC 29464
Local realty services provided by:ERA Wilder Realty
Listed by: katrina johnson843-779-8660
Office: carolina one real estate
MLS#:26024548
Source:SC_CTAR
723 Mccants,Mount Pleasant, SC 29464
$5,495,000
- 7 Beds
- 7 Baths
- 6,512 sq. ft.
- Single family
- Active
Price summary
- Price:$5,495,000
- Price per sq. ft.:$843.83
About this home
Make a Statement Without Saying a Word... 723 McCants Drive is a truly rare offering in the heart of Old Mount Pleasant--approximately 6,500 square feet with seven bedrooms, seven baths and a spacious, open floor plan designed for comfortable everyday living and impressive entertaining. Beautiful European White Oak flooring flows throughout, while a dramatic stone fireplace wall, custom window treatments and expansive gathering spaces create an atmosphere that is both sophisticated and welcoming.The professionally appointed kitchen features luxury SKS appliances, including a 48-inch dual-fuel range with sous vide and induction, a 48-inch built-in French-door refrigerator with cubed and craft-ice capabilities, gorgeousgorgeous quartzite countertops, beautiful hardware and lighting, and pull-out cabinetry. A fully equipped scullery offers additional appliances and a crushed-ice maker. LED mirrors enhance every bathroom, while the luxurious primary suite features a spa-inspired bath with dual shower heads, a soaking tub and innovative smart-glass technology.
The Carolina room is designed for year-round enjoyment with a built-in Blaze grill and vent hood, a wood-burning fireplace and direct access to the pool and outdoor entertaining areas. Upstairs, six additional bedrooms surround an expansive lounge anchored by a 98-inch Gladiator television--perfect for game days, movie nights and gathering with family and guests. One of the upstairs bedrooms is also plumbed for a future coffee bar. There are three washer/dryer outlets for your convenience and the property is in an X flood zone.
An epoxy-finished garage floor and electric vehicle charging outlet add even more convenience. Outside, a resort-style gunite pool with an electric cover, private putting green, fenced yard and generous entertaining areas, also there is a 2 car garage with additional parking for 7 cars which helps to complete this home that truly has it all.
This is a once-in-a-lifetime opportunity to enjoy remarkable space, luxury and convenience in one of Mount Pleasant's most desirable neighborhoods. Walk to Shem Creek, the Pitt Street Bridge and Alhambra Hall while enjoying your own private retreat just moments from Charleston. Call today to schedule your private showing of this extraordinary home....
Contact an agent
Home facts
- Year built:2026
- Subdivision & Development:Old Mt Pleasant
- Listing ID #:26024548
- Added:2 day(s) ago
- Updated:September 03, 2026 at 12:31 AM
Rooms and interior
- Bedrooms:7
- Total bathrooms:7
- Full bathrooms:7
- Flooring:Ceramic Tile, Wood
- Kitchen Description:Eat-in Kitchen, Kitchen Island, Pantry, Wet Bar
- Living area:6,512 sq. ft.
Heating and cooling
- Cooling:Central Air
- Heating:Heat Pump
- Central air:Yes
Structure and exterior
- Year built:2026
- Building area:6,512 sq. ft.
- Lot area:0.29 Acres
- Lot Features:0 - .5 Acre, Interior Lot, Wooded
- Architectural Style:Traditional
- Foundation Description:Raised Slab
- Levels:2 Story
Schools
- High school:Lucy Beckham
- Middle school:Moultrie
- Elementary school:Mt. Pleasant Academy
Utilities
- Water:Public
- Sewer:Public Sewer
Finances and disclosures
- Price:$5,495,000
- Price per sq. ft.:$843.83
Features and amenities
- Laundry features:Laundry Room
- Amenities:Ceiling Fan(s), Ceiling Smooth, High Ceilings
Parking
- Total parking spaces:2
- Parking description:2 Car Garage, Attached, Garage Door Opener
- Garage:Yes
- Garage spaces:2
New listings near 723 Mccants
- Coming Soon
 $985,000Coming Soon3 beds 3 baths2,060 sq. ft.
1560 Sea Palms Crescent, Mount Pleasant, SC 29464
MLS# 26024821Listed by: ST. GERMAIN PROPERTIES LLC - Coming Soon
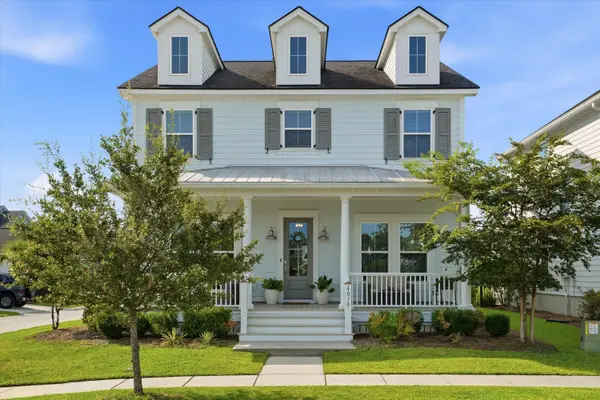 $1,029,000Coming Soon4 beds 3 baths2,544 sq. ft.
4030 Maidstone Drive, Mount Pleasant, SC 29466
MLS# 26024770Listed by: THE FIRM REAL ESTATE COMPANY - Coming Soon
 $839,000Coming Soon3 beds 2 baths2,329 sq. ft.
1207 Medinah Drive, Mount Pleasant, SC 29466
MLS# 26024625Listed by: INFINITY REALTY - New
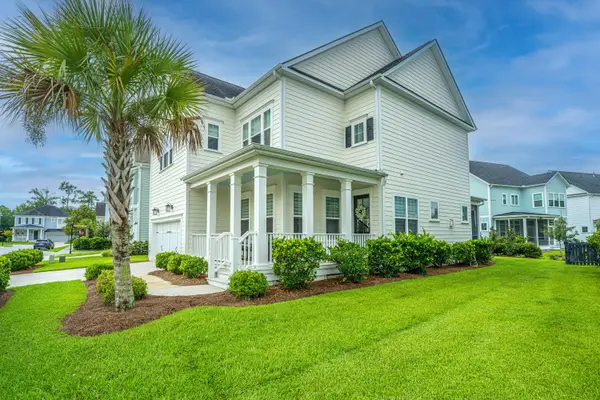 $999,500Active4 beds 4 baths2,752 sq. ft.
2325 Brackish Drive, Mount Pleasant, SC 29466
MLS# 26024842Listed by: CAROLINA ONE REAL ESTATE - New
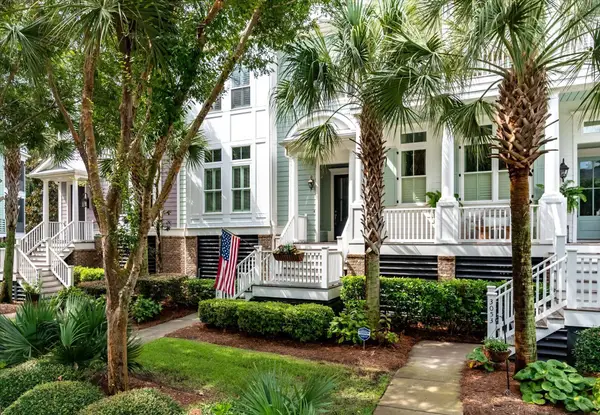 $875,000Active3 beds 3 baths2,744 sq. ft.
3057 Monhegan Way, Mount Pleasant, SC 29466
MLS# 26024835Listed by: THE BOULEVARD COMPANY - New
 $4,275,000Active6 beds 7 baths3,716 sq. ft.
407 Royall Avenue, Mount Pleasant, SC 29464
MLS# 26024823Listed by: CAROLINA ONE REAL ESTATE - New
 $1,100,000Active3 beds 5 baths2,350 sq. ft.
640 Oak Marsh Drive, Mount Pleasant, SC 29464
MLS# 26024824Listed by: THE BOULEVARD COMPANY - Open Fri, 11am to 1pmNew
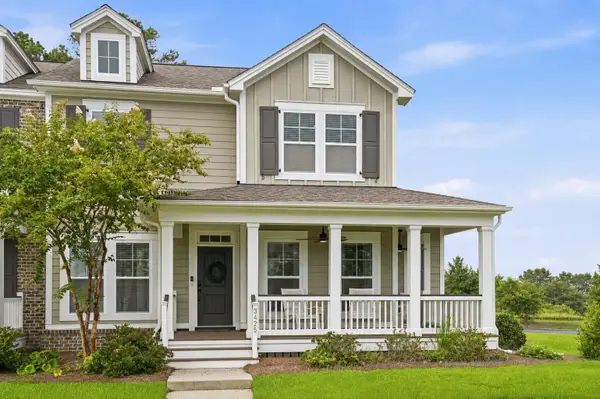 $720,000Active3 beds 3 baths1,928 sq. ft.
3425 Fairwater Place, Mount Pleasant, SC 29466
MLS# 26024777Listed by: THE BOULEVARD COMPANY - New
 $1,425,000Active2 beds 3 baths1,800 sq. ft.
155 Wingo Way #Unit 426, Mount Pleasant, SC 29464
MLS# 26024783Listed by: THE EXCHANGE COMPANY, LLC - Open Sat, 11am to 2pmNew
 $2,200,000Active5 beds 4 baths3,829 sq. ft.
1339 Brickmill W, Mount Pleasant, SC 29466
MLS# 26024794Listed by: DANIEL RAVENEL SOTHEBY'S INTERNATIONAL REALTY


Protect your home and budget from life's surprises with an Assurant Home Warranty, backed by a partner that supports you through every step of homeownership. Explore Plans.
© 2023 - 2026 ERA Franchise Systems LLC. All rights reserved. ERA Franchise Systems LLC fully supports the principles of the Fair Housing Act and the Equal Opportunity Act. ERA, ERA Real Estate powered, and their respective logos are registered service marks of ERA Franchise Systems LLC. Each office is independently owned and operated.