
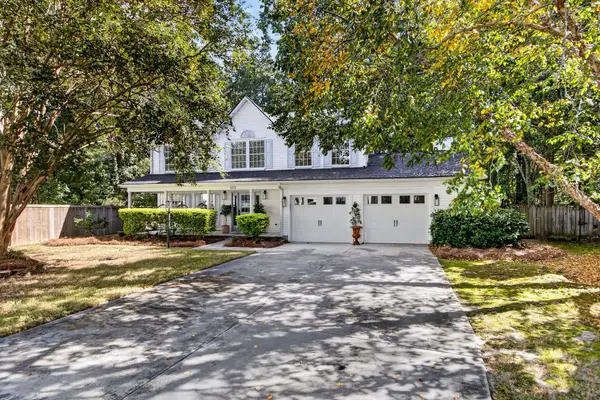
927 Lakeview Drive, Mount Pleasant, SC 29464
Local realty services provided by:ERA Wilder Realty
Listed by: andy barber
Office: southeast coastal realty llc.
MLS#:26027594
Source:SC_CTAR
927 Lakeview Drive,Mount Pleasant, SC 29464
$3,850,000
- 5 Beds
- 5 Baths
- 3,935 sq. ft.
- Single family
- Active
Price summary
- Price:$3,850,000
- Price per sq. ft.:$978.4
About this home
924 Lakeview Drive is new construction in the southern Mount Pleasant Groves neighborhood. All new from the ground up this new home boasts 3,935 square feet containing five bedrooms, 4 1/2 bathrooms with an open Living area anchored by a large custom Kitchen and separate Dining Room. Flanking the Kitchen is an expansive Pantry and prep space. The living space opens onto a large porch leading to a yard framed with large oak trees. The Master Suite consists of the right side of the home just beyond a Laundry Room and Half Bath. The large Bedroom with vaulted ceilings has a sitting area, two large walk-in Closets and a Bathroom with twin vanities, walk in shower and free-standing soaking tub. From the Foyer you can enter the fifth bedroom that would make a great office with its own bathroom or
Contact an agent
Home facts
- Year built:2026
- Subdivision & Development:The Groves
- Listing ID #:26027594
- Added:1 day(s) ago
- Updated:October 06, 2026 at 02:37 PM
Rooms and interior
- Bedrooms:5
- Total bathrooms:5
- Full bathrooms:4
- Half bathrooms:1
- Flooring:Ceramic Tile, Wood
- Kitchen Description:Kitchen Island, Pantry
- Living area:3,935 sq. ft.
Heating and cooling
- Cooling:Central Air
- Heating:Electric, Forced Air, Heat Pump
- Central air:Yes
Structure and exterior
- Year built:2026
- Building area:3,935 sq. ft.
- Lot area:0.58 Acres
- Lot Features:.5 - 1 Acre, Level
- Architectural Style:Craftsman
- Foundation Description:Raised Slab
- Levels:2 Story
Schools
- High school:Lucy Beckham
- Middle school:Moultrie
- Elementary school:Mt. Pleasant Academy
Utilities
- Water:Public
- Sewer:Public Sewer
Finances and disclosures
- Price:$3,850,000
- Price per sq. ft.:$978.4
Features and amenities
- Amenities:Ceiling Cathedral/Vaulted, Ceiling Smooth, High Ceilings
Parking
- Total parking spaces:2
- Parking description:2 Car Garage, Detached, Off Street
- Garage:Yes
- Garage spaces:2
New listings near 927 Lakeview Drive
- Coming Soon
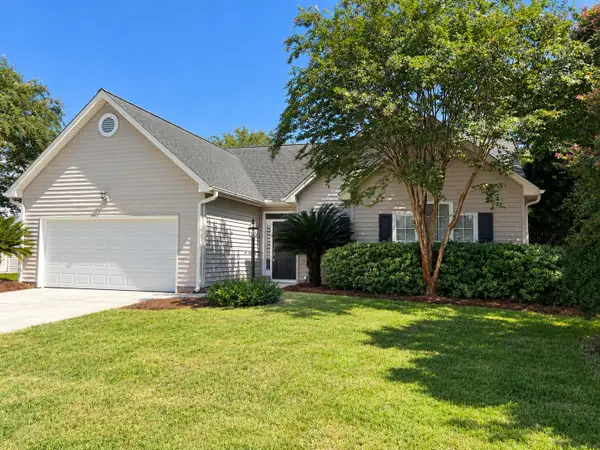 $759,000Coming Soon4 beds 2 baths1,826 sq. ft.
1541 Glen Erin Drive, Mount Pleasant, SC 29464
MLS# 26027611Listed by: THE BOULEVARD COMPANY - Coming Soon
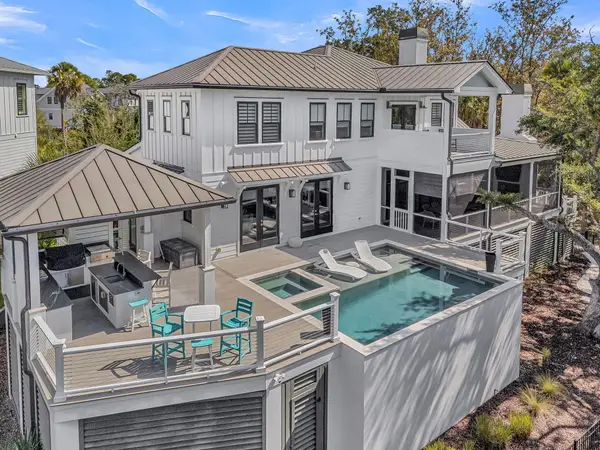 $3,200,000Coming Soon5 beds 6 baths4,047 sq. ft.
2327 Kiln Point Drive, Mount Pleasant, SC 29466
MLS# 26027522Listed by: CENTURY 21 PROPERTIES PLUS - Open Sun, 12 to 2pmNew
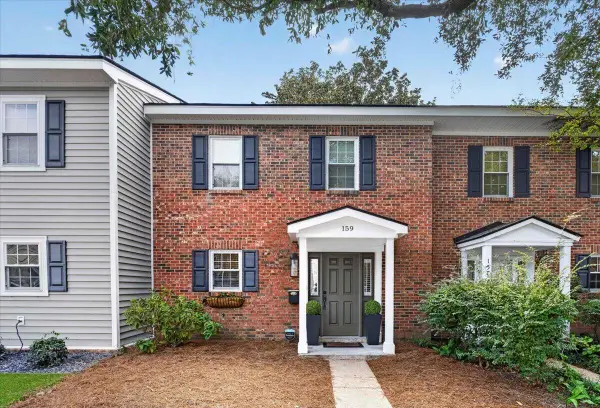 $550,000Active3 beds 3 baths1,408 sq. ft.
159 Heritage Circle #K-6, Mount Pleasant, SC 29464
MLS# 26027583Listed by: REAL BROKER, LLC - New
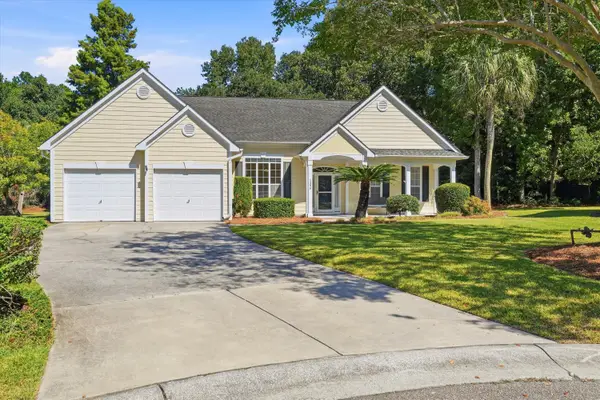 $830,000Active4 beds 4 baths2,780 sq. ft.
1396 Lakecrest Court, Mount Pleasant, SC 29466
MLS# 26027554Listed by: KELLER WILLIAMS REALTY CHARLESTON - New
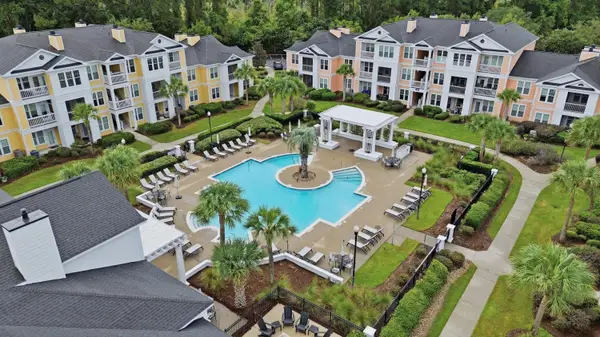 $290,000Active1 beds 1 baths928 sq. ft.
1933 Chatelain Way, Mount Pleasant, SC 29464
MLS# 26027547Listed by: KELLER WILLIAMS REALTY CHARLESTON - New
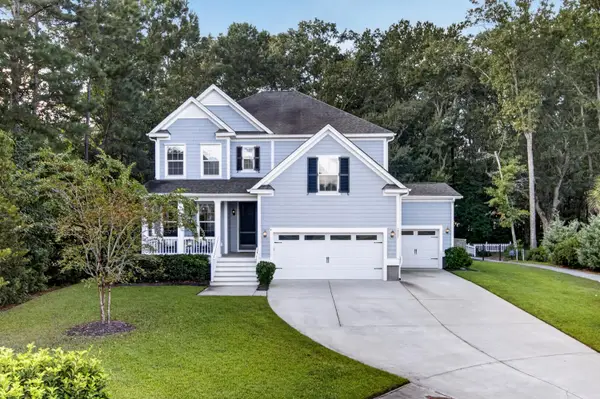 $1,290,000Active5 beds 5 baths3,874 sq. ft.
2805 Wagner Way, Mount Pleasant, SC 29466
MLS# 26027523Listed by: COLDWELL BANKER REALTY - New
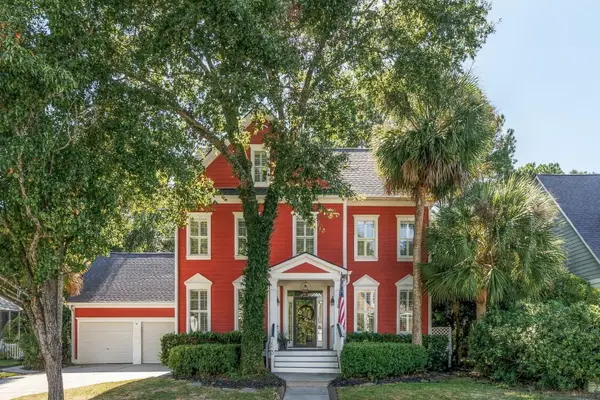 $1,140,000Active4 beds 4 baths3,228 sq. ft.
1520 Faith Street, Mount Pleasant, SC 29466
MLS# 26027508Listed by: AGENTOWNED REALTY PREFERRED GROUP - New
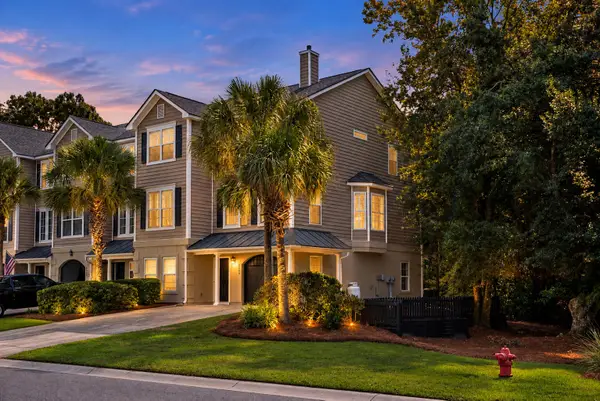 $585,000Active4 beds 3 baths2,038 sq. ft.
2858 Woodland Park Drive, Mount Pleasant, SC 29466
MLS# 26027504Listed by: BARLEY REAL ESTATE - New
 $765,000Active4 beds 3 baths2,350 sq. ft.
3212 Rose Walk Court, Mount Pleasant, SC 29466
MLS# 26027496Listed by: THE BOULEVARD COMPANY


Protect your home and budget from life's surprises with an Assurant Home Warranty, backed by a partner that supports you through every step of homeownership. Explore Plans.
© 2023 - 2026 ERA Franchise Systems LLC. All rights reserved. ERA Franchise Systems LLC fully supports the principles of the Fair Housing Act and the Equal Opportunity Act. ERA, ERA Real Estate powered, and their respective logos are registered service marks of ERA Franchise Systems LLC. Each office is independently owned and operated.