
982 Tupelo Bay Drive, Mount Pleasant, SC 29464
Local realty services provided by:ERA Wilder Realty
Listed by: will dammeyer
Office: william means real estate, llc.
MLS#:26027936
Source:SC_CTAR
982 Tupelo Bay Drive,Mount Pleasant, SC 29464
$5,195,000
- 6 Beds
- 7 Baths
- 5,056 sq. ft.
- Single family
- Active
Price summary
- Price:$5,195,000
- Price per sq. ft.:$1,027.49
About this home
982 Tupelo Bay Drive is an extraordinary, custom residence offering a rare opportunity to experience waterfront living at its most sophisticated, where refined architecture meets the timeless beauty of the Lowcountry. Completed in 2023 and thoughtfully designed to embrace its spectacular marsh setting, this 5,056-square-foot residence pairs exceptional craftsmanship with an effortless sense of indoor-outdoor living. Every element has been considered - from the elevated coastal architecture and beautifully appointed interiors to the breathtaking infinity-edge pool that appears to spill seamlessly into the surrounding marsh landscape. Inside, natural light pours through expansive windows and glass doors, creating a constant connection to the scenery beyond. The open-concept living spaces are elegant yet inviting, with beautifully finished hardwood floors, refined millwork, soaring ceilings, and carefully selected architectural details throughout. At the center of the home, a sophisticated chef's kitchen anchors the living and entertaining spaces, while the adjoining great room creates an ideal gathering place framed by sweeping views. The private quarters are equally impressive, offering five bedrooms, five full baths, and two half baths, with each space reflecting the home's understated coastal sophistication. Thoughtful design, beautiful finishes, and abundant natural light create an atmosphere that feels simultaneously polished and wonderfully relaxed.
The home's private outdoor living spaces are truly exceptional. An elevated infinity-edge pool takes center stage, positioned to capture the expansive marsh vistas and ever-changing Lowcountry sky. Generous terraces provide an extraordinary setting for morning coffee, afternoon gatherings, or sunset entertaining, while the outdoor shower adds both convenience and a touch of resort-style living. Beyond the architecture and interiors, it is the setting that makes this property so special. The marsh becomes part of the experience - changing with the tides, light, and seasons, providing a front-row seat to the natural beauty that defines the Charleston Lowcountry. With a rare combination of new custom construction, exceptional design, resort-inspired outdoor living, and unforgettable marsh views, this remarkable residence represents the very best of contemporary, Lowcountry living....
Contact an agent
Home facts
- Year built:2023
- Subdivision & Development:Belle Hall
- Listing ID #:26027936
- Added:1 day(s) ago
- Updated:October 09, 2026 at 07:29 PM
Rooms and interior
- Bedrooms:6
- Total bathrooms:7
- Full bathrooms:5
- Half bathrooms:2
- Flooring:Ceramic Tile, Wood
- Kitchen Description:Eat-in Kitchen, Kitchen Island, Wet Bar
- Living area:5,056 sq. ft.
Heating and cooling
- Cooling:Central Air
- Heating:Heat Pump
- Central air:Yes
Structure and exterior
- Year built:2023
- Building area:5,056 sq. ft.
- Lot area:0.33 Acres
- Lot Features:Marshview
- Architectural Style:Traditional
- Foundation Description:Raised
- Levels:2 Story
Schools
- High school:Lucy Beckham
- Middle school:Laing
- Elementary school:Belle Hall
Utilities
- Water:Public
- Sewer:Public Sewer
Finances and disclosures
- Price:$5,195,000
- Price per sq. ft.:$1,027.49
Features and amenities
- Laundry features:Laundry Room
- Amenities:Ceiling Fan(s), Ceiling Smooth, Elevator, High Ceilings
- Pool features:Pool - Elevated
Parking
- Total parking spaces:3
- Parking description:3 Car Garage
- Garage:Yes
- Garage spaces:3
New listings near 982 Tupelo Bay Drive
- Coming Soon
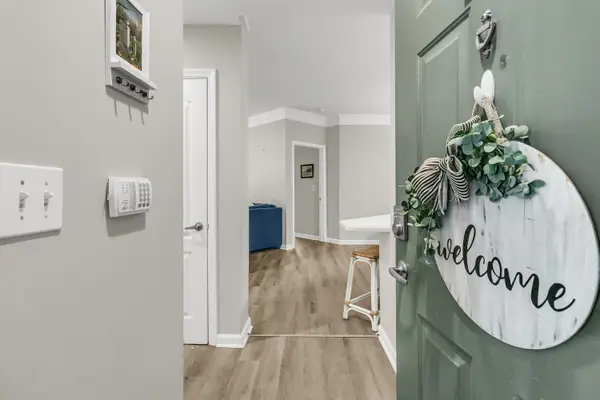 $400,000Coming Soon2 beds 2 baths1,137 sq. ft.
1300 Park West Boulevard #Unit 501, Mount Pleasant, SC 29466
MLS# 26027797Listed by: JOHNSON & WILSON REAL ESTATE CO LLC - New
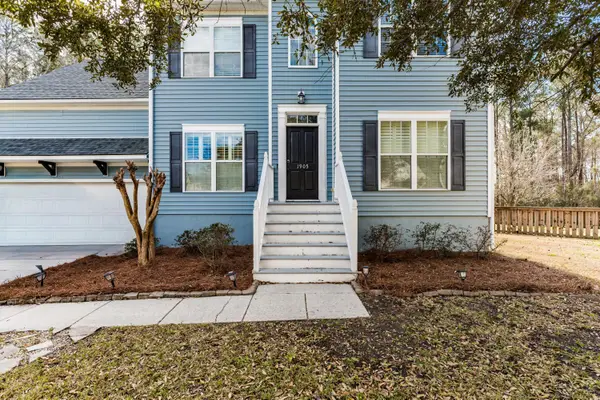 $749,000Active5 beds 3 baths2,612 sq. ft.
1905 Bristle Pine Court, Mount Pleasant, SC 29466
MLS# 26027980Listed by: HAYDEN JENNINGS PROPERTIES - New
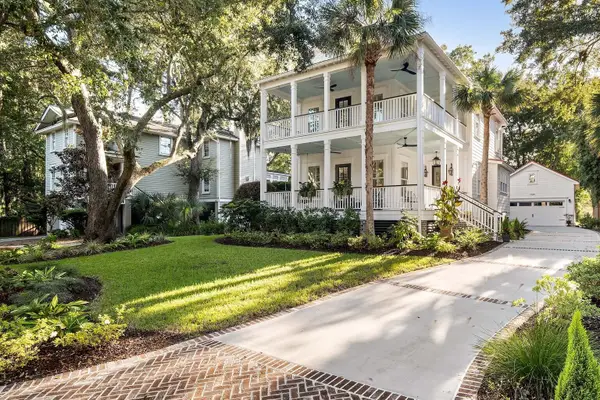 $2,250,000Active4 beds 4 baths3,459 sq. ft.
1528 Appling Drive, Mount Pleasant, SC 29464
MLS# 26027982Listed by: WEICHERT REALTORS LIFESTYLE - New
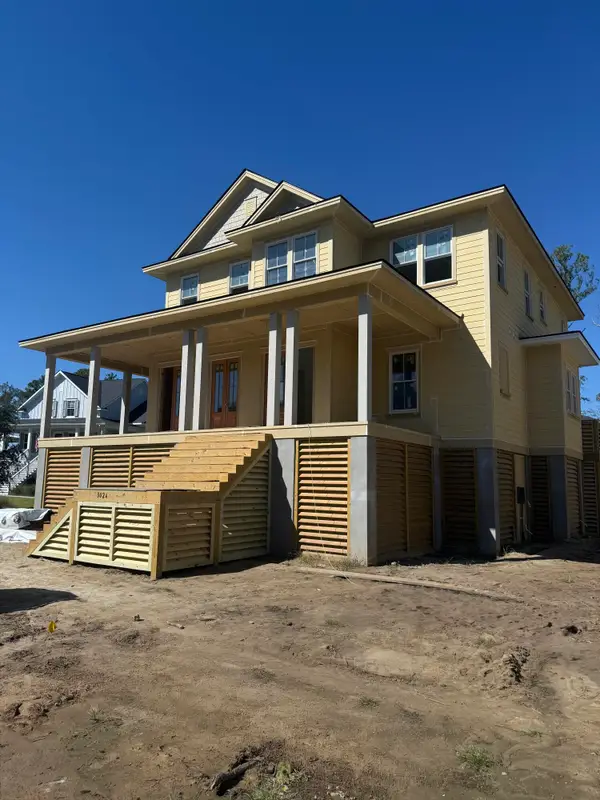 $1,875,000Active4 beds 5 baths3,692 sq. ft.
3024 Ashburtion Way, Mount Pleasant, SC 29466
MLS# 26027961Listed by: GRANTHAM HOMES REALTY, LLC - New
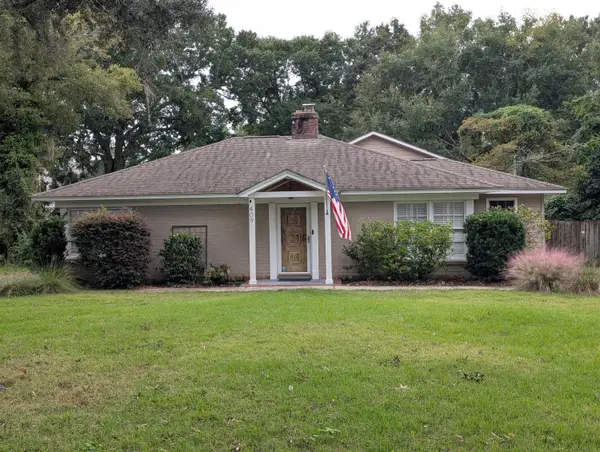 $1,875,000Active2 beds 3 baths2,315 sq. ft.
409 Shannon Drive, Mount Pleasant, SC 29464
MLS# 26027922Listed by: REALTY ONE GROUP COASTAL - New
 $1,350,000Active5 beds 5 baths3,600 sq. ft.
3600 Tidal Flat Circle, Mount Pleasant, SC 29466
MLS# 26027910Listed by: EXP REALTY LLC - Open Sun, 3 to 5pmNew
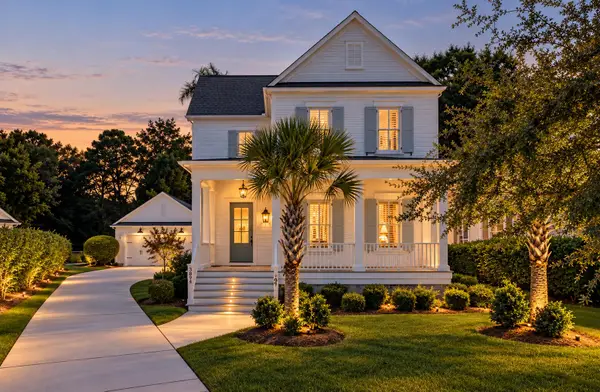 $1,450,000Active4 beds 4 baths3,094 sq. ft.
3894 Fifle Street, Mount Pleasant, SC 29466
MLS# 26027893Listed by: THE BOULEVARD COMPANY - New
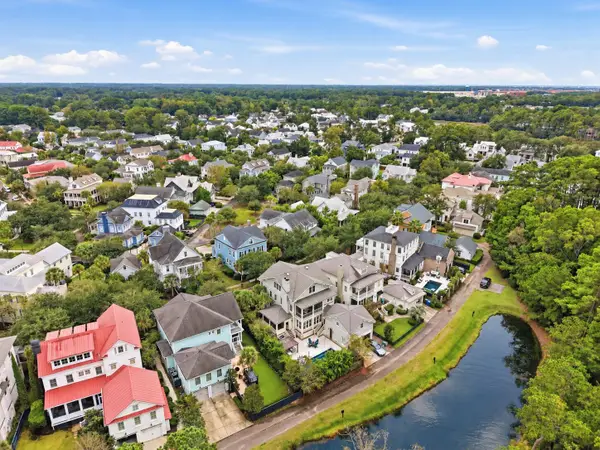 $2,598,000Active5 beds 6 baths4,438 sq. ft.
736 Stucco Lane, Mount Pleasant, SC 29464
MLS# 26027883Listed by: THE BOULEVARD COMPANY - New
 $1,300,000Active5 beds 4 baths3,119 sq. ft.
2230 Show Basket Way, Mount Pleasant, SC 29466
MLS# 26027871Listed by: AGENTOWNED REALTY PREFERRED GROUP


Protect your home and budget from life's surprises with an Assurant Home Warranty, backed by a partner that supports you through every step of homeownership. Explore Plans.
© 2023 - 2026 ERA Franchise Systems LLC. All rights reserved. ERA Franchise Systems LLC fully supports the principles of the Fair Housing Act and the Equal Opportunity Act. ERA, ERA Real Estate powered, and their respective logos are registered service marks of ERA Franchise Systems LLC. Each office is independently owned and operated.