
2031 Comradery Way, Murrells Inlet, SC 29576
Local realty services provided by:ERA Real Estate Modo
Office: keller williams the forturro group
MLS#:2617573
Source:SC_CCAR
Price summary
- Price:$684,999
- Price per sq. ft.:$182.28
- Monthly HOA dues:$94
About this home
Welcome to 2031 Comradery Way in the sought-after Longwood Bluffs at Prince Creek, where luxury, comfort, and thoughtful design come together in this stunning Toll Brothers Prescott model. Built in 2025, this exceptional 5-bedroom, 3.5 bath home offers a bright, open concept floorplan with wide plank flooring. At the heart of the home is a chef inspired gourmet kitchen featuring quartz countertops, a large center Island, premium JennAir appliances, including a gas range, and a convenient butler's pantry that provides additional storage and prep space. The Primary suite offers a relaxing retreat with a custom designed walk-in closet and a beautifully appointed bath. You'll also find oversized secondary bedrooms and separate living space along with a private guest suite with its own en-suite bath and custom closet system. Thoughtful upgrades including a Leaf whole-house filtration and water softener system, a fully fenced yard backing to the woods for your own private oasis, upgraded wide plank flooring upstairs and custom closet systems....
Contact an agent
Home facts
- Year built:2025
- Subdivision & Development:Prince Creek - Longwood Bluffs - Detached
- Listing ID #:2617573
- Added:55 day(s) ago
- Updated:September 07, 2026 at 02:26 PM
Rooms and interior
- Bedrooms:5
- Total bathrooms:4
- Full bathrooms:3
- Half bathrooms:1
- Flooring:Carpet, Luxury Vinyl Plank, Tile
- Kitchen Description:Breakfast Bar, Dishwasher, Kitchen Island, Microwave, Range, Refrigerator
- Living area:3,758 sq. ft.
Heating and cooling
- Cooling:Central Air
- Heating:Central, Electric, Gas
- Central air:Yes
Structure and exterior
- Year built:2025
- Building area:3,758 sq. ft.
- Lot area:0.16 Acres
- Lot Features:Rectangular
- Architectural Style:Traditional
- Construction Materials:Vinyl Siding
- Exterior Features:Fence, Front Porch, Patio, Porch, Screened
- Foundation Description:Slab
- Levels:2 Story
Schools
- High school:Saint James High School
- Middle school:Saint James Middle School
- Elementary school:Saint James Elementary School
Utilities
- Water:Public, Water Available
- Sewer:Sewer Available
Finances and disclosures
- Price:$684,999
- Price per sq. ft.:$182.28
Features and amenities
- Laundry features:Washer Hookup
- Pool features:Community, Outdoor Pool
Parking
- Total parking spaces:4
- Parking description:Attached, Garage, Two Car Garage
- Garage:Yes
- Garage spaces:2
 Provided courtesy of the Coastal Carolinas MLS. © 2026 of the Coastal Carolinas MLS. All rights reserved. Information is provided exclusively for consumers' personal, non-commercial use, and may not be used for any purpose other than to identify prospective properties consumers may be interested in purchasing. Data is deemed reliable but is not guaranteed accurate by the Coastal Carolinas MLS.
New listings near 2031 Comradery Way
- New
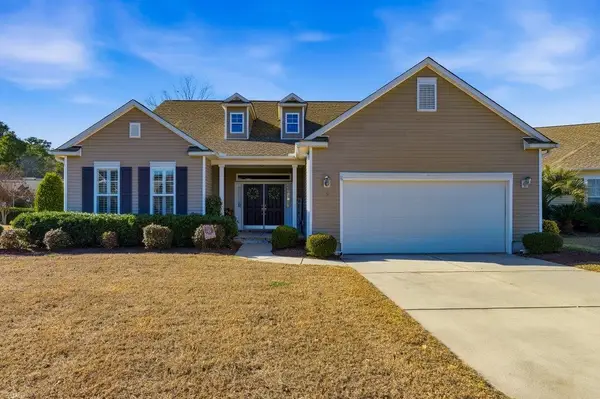 $499,000Active3 beds 2 baths2,950 sq. ft.
9 Alabaster Ct., Murrells Inlet, SC 29576
MLS# 2622093Listed by: INNOVATE REAL ESTATE - New
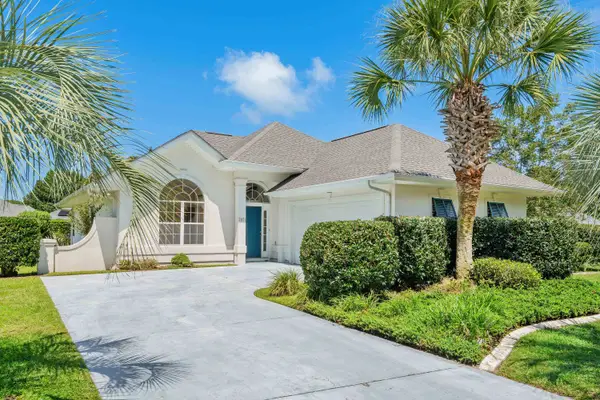 $359,000Active3 beds 2 baths1,783 sq. ft.
7971 Leeward Ln., Murrells Inlet, SC 29576
MLS# 2622057Listed by: SANDS REALTY GROUP INC. - New
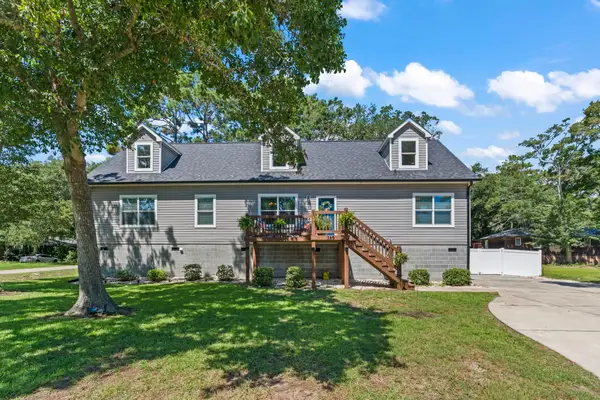 $585,000Active4 beds 2 baths2,710 sq. ft.
389 2nd Ave. S, Murrells Inlet, SC 29576
MLS# 2622032Listed by: BEACH & FOREST REALTY - New
 $1,149,000Active5 beds 6 baths4,266 sq. ft.
1463 Basin Trail, Murrells Inlet, SC 29576
MLS# 2622010Listed by: THE LITCHFIELD COMPANY REAL ESTATE - New
 $369,600Active2 beds 2 baths1,292 sq. ft.
301 Stratford Pl., Murrells Inlet, SC 29576
MLS# 2622019Listed by: DUNES REALTY SALES - New
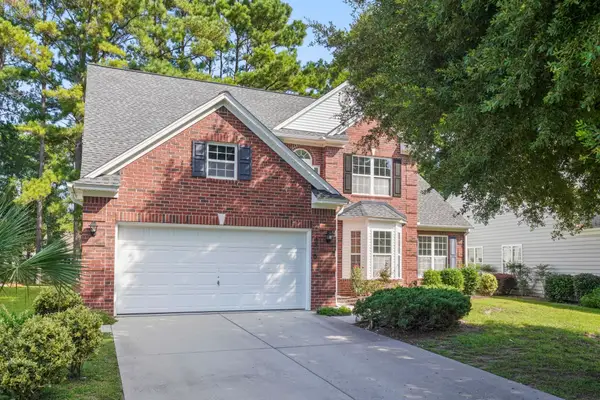 $549,900Active4 beds 3 baths3,175 sq. ft.
6320 Longwood Dr., Murrells Inlet, SC 29576
MLS# 2622005Listed by: SLOAN REALTY GROUP - New
 $184,000Active3 beds 2 baths1,331 sq. ft.
5108 Sweetwater Blvd. #5108, Murrells Inlet, SC 29576
MLS# 2621927Listed by: GARDEN CITY REALTY, INC - New
 $929,000Active3 beds 4 baths3,484 sq. ft.
6436 Berg St., Murrells Inlet, SC 29576
MLS# 2621902Listed by: CENTURY 21 THE HARRELSON GROUP - New
 $625,000Active4 beds 4 baths3,500 sq. ft.
5117 S 1st St., Murrells Inlet, SC 29576
MLS# 2621468Listed by: REALTY ONE GROUP DOCKSIDE - New
 $230,000Active3 beds 2 baths1,401 sq. ft.
4386 Daphne Ln. #F, Murrells Inlet, SC 29576
MLS# 2621871Listed by: WATERMARK REAL ESTATE GROUP


Protect your home and budget from life's surprises with an Assurant Home Warranty, backed by a partner that supports you through every step of homeownership. Explore Plans.
© 2023 - 2026 ERA Franchise Systems LLC. All rights reserved. ERA Franchise Systems LLC fully supports the principles of the Fair Housing Act and the Equal Opportunity Act. ERA, ERA Real Estate powered, and their respective logos are registered service marks of ERA Franchise Systems LLC. Each office is independently owned and operated.